


2820 Garland RoadHamilton Township, ON K9A 4J7
Mortgage Calculator
Monthly Payment (Est.)
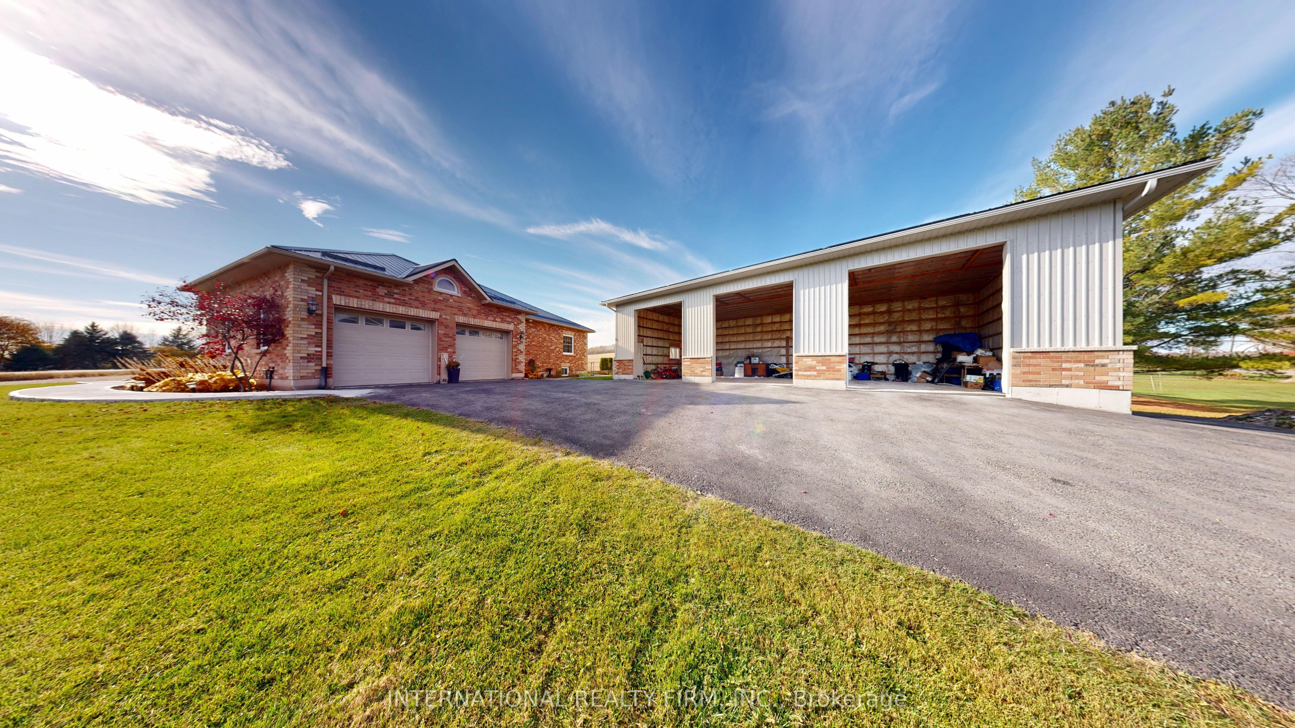
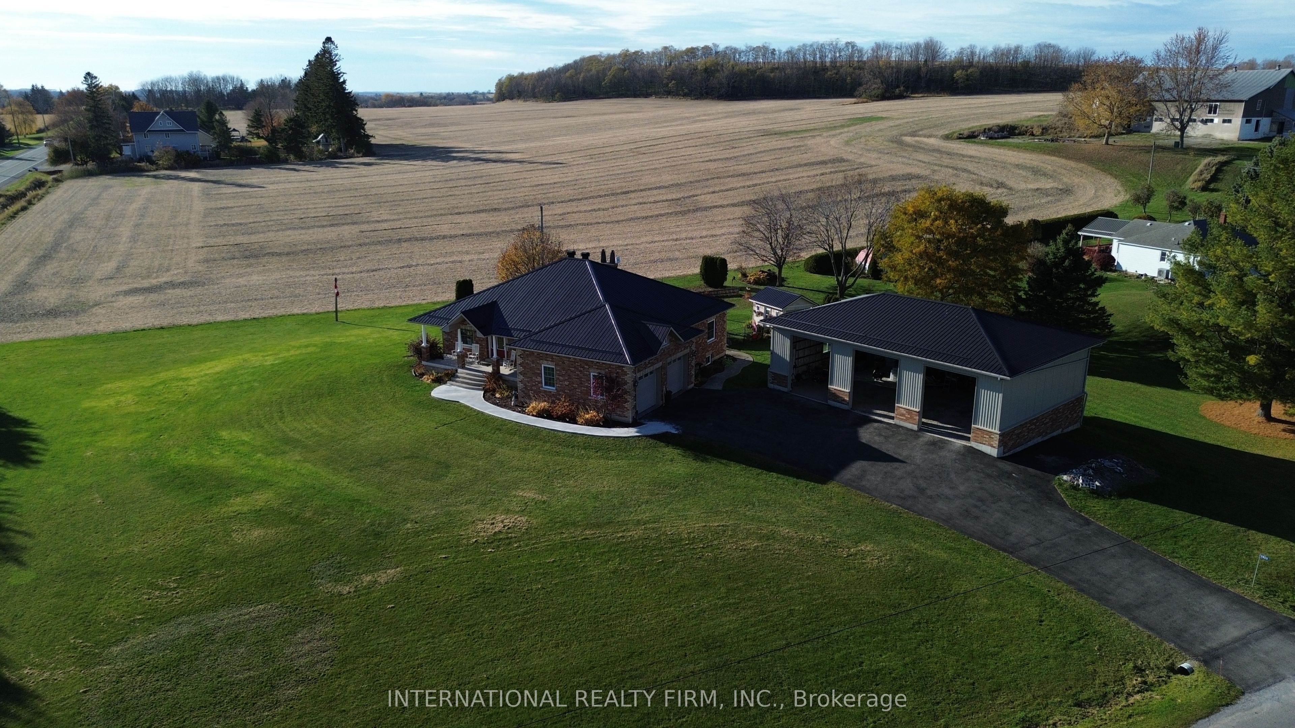
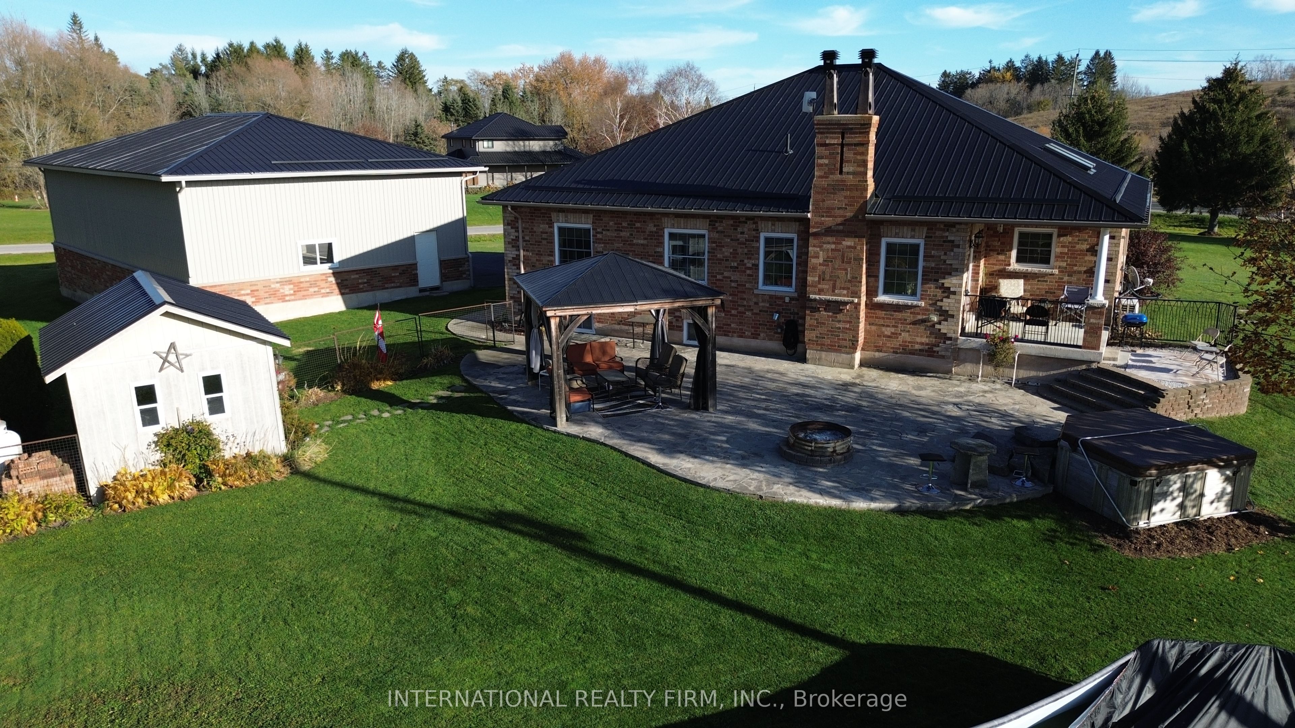
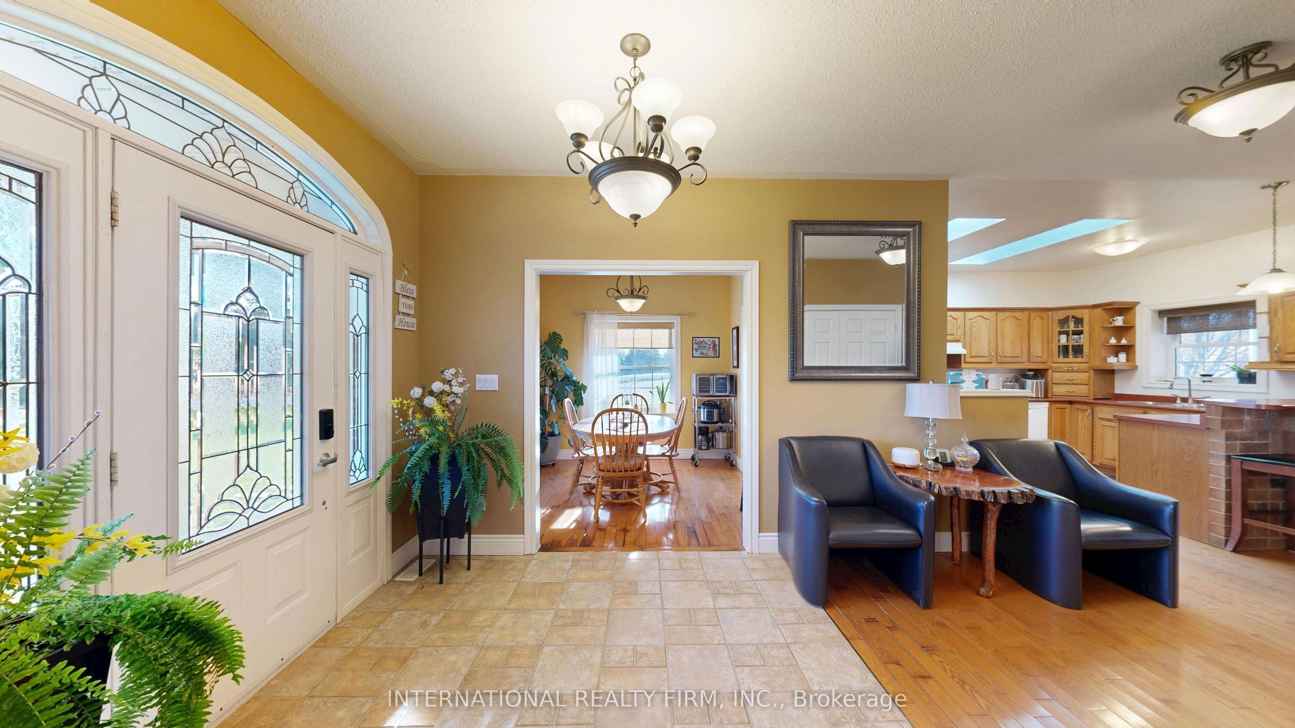
Enter an interest rate to see your estimated monthly payment.Discover the perfect blend of quality craftsmanship, country living, and everyday convenience in this impressive custom-built all-brick bungalow. Featuring 3+1 bedrooms and 3 bathrooms, this beautifully designed home offers a spacious and functional layout ideal for families, retirees, or those seeking additional room for guests or extended family. The open-concept main floor is highlighted by beautiful hardwood flooring, creating a warm and inviting atmosphere that seamlessly connects the principal living spaces. Downstairs, the impressive ICF foundation provides added comfort and efficiency, while the 10-foot basement ceilings offer an exceptional sense of space and endless possibilities for additional living, entertaining, or recreation. Outside, enjoy the peaceful surroundings of the open countryside, offering a wonderful sense of privacy and rural charm. A true standout feature of this property is the massive 48' x 30' three-bay workshop, providing incredible space for hobbyists, tradespeople, car enthusiasts, or anyone in need of substantial storage and workspace. Conveniently located between Cobourg and Port Hope, just 5 minutes north of Highway 401, this property offers the best of country living without sacrificing accessibility. Close to schools, parks, and everyday amenities, this is a fantastic opportunity to enjoy space, versatility, and quality construction in a desirable location.
| 2 hours ago | Listing first seen on site | |
| 2 hours ago | Listing updated with changes from the MLS® |

Listing information is provided by Participants of the Toronto Real Estate Board. VOW information is provided exclusively for personal, non-commercial use, and may not be used for any purpose other than to identify prospective properties consumers may be interested in purchasing. Information is deemed reliable but not guaranteed. Copyright 2026, Toronto Real Estate Board
Last checked 2026-11-06 12:00 AM UTC