Save
Ask
Tour
Hide
Share
$624,999
New Listing

3260 Dornie Road
North Glengarry, ON K0C 1A0

For Sale|Single Family Residence|Active
4
Beds
2
Total Baths
County:
Stormont, Dundas and Glengarry
3260 Dornie Road3260 Dornie Road3260 Dornie Road3260 Dornie Road
Save
Ask
Tour
Hide
Share

Mortgage Calculator

Monthly Payment (Est.)

Enter an interest rate to see your estimated monthly payment.
Calculator powered by Showcase IDX, a Constellation1 Company. Copyright ©2026 Information is deemed reliable but not guaranteed.

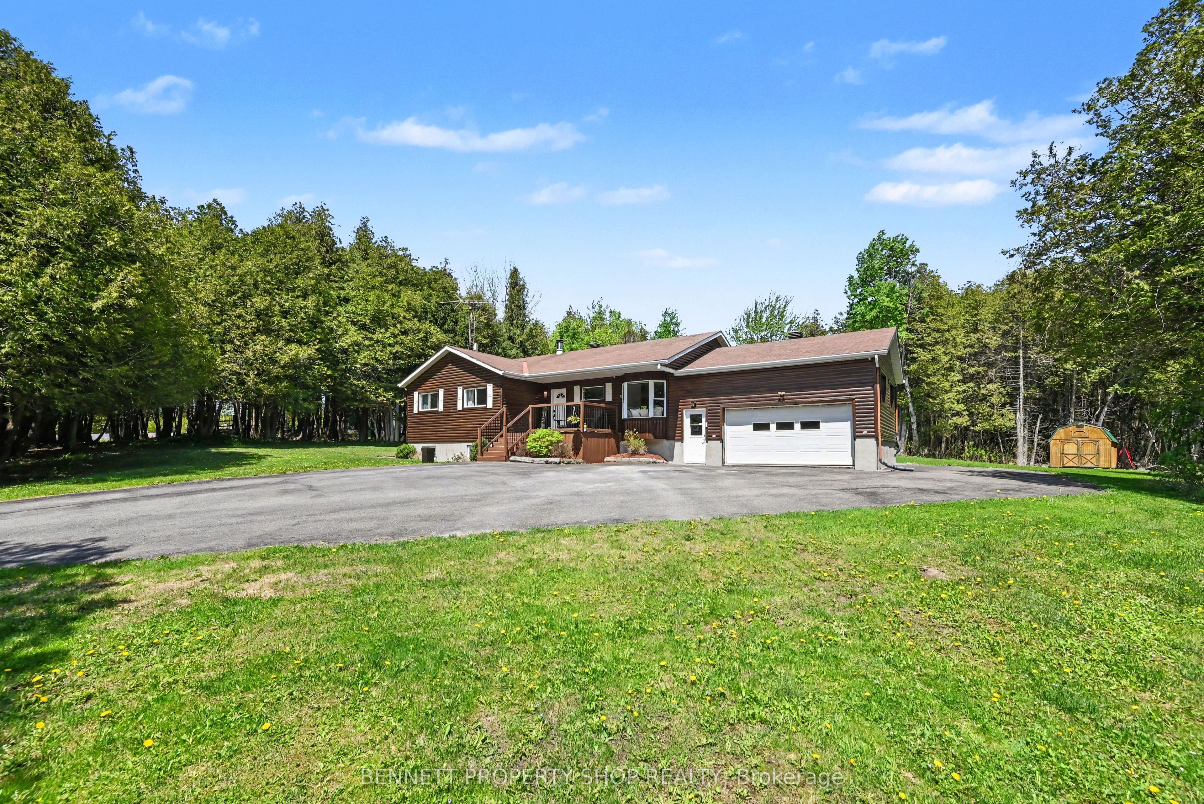
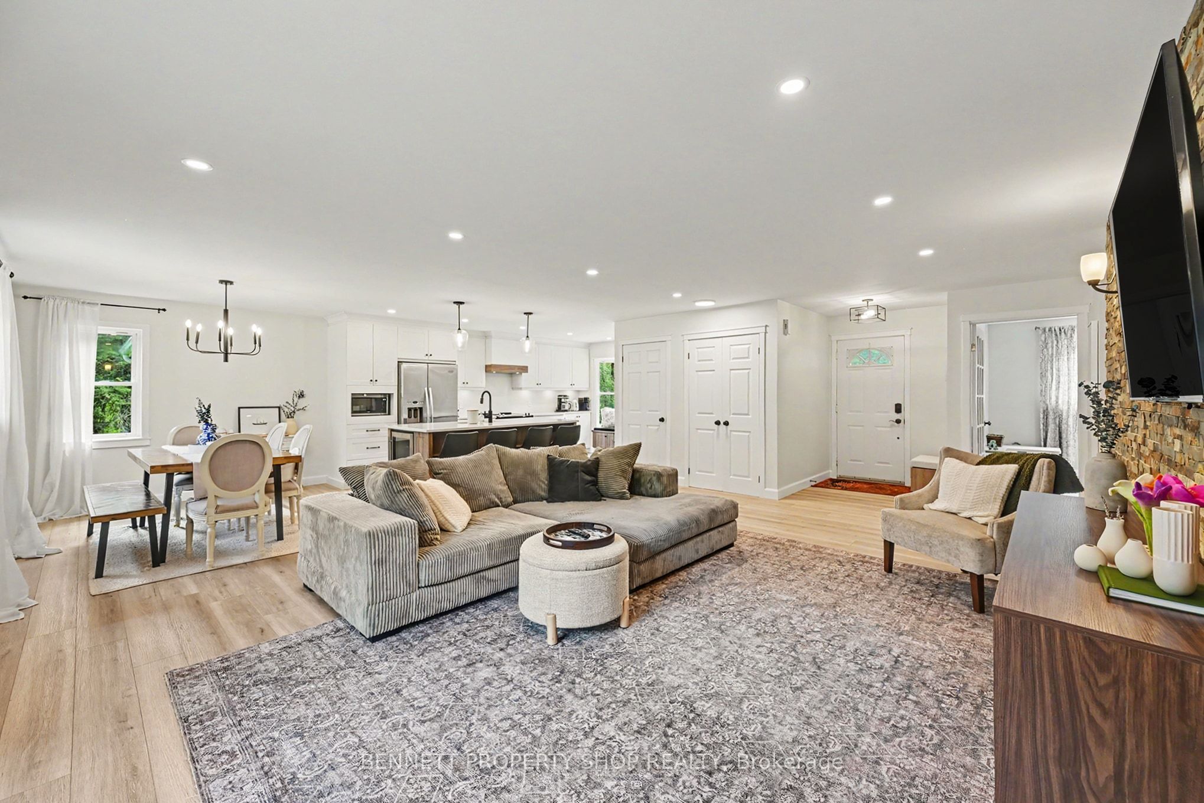
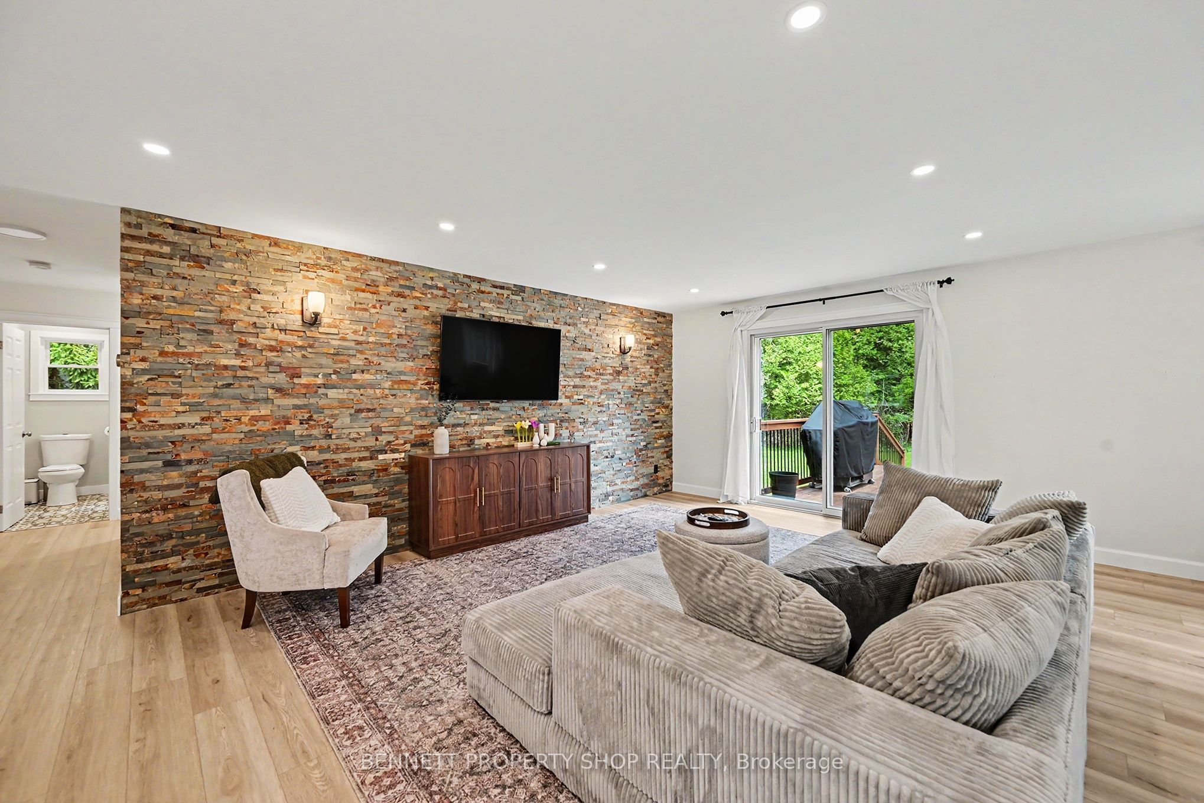
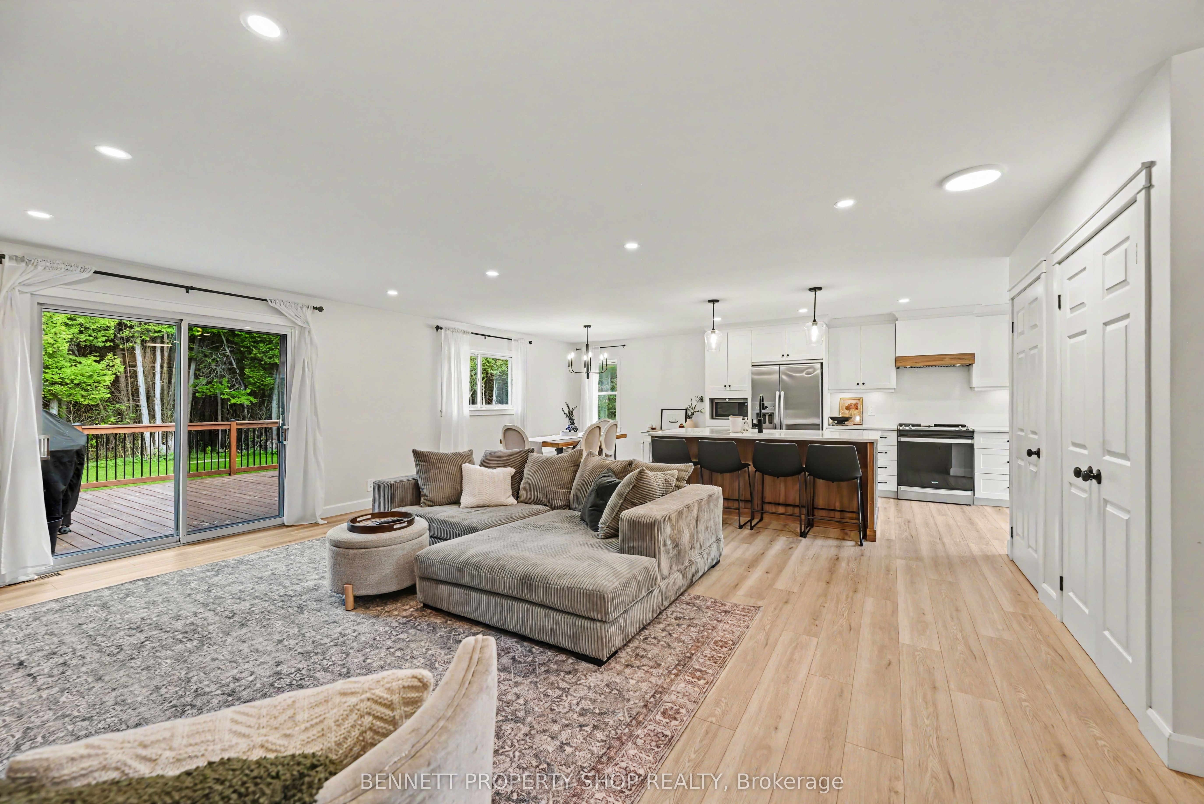
Escape to your own private paradise! Just minutes outside of Alexandria, this exceptionally private, fully updated raised bungalow sits on over 8 acres, including 6 acres of your own mature forest to explore. The main level welcomes you with a spectacular, total open-concept layout designed for modern living. It features a large gourmet kitchen complete with premium quartz countertops, a central island, updated, stylish lighting, leaving absolutely nothing to be done but move in and enjoy. This level offers 3 spacious bedrooms and a beautifully renovated full bathroom featuring a modern vanity. Step out onto the massive rear deck, an incredible setup for hosting large gatherings or enjoying unmatched stargazing in total serenity. The attached double-car garage offers ultimate convenience with a direct, separate staircase leading straight to the fully finished basement that has been recently updated. Downstairs, you will find an additional bedroom, a second full bathroom, and ample storage space, offering great layout flexibility. Need room for outdoor equipment? The property also features a large, detached storage shed for all your toys. 3 bedrooms above grade, 1 bedroom below grade. 24 hours irrevocable on all offers.

Save
Ask
Tour
Hide
Share
Listing Snapshot
Price 
$624,999
Days On Site 
0 Days
Bedrooms 
4
Inside Area (SqFt) 
N/A
Total Baths 
2
Full Baths 
N/A
Partial Baths 
N/A
Lot Size 
8.786 Acres
Year Built 
N/A
MLS® Number 
X14154570
Status 
Active
Property Tax 
$3,300
Maintenance Fees 
N/A
Sq Ft Source 
N/A
Friends & Family
Recent Activity
3 hours agoListing first seen on site
3 hours agoListing updated with changes from the MLS®
General Features
Acres 
8.786
Attached Garage 
Yes
Cross Street 
County Rd 43/ Dornie Rd.
Direction Faces 
East
Garage 
Yes
Parking 
PrivateAttached
Parking Spaces 
14
Property Sub Type 
Single Family Residence
Sewer 
Septic Tank
Style 
Bungalow
Water Source 
WellPrivate
Zoning 
RR
Interior Features
Basement 
Full
Cooling 
Central Air
Heating 
OilForced Air
Bathroom 
Dimensions - 2.0 x 2.58Level - Main
Bedroom 2 
Dimensions - 3.12 x 4.2Level - Main
Bedroom 3 
Dimensions - 3.26 x 3.36Level - Main
Bedroom 4 
Dimensions - 5.81 x 4.26Level - Lower
Dining Room 
Dimensions - 2.87 x 2.8Level - Main
Foyer 
Dimensions - 2.8 x 1.91Level - Main
Kitchen 
Dimensions - 2.87 x 5.84Level - MainFeatures - Kitchen Island
Living Room 
Dimensions - 5.23 x 6.02Level - Main
Master Bedroom 
Dimensions - 5.26 x 3.52Level - MainFeatures - Walk-In Closet(s)
Other 
Dimensions - 2.43 x 3.19Level - Lower
Recreation 
Dimensions - 9.55 x 7.76Level - Lower
Save
Ask
Tour
Hide
Share
Exterior Features
Construction Details 
Wood Siding
Lot Features 
LevelWoodedLandscaped
Other Structures 
Shed(s)
Patio And Porch 
Porch
Pool Features 
None
Roof 
Asphalt
View 
Trees/Woods
Waterview 
Trees/Woods
Listing courtesy of BENNETT PROPERTY SHOP REALTY

Listing information is provided by Participants of the Toronto Real Estate Board. VOW information is provided exclusively for personal, non-commercial use, and may not be used for any purpose other than to identify prospective properties consumers may be interested in purchasing. Information is deemed reliable but not guaranteed. Copyright 2026, Toronto Real Estate Board
Last checked 2026-11-05 11:25 PM UTC

Neighborhood & Commute
Source: Walkscore
Disclosure: Community information and market data powered by Constellation Data Labs. Information is deemed reliable but not guaranteed.
Save
Ask
Tour
Hide
Share