


1335 Bethamy LaneBeacon Hill North - South and Area, ON K1J 8P3
Mortgage Calculator
Monthly Payment (Est.)
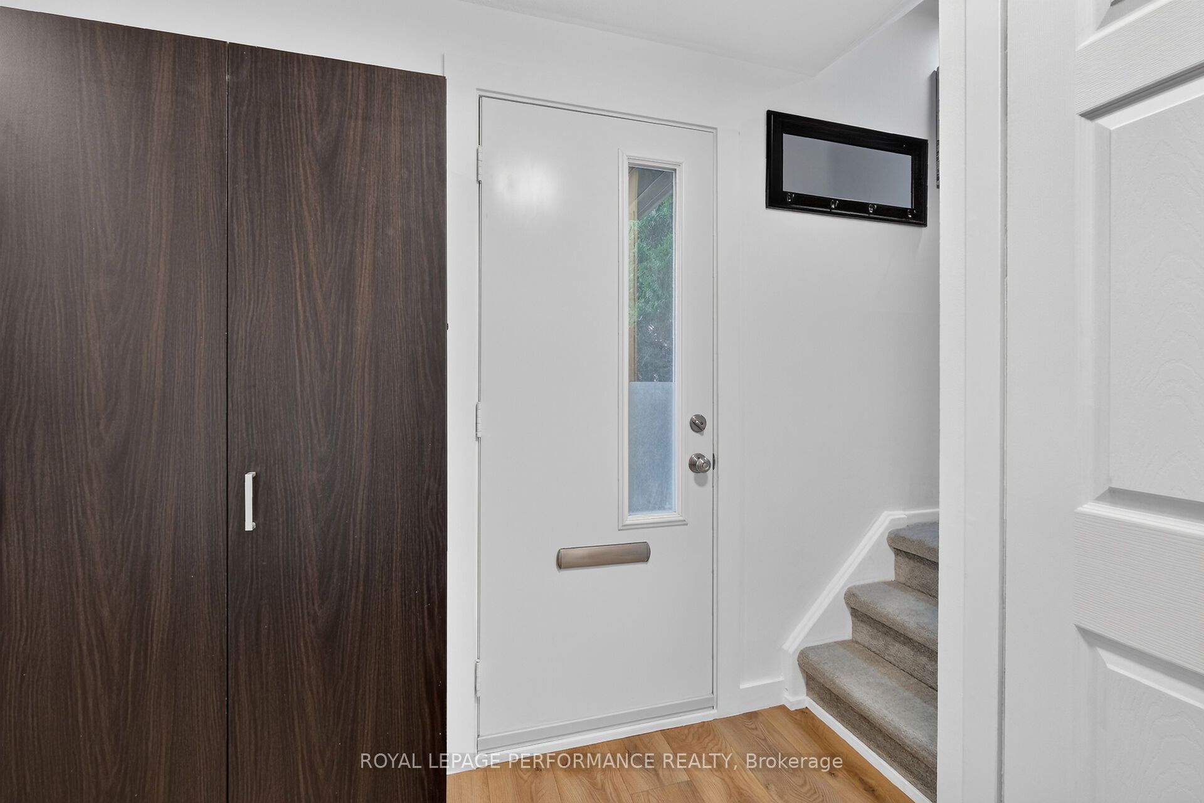
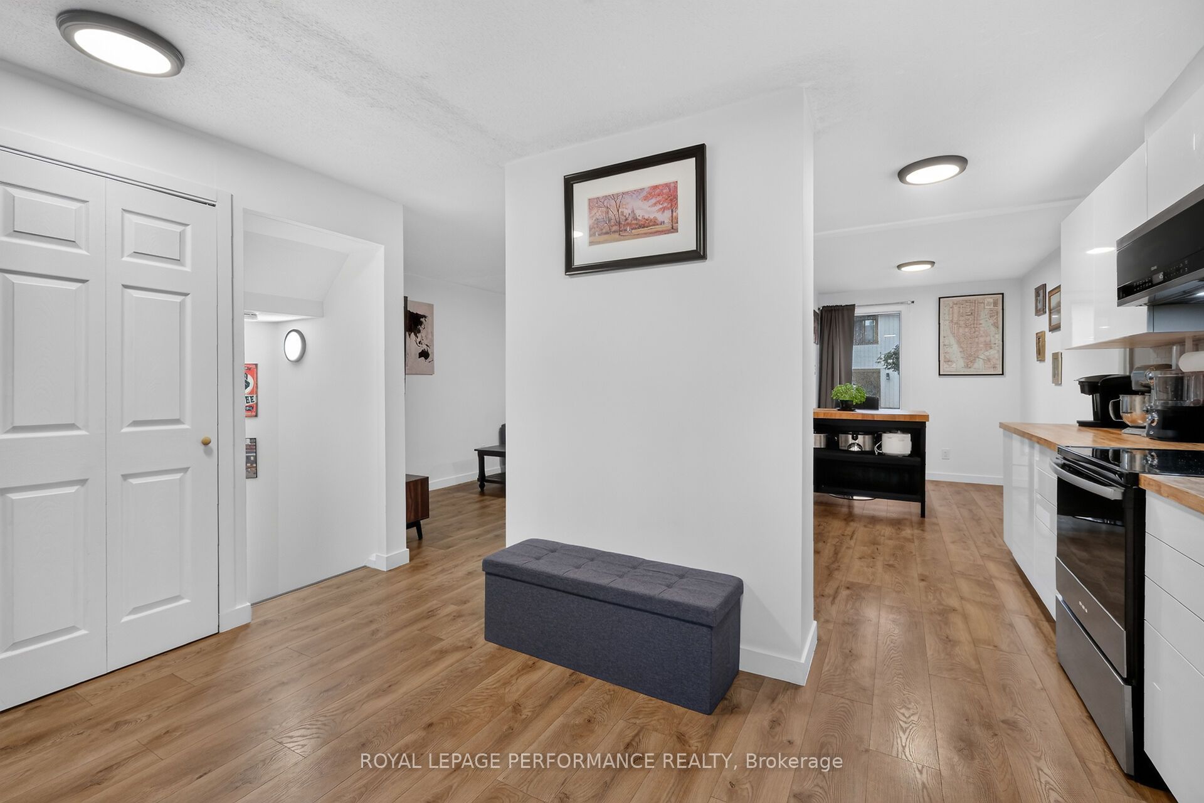
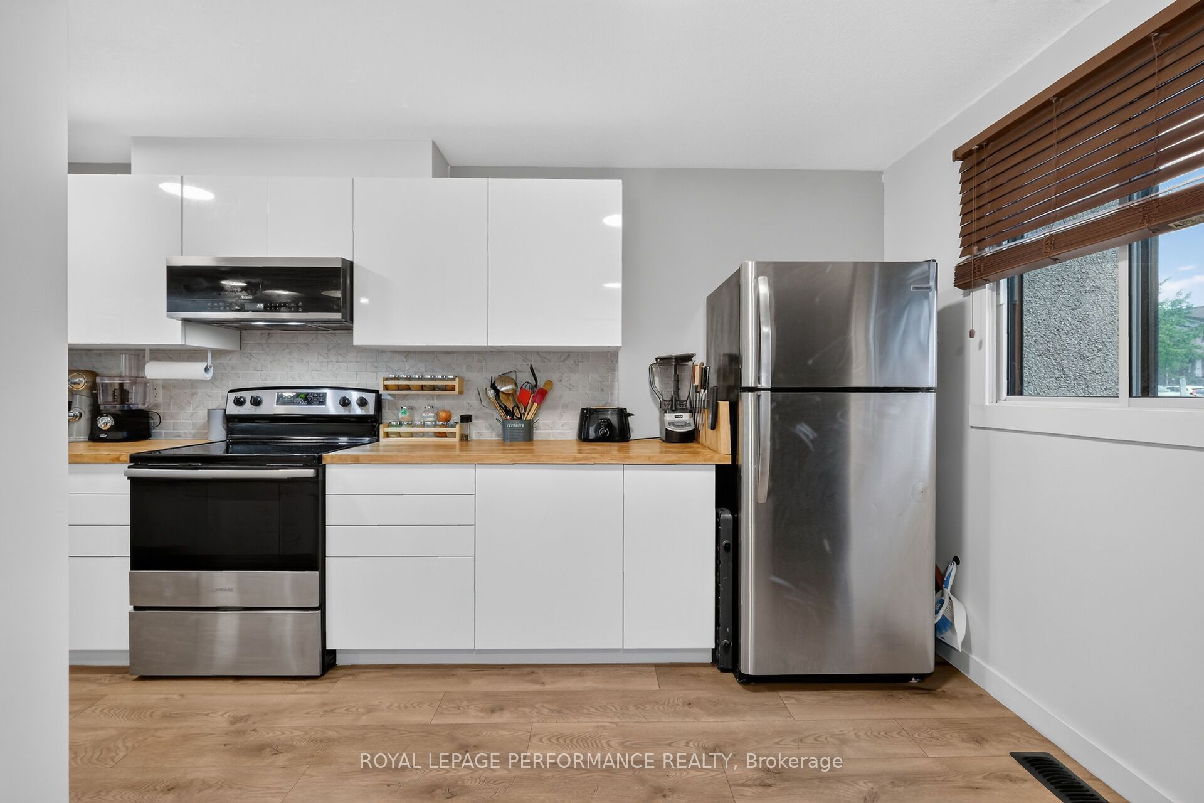
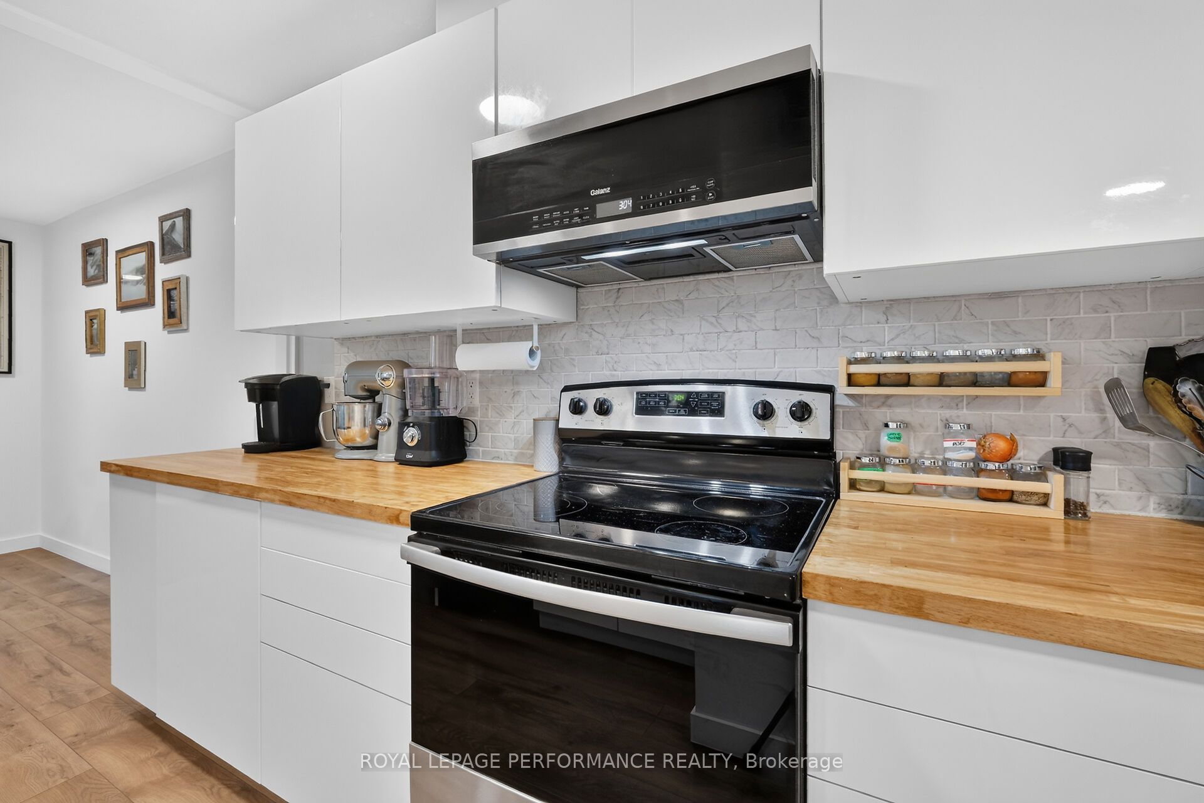
Enter an interest rate to see your estimated monthly payment.Stylish, Spacious & Move-In Ready in Beacon Hill South! Discover the perfect blend of modern updates, comfortable living, and an unbeatable location in this beautifully updated 3-bedroom, 2-bathroom condo townhouse. Step inside to a bright, inviting open-concept main floor featuring newer laminate flooring and a stunning updated kitchen with a large island, perfect for entertaining and everyday living. The spacious living and dining areas offer plenty of natural light and room to relax. Upstairs, you'll find three generously sized bedrooms and a full bathroom. Need more space? The finished lower level offers a large recreation room, ideal for movie nights, a home office, gym, or playroom, plus a convenient second bathroom. Step outside to your own private rear patio yard, perfect for summer BBQs, gardening, or enjoying your morning coffee. Recent updates include the kitchen, flooring, appliances, and furnace and A/C (2022). Ideally located in the desirable Beacon Hill South community, just steps from parks, schools, shopping, and within walking distance of the LRT for an easy commute across Ottawa. With modern updates, flexible living space, and a fantastic location, this is a home you won't want to miss!
| 3 hours ago | Listing first seen on site | |
| 3 hours ago | Listing updated with changes from the MLS® |

Listing information is provided by Participants of the Toronto Real Estate Board. VOW information is provided exclusively for personal, non-commercial use, and may not be used for any purpose other than to identify prospective properties consumers may be interested in purchasing. Information is deemed reliable but not guaranteed. Copyright 2026, Toronto Real Estate Board
Last checked 2026-11-05 11:30 PM UTC