Save
Ask
Tour
Hide
Share
$329,900
New Listing

1362 County Rd 45 N/A
Asphodel-Norwood, ON K0L 2V0

For Sale|Single Family Residence|Active
2
Beds
2
Total Baths
County:
Peterborough
1362 County Rd 45 N/A1362 County Rd 45 N/A1362 County Rd 45 N/A1362 County Rd 45 N/A
Save
Ask
Tour
Hide
Share

Mortgage Calculator

Monthly Payment (Est.)

Enter an interest rate to see your estimated monthly payment.
Calculator powered by Showcase IDX, a Constellation1 Company. Copyright ©2026 Information is deemed reliable but not guaranteed.

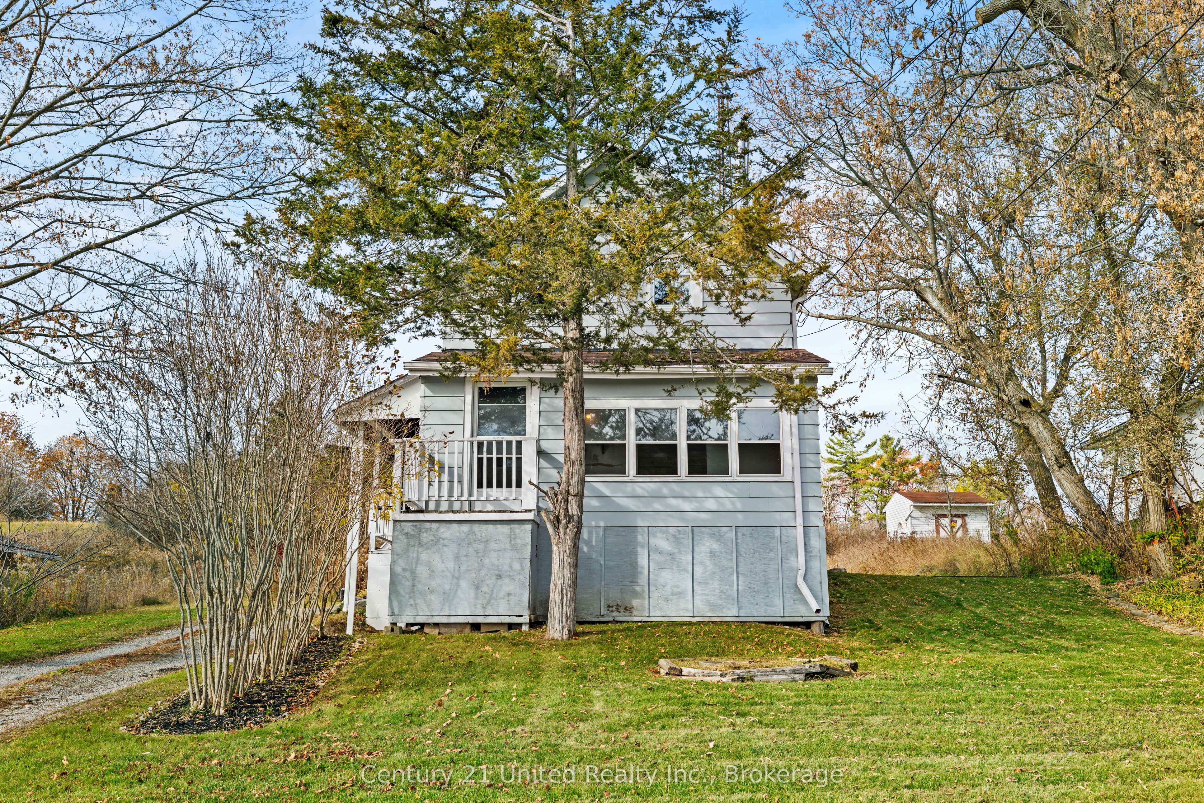
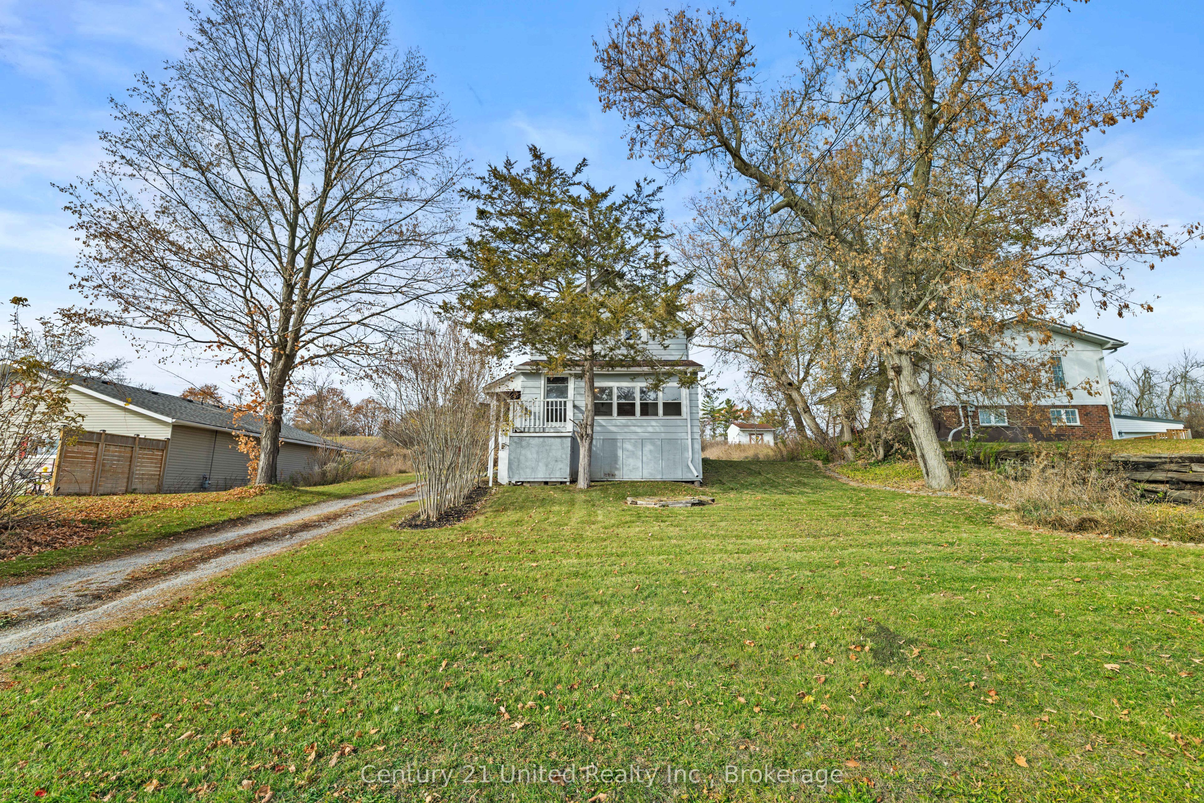
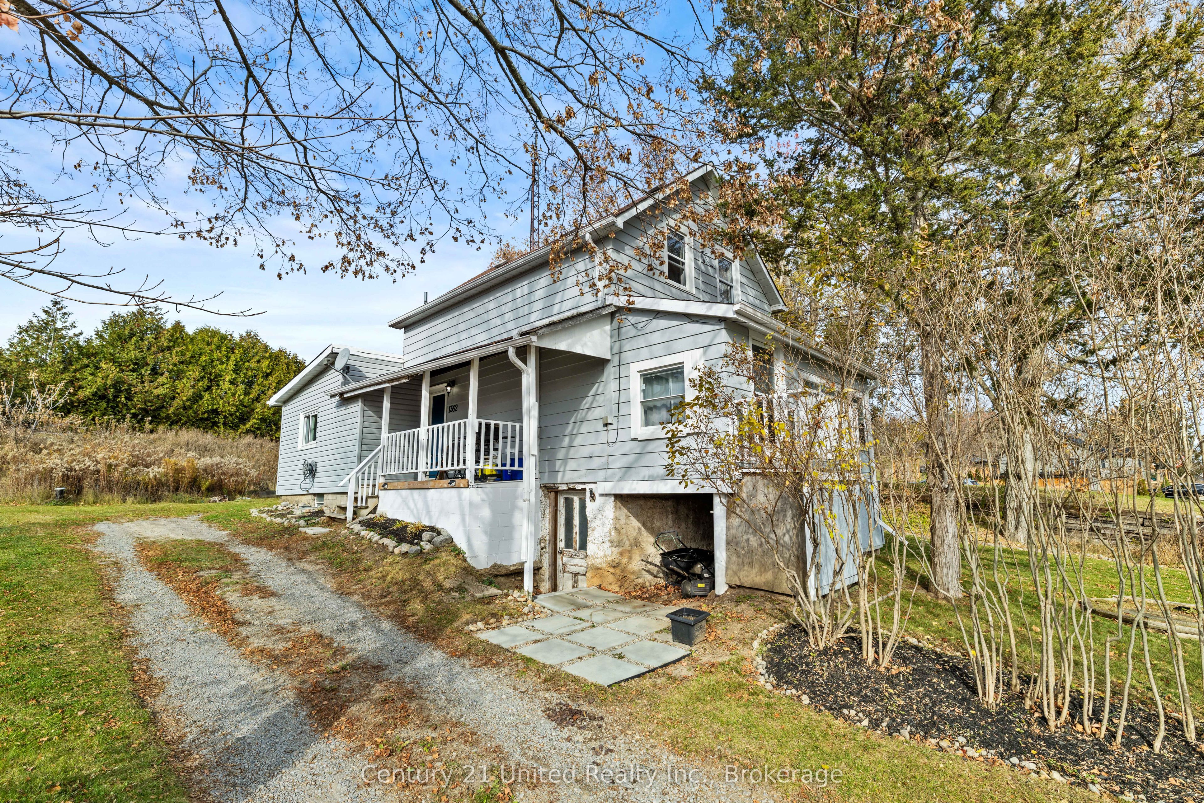
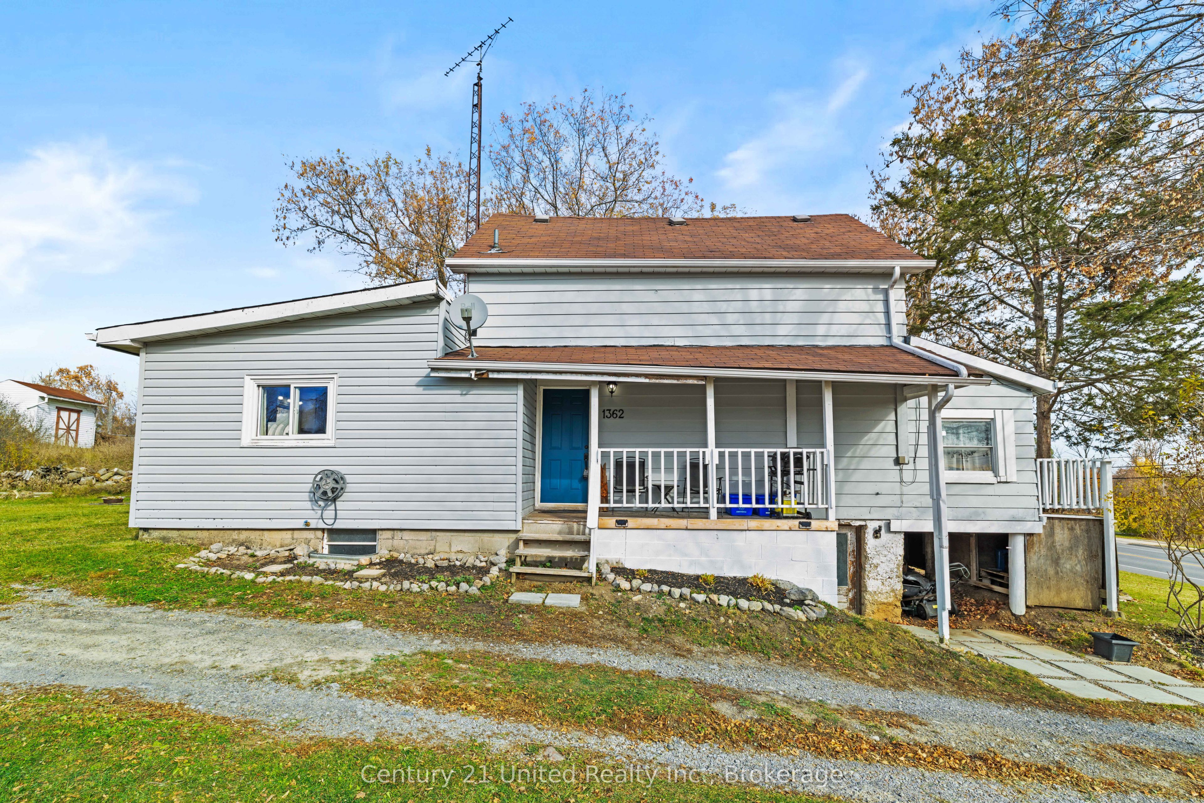
Unlock serious potential and sweat equity at 1362 County Road 45 in Asphodel-Norwood, an ideal entry point for first-time buyers, DIY renovators, and investors seeking a clear upside. This spacious, detached 1.5-storey home offers 1,182 sq ft above grade and plenty of room to make it your own. Enjoy seasonal views of the Trent River, a 1.2 km walk to the village of Hastings(shops, restaurants, groceries, fishing, and the Hastings Village Marina), and a short30-minute drive to Peterborough. Updates include a new drilled well and pump (2021), a furnace(2018), an updated electrical panel, and newer windows. The main floor offers a large living room with 8.5 ft ceilings, an eat-in kitchen, a 4-piece bath with laundry, and a front seasonal room that could become an exceptional, relaxing space with the right vision and work. Upstairs are two bedrooms and a convenient 2-piece bath. The unfinished basement offers space for storage, tools, and access to the utilities. Outside, enjoy the ground-level back deck and fire pit, perfect for hosting friends for an afternoon barbecue or a night under the stars. Pre-list home inspection report available.

Save
Ask
Tour
Hide
Share
Listing Snapshot
Price 
$329,900
Days On Site 
0 Days
Bedrooms 
2
Inside Area (SqFt) 
N/A
Total Baths 
2
Full Baths 
N/A
Partial Baths 
N/A
Lot Size 
N/A
Year Built 
N/A
MLS® Number 
X14154480
Status 
Active
Property Tax 
$2,111.63
Maintenance Fees 
N/A
Sq Ft Source 
N/A
Friends & Family
Recent Activity
3 hours agoListing first seen on site
3 hours agoListing updated with changes from the MLS®
General Features
Cross Street 
County Rd 45 & Mount Carmel Cemetery Road
Direction Faces 
West
Land Lease 
No
Number Of Stories 
1
Parking 
PrivateTandem
Parking Spaces 
4
Property Sub Type 
Single Family Residence
Security 
Smoke Detector(s)Carbon Monoxide Detector(s)
Sewer 
Septic Tank
Style 
1 1/2 Storey
Water Source 
WellPrivate
Zoning 
RR
Interior Features
Basement 
Walk-Out AccessUnfinished
Fireplace 
Yes
Fireplace Features 
Living Room
Fireplaces 
1
Heating 
Wood StoveNatural GasForced Air
Bathroom 
Dimensions - 2.11 x 2.11Level - Second
Bedroom 2 
Dimensions - 3.14 x 3.15Level - Second
Dining Room 
Dimensions - 1.9 x 3.36Level - Main
Furnace Room 
Dimensions - 6.84 x 5.03Level - Lower
Kitchen 
Dimensions - 1.93 x 4.12Level - Main
Living Room 
Dimensions - 7.04 x 5.37Level - Main
Master Bedroom 
Dimensions - 3.8 x 4.34Level - Second
Sunroom 
Dimensions - 1.9 x 5.37Level - Main
Save
Ask
Tour
Hide
Share
Exterior Features
Construction Details 
Metal SidingVinyl Siding
Lot Features 
Irregular Lot
Patio And Porch 
DeckPorch
Pool Features 
None
Roof 
Asphalt
View 
River
Waterview 
River
Listing courtesy of Century 21 United Realty Inc.

Listing information is provided by Participants of the Toronto Real Estate Board. VOW information is provided exclusively for personal, non-commercial use, and may not be used for any purpose other than to identify prospective properties consumers may be interested in purchasing. Information is deemed reliable but not guaranteed. Copyright 2026, Toronto Real Estate Board
Last checked 2026-11-05 11:05 PM UTC

Neighborhood & Commute
Source: Walkscore
Disclosure: Community information and market data powered by Constellation Data Labs. Information is deemed reliable but not guaranteed.
Save
Ask
Tour
Hide
Share