Save
Ask
Tour
Hide
Share
$499,900
New Listing

10 Flint Drive
Kitchener, ON N2K 3S3

For Sale|Single Family Residence|Active
3
Beds
2
Total Baths
County:
Waterloo
Upcoming Open Houses
Sat, Nov 7, 2:00 PM - 4:00 PM
Sun, Nov 8, 2:00 PM - 4:00 PM
10 Flint Drive10 Flint Drive10 Flint Drive10 Flint Drive
Save
Ask
Tour
Hide
Share

Mortgage Calculator

Monthly Payment (Est.)

Enter an interest rate to see your estimated monthly payment.
Calculator powered by Showcase IDX, a Constellation1 Company. Copyright ©2026 Information is deemed reliable but not guaranteed.

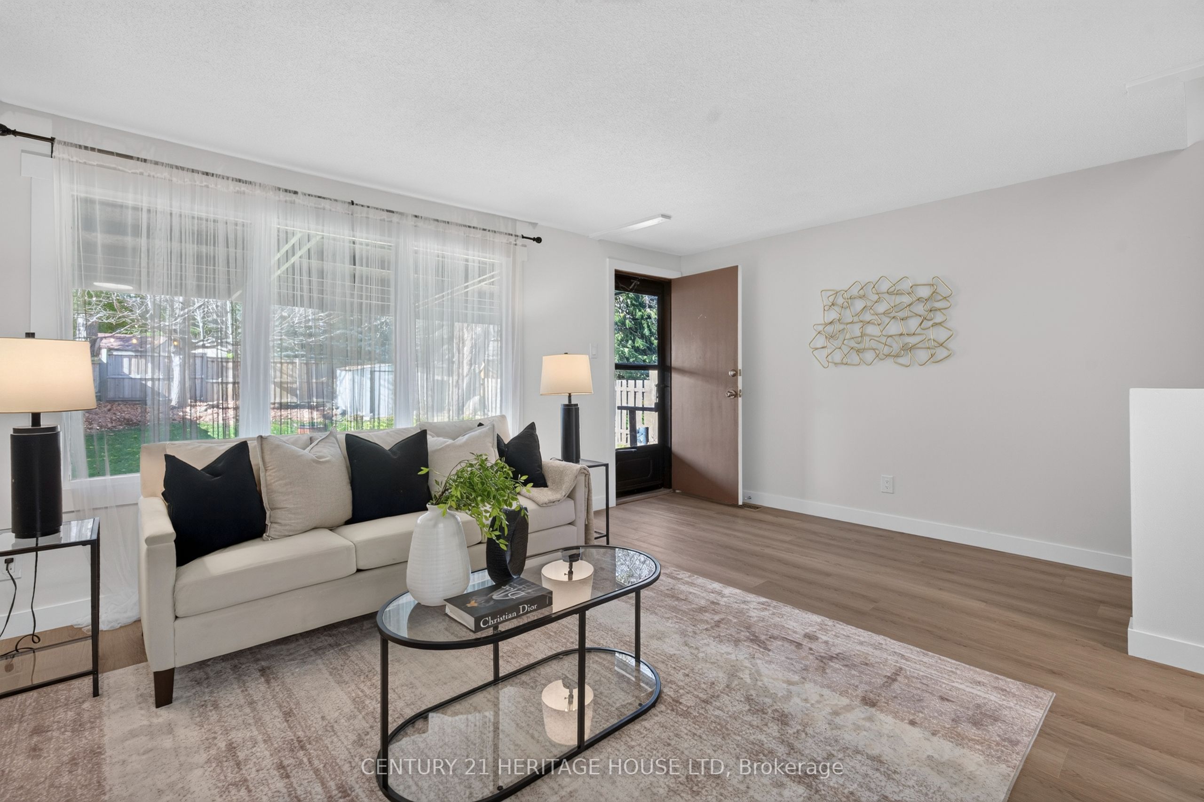
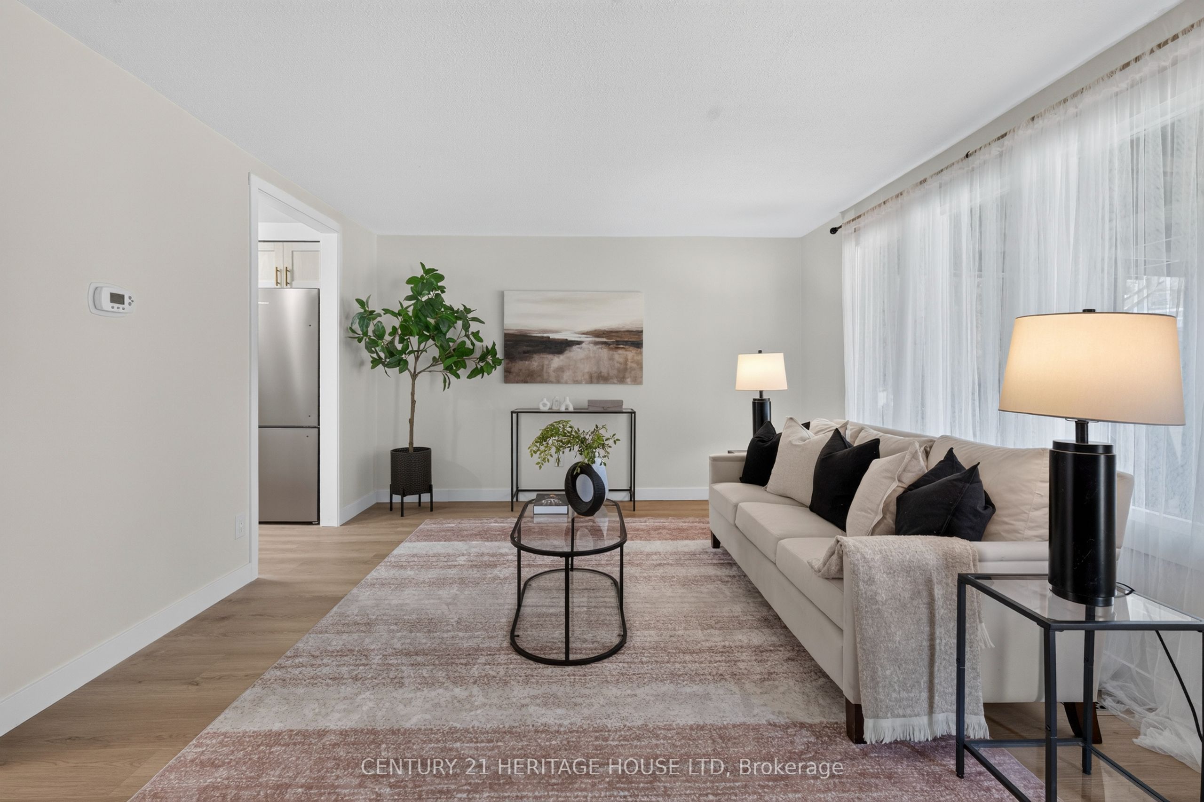
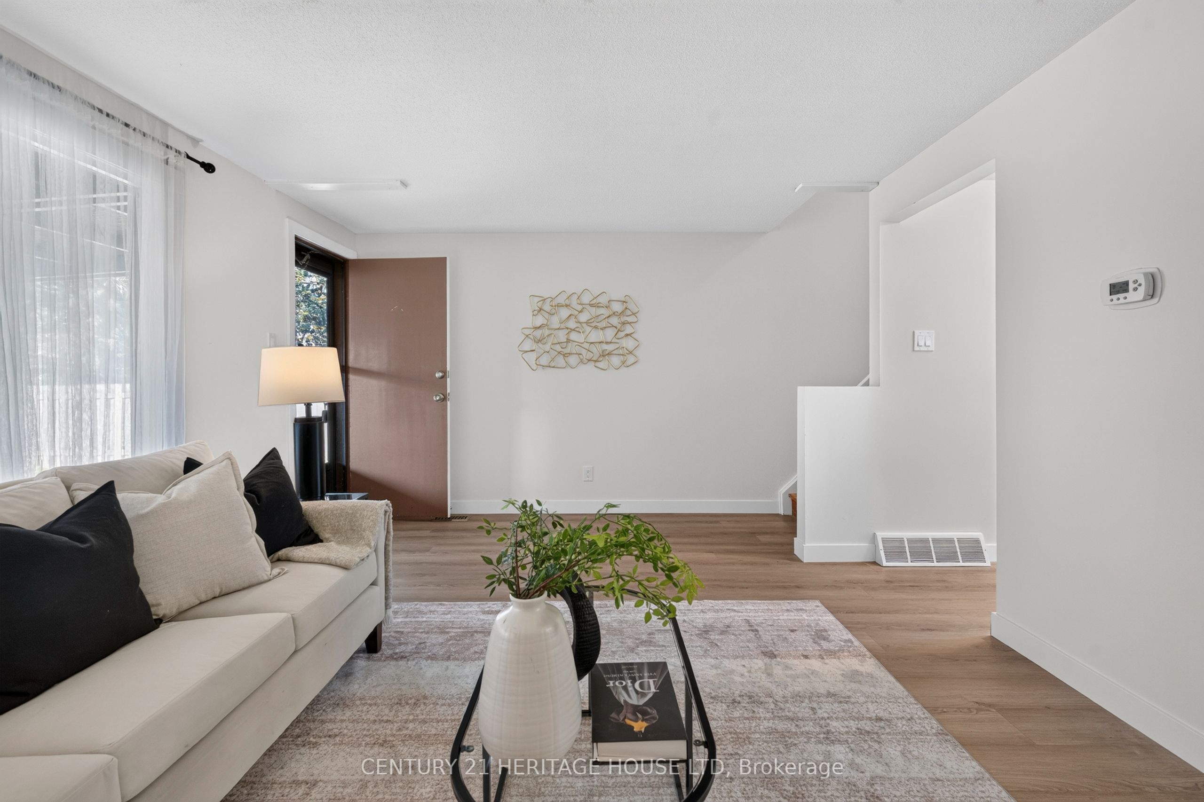
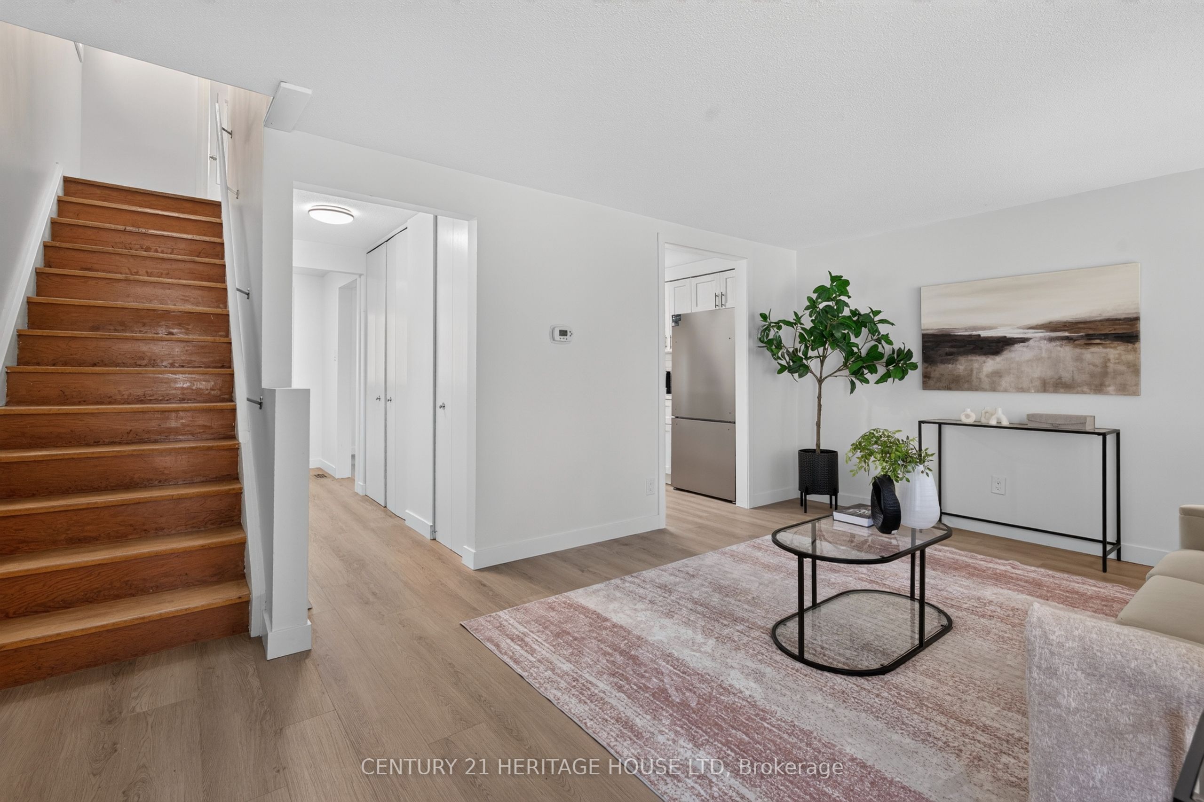
Welcome to 10 Flint Drive, a move-in ready home in Kitchener's Alpine Village!This 3-bedroom, 1.5-bathroom home has been recently renovated, so you can simply move in and enjoy. The main floor has brand new flooring throughout and a bright, inviting layout for everyday living and entertaining. The kitchen features stainless steel appliances and has been fully renovated with a modern touch. Both bathrooms have also been fully updated with fresh, contemporary finishes.Upstairs, three bedrooms give you room for a growing family, a home office or guests. The big-ticket items are already done: the roof and A/C are both only 3 years old.Step outside to a spacious, fully fenced backyard. It's ideal for summer barbecues, gardening, pets, or a safe place for kids to play.The location is hard to beat. Alpine Village puts shopping, grocery stores, restaurants, schools, parks and transit just minutes away. Quick access to the Conestoga Parkway and Highway 401 makes commuting easy.Whether you're a first-time buyer, downsizing or investing, 10 Flint Drive is a home you won't want to miss. Book your showing today!

Save
Ask
Tour
Hide
Share
Listing Snapshot
Price 
$499,900
Days On Site 
0 Days
Bedrooms 
3
Inside Area (SqFt) 
N/A
Total Baths 
2
Full Baths 
N/A
Partial Baths 
N/A
Lot Size 
N/A
Year Built 
N/A
MLS® Number 
X14154354
Status 
Active
Property Tax 
$3,191.61
Maintenance Fees 
N/A
Sq Ft Source 
N/A
Friends & Family
Recent Activity
3 hours agoListing first seen on site
3 hours agoListing updated with changes from the MLS®
General Features
Cross Street 
Alpine Road
Direction Faces 
East
Land Lease 
No
Number Of Stories 
2
Parking Spaces 
2
Property Sub Type 
Single Family Residence
Style 
2-Storey
Utilities 
Cable Available
Water Source 
Public
Zoning 
R2B
Interior Features
Basement 
Finished
Cooling 
Central Air
Heating 
Natural GasForced Air
Bathroom 
Dimensions - 2.26 x 1.42Level - Basement
Bedroom 
Dimensions - 3.05 x 3.96Level - Second
Bedroom 2 
Dimensions - 3.07 x 4.14Level - Second
Dining Room 
Dimensions - 3.12 x 2.69Level - Main
Kitchen 
Dimensions - 2.44 x 2.41Level - Main
Laundry 
Dimensions - 3.2 x 1.45Level - Basement
Living Room 
Dimensions - 5.36 x 12.0Level - Main
Recreation 
Dimensions - 5.13 x 4.5Level - Basement
Study 
Dimensions - 4.22 x 2.9Level - Basement
Save
Ask
Tour
Hide
Share
Exterior Features
Construction Details 
Aluminum SidingBrick
Lot Features 
Irregular Lot
Patio And Porch 
Deck
Pool Features 
None
Roof 
Asphalt
Listing courtesy of CENTURY 21 HERITAGE HOUSE LTD

Listing information is provided by Participants of the Toronto Real Estate Board. VOW information is provided exclusively for personal, non-commercial use, and may not be used for any purpose other than to identify prospective properties consumers may be interested in purchasing. Information is deemed reliable but not guaranteed. Copyright 2026, Toronto Real Estate Board
Last checked 2026-11-05 10:46 PM UTC

Neighborhood & Commute
Source: Walkscore
Disclosure: Community information and market data powered by Constellation Data Labs. Information is deemed reliable but not guaranteed.
Save
Ask
Tour
Hide
Share