Save
Ask
Tour
Hide
Share
$399,999
New Listing

34 Matthew Street
Marmora and Lake, ON K0K 2M0

For Sale|Single Family Residence|Active
3
Beds
2
Total Baths
County:
Hastings
34 Matthew Street34 Matthew Street34 Matthew Street34 Matthew Street
Save
Ask
Tour
Hide
Share

Mortgage Calculator

Monthly Payment (Est.)

Enter an interest rate to see your estimated monthly payment.
Calculator powered by Showcase IDX, a Constellation1 Company. Copyright ©2026 Information is deemed reliable but not guaranteed.

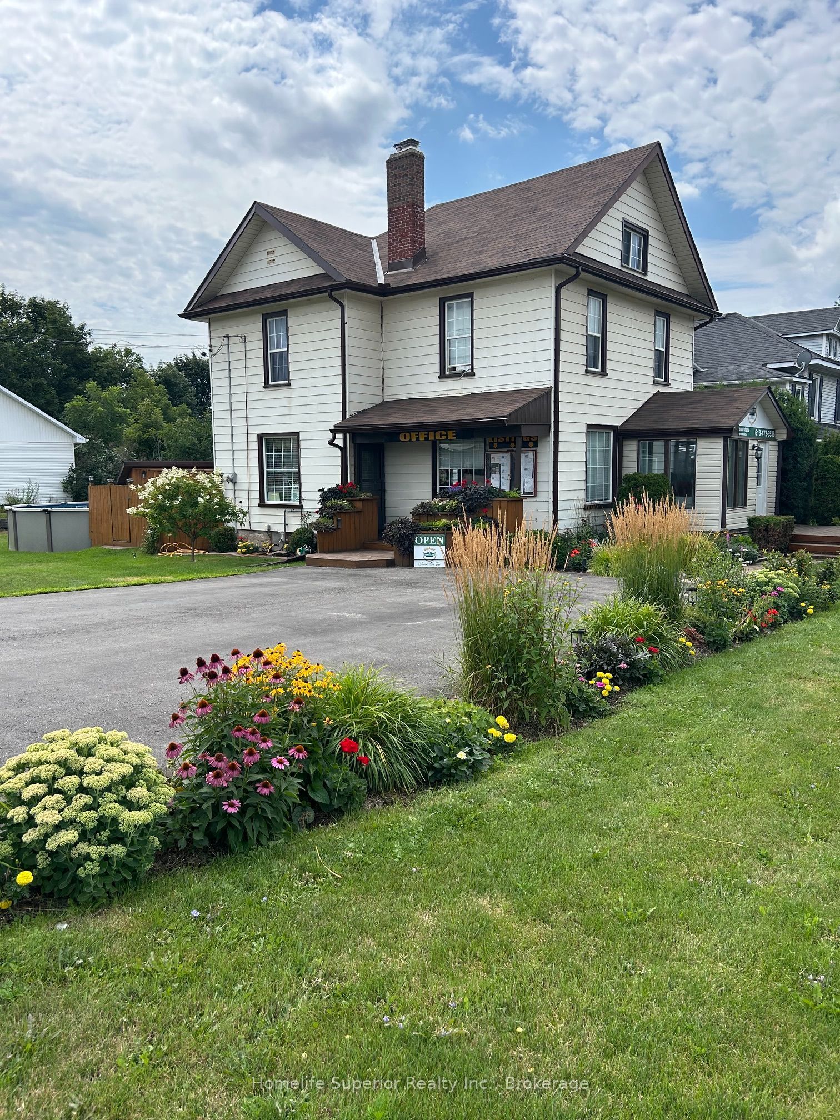
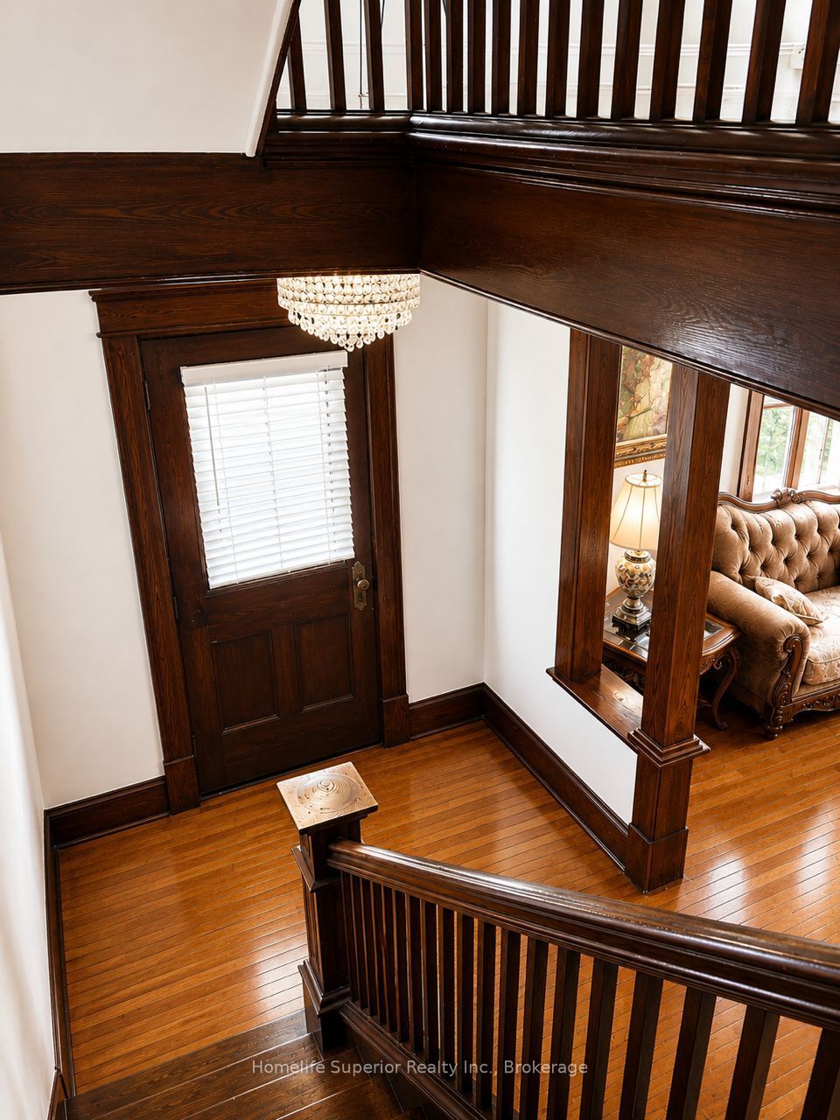
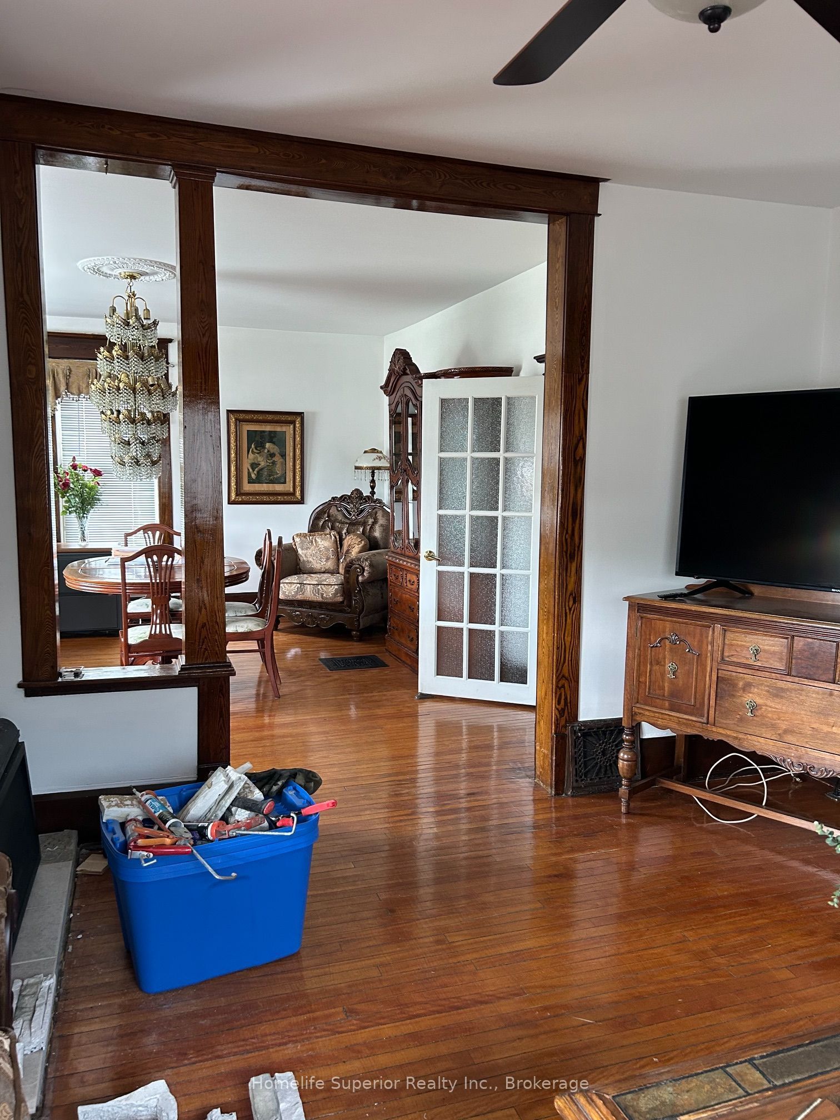
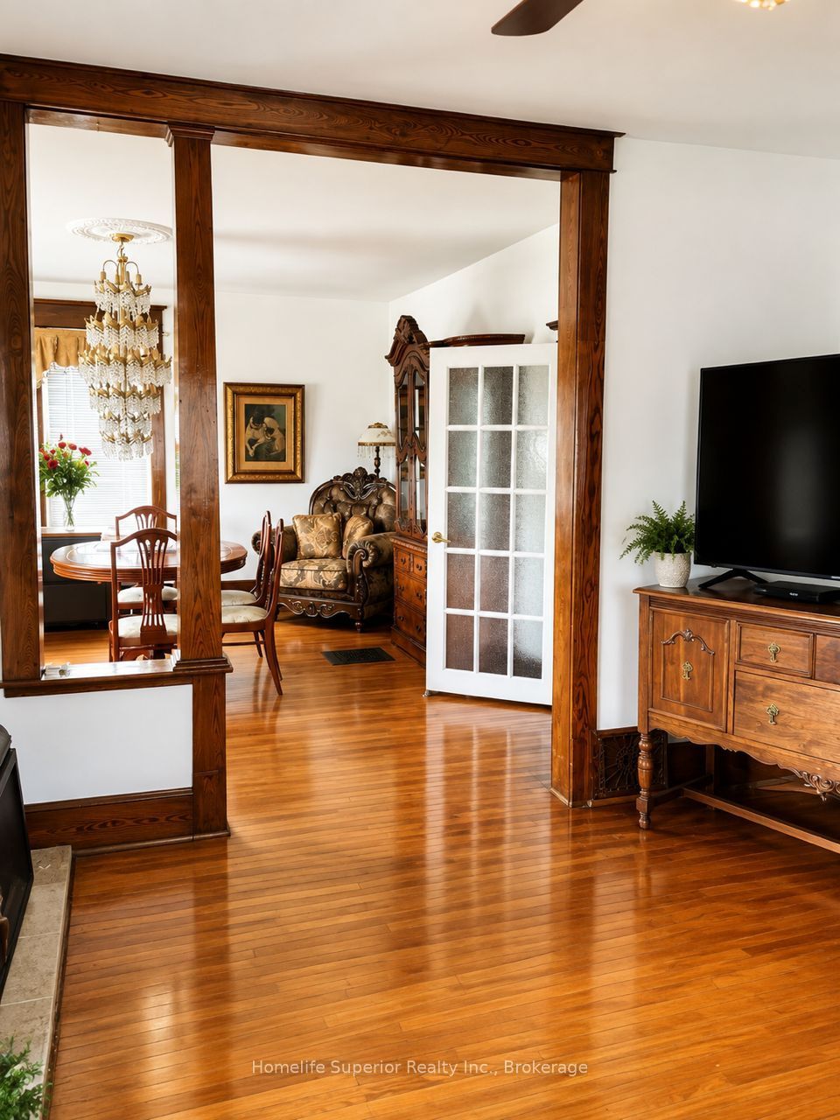
Welcome to this exceptional 3 bedroom home, located in one of the area's most desirable neighbourhoods. Whether you're looking for the perfect family home or a property with space for a home based business, this home offers outstanding versatility. Step inside to discover a bright, spacious interior featuring a thoughtfully designed floor plan with generous principle rooms, an inviting living area & a functional kitchen with plenty of cabinetry & workspace. The dining area is prefect for family meals or entertaining guests, while the comfortable bedrooms provide plenty of room for everyone. Large windows throughout the home fill each room with natural light, creating a warm welcoming atmosphere. Outside, your private backyard oasis awaits. Relax beside the sparkling above-round pool, entertain family & friends on the beautiful tiered decks, or simply enjoy the peaceful surroundings. The property offers the perfect balance of indoor comfort & outdoor living. Located in an excellent area close to local amenities, this well maintained home is a rare opportunity to enjoy space, privacy, & lifestyle-all in one remarkable property.

Save
Ask
Tour
Hide
Share
Listing Snapshot
Price 
$399,999
Days On Site 
0 Days
Bedrooms 
3
Inside Area (SqFt) 
N/A
Total Baths 
2
Full Baths 
N/A
Partial Baths 
N/A
Lot Size 
N/A
Year Built 
N/A
MLS® Number 
X14154332
Status 
Active
Property Tax 
$1,700
Maintenance Fees 
N/A
Sq Ft Source 
N/A
Friends & Family
Recent Activity
3 hours agoListing first seen on site
3 hours agoListing updated with changes from the MLS®
General Features
Cross Street 
Matthew St/Hastings Ave
Direction Faces 
South
Foundation 
Stone
Land Lease 
No
Number Of Stories 
3
Parking Spaces 
4
Property Sub Type 
Single Family Residence
Security 
Smoke Detector(s)Carbon Monoxide Detector(s)
Style 
3-Storey
Water Source 
Public
Zoning 
Res
Interior Features
Basement 
Walk-Out AccessSump PumpFullUnfinished
Cooling 
Central AirOther
Fireplace 
Yes
Fireplace Features 
GasLiving RoomInsert
Fireplaces 
1
Heating 
Fireplace InsertNatural GasForced Air
Bedroom 2 
Dimensions - 4.38 x 3.29Level - Second
Bedroom 3 
Dimensions - 4.87 x 3.96Level - Second
Dining Room 
Dimensions - 4.92 x 5.48Level - Main
Family Room 
Dimensions - 3.53 x 2.74Level - Main
Kitchen 
Dimensions - 4.01 x 4.87Level - Main
Living Room 
Dimensions - 7.35 x 5.48Level - MainFeatures - Open Floorplan
Master Bedroom 
Dimensions - 4.51 x 3.47Level - Second
Other 
Dimensions - 6.0 x 1.82Level - Main
Save
Ask
Tour
Hide
Share
Exterior Features
Construction Details 
Aluminum SidingVinyl Siding
Lot Features 
Level
Other Structures 
Shed(s)
Patio And Porch 
DeckPorch
Pool Features 
Above Ground
Roof 
Shingle
View 
PanoramicPool
Waterview 
PanoramicPool
Listing courtesy of Homelife Superior Realty Inc.

Listing information is provided by Participants of the Toronto Real Estate Board. VOW information is provided exclusively for personal, non-commercial use, and may not be used for any purpose other than to identify prospective properties consumers may be interested in purchasing. Information is deemed reliable but not guaranteed. Copyright 2026, Toronto Real Estate Board
Last checked 2026-11-05 11:15 PM UTC

Neighborhood & Commute
Source: Walkscore
Disclosure: Community information and market data powered by Constellation Data Labs. Information is deemed reliable but not guaranteed.
Save
Ask
Tour
Hide
Share