


Save
Ask
Tour
Hide
$299,900
1 Day On Site
5 Jacksway Crescent 120London North, ON N5X 3T6
For Sale|Condominium|Active
2
Beds
2
Total Baths
County:
Middlesex
Save
Ask
Tour
Hide
Mortgage Calculator
Monthly Payment (Est.)
Enter an interest rate to see your estimated monthly payment.Calculator powered by Showcase IDX, a Constellation1 Company. Copyright ©2026 Information is deemed reliable but not guaranteed.
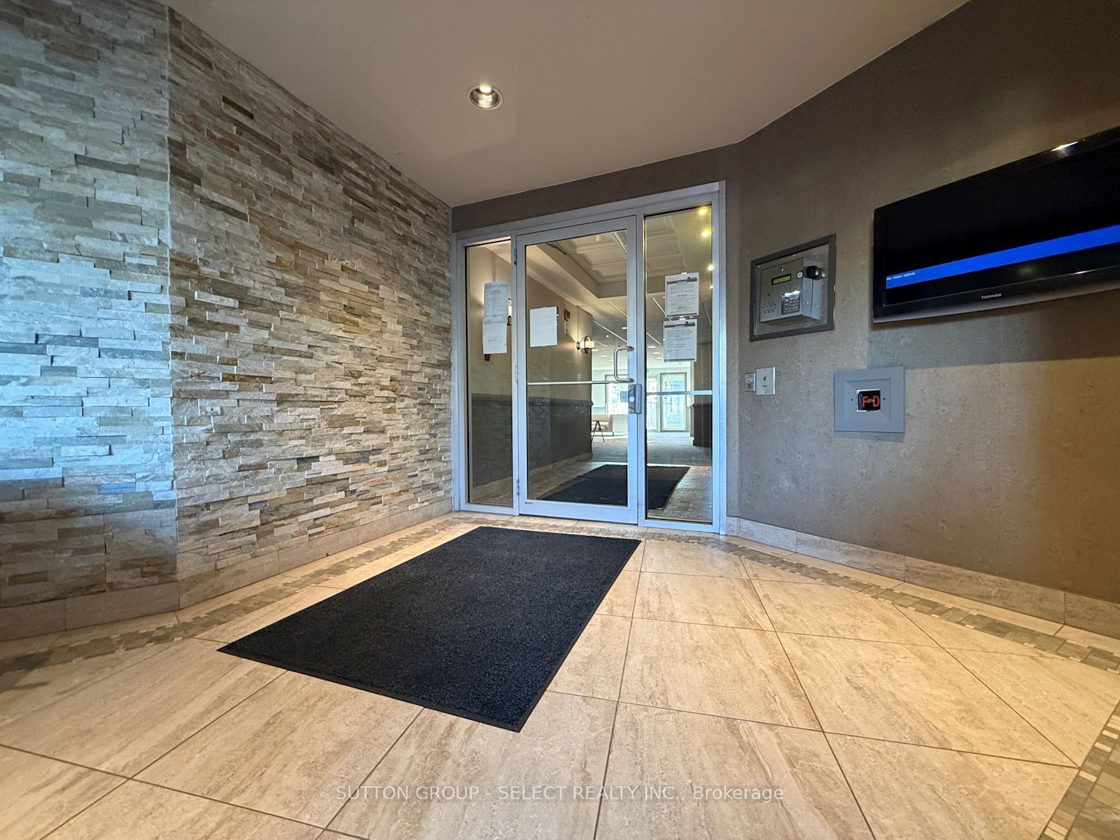
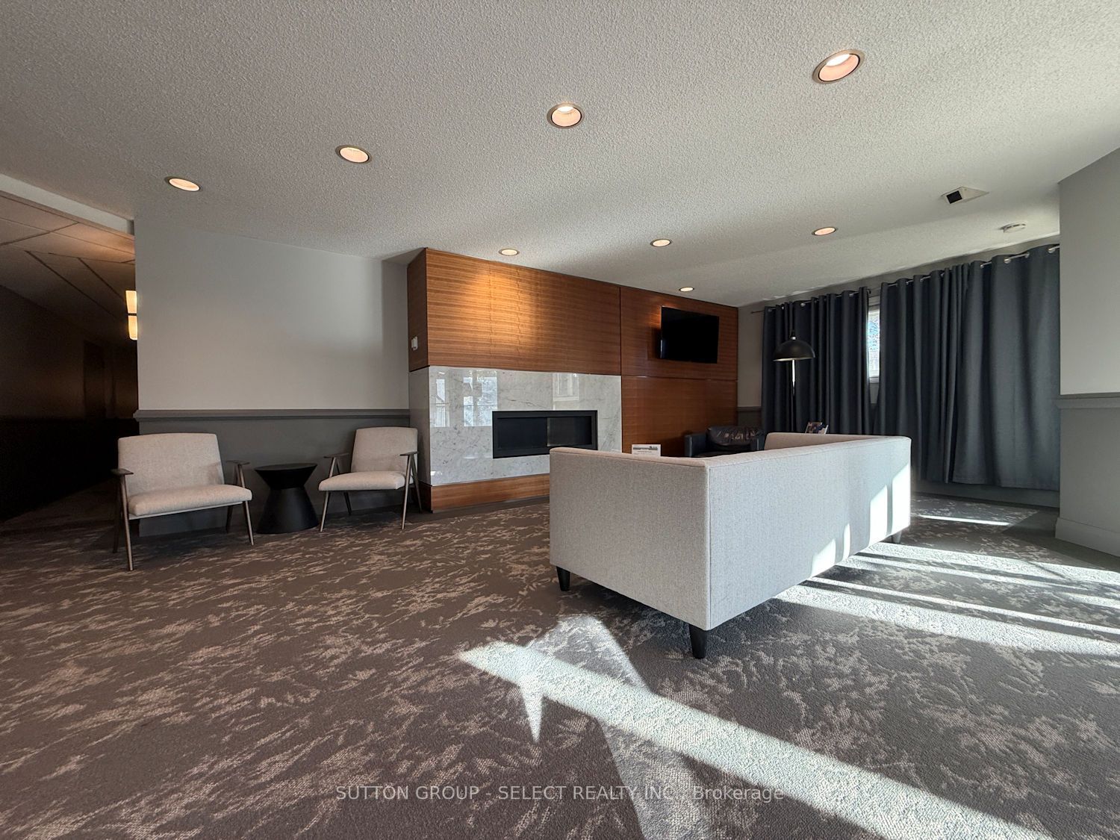
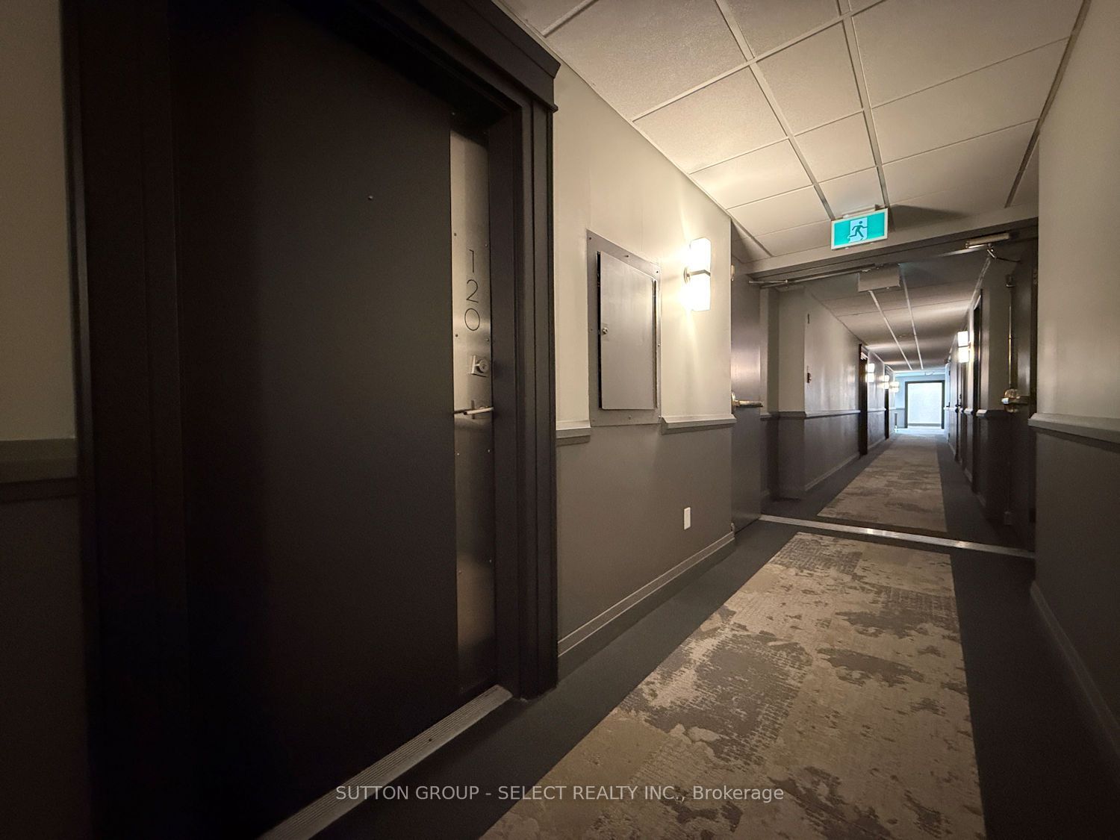
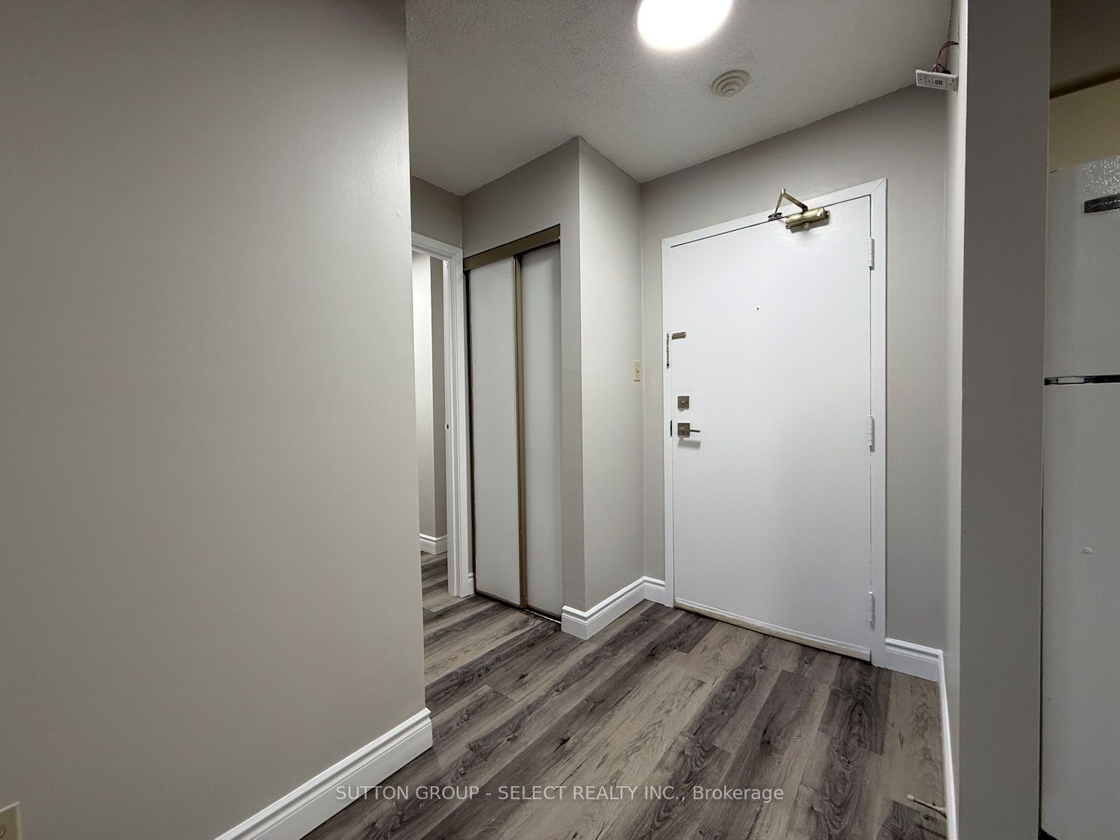
Convenient main floor 2 bedroom unit with 2 full bathrooms. Easy access to grass area through the walk-out terrace. This is the open concept 2-bed layout with each bedroom on either side of the living area offering maximum privacy. Updated bathroom, flooring, lights, appliances and fresh paint. Prime north London location, close to the university and Masonville mall. Condo fee is $555/mth which includes water, gas (for fireplace), free onsite laundry, parking, fitness room and bike room. This updated condo complex is sure to impress! Property tax is $2213/yr.
Save
Ask
Tour
Hide
Listing Snapshot
Price
$299,900
Days On Site
1 Day
Bedrooms
2
Inside Area (SqFt)
N/A
Total Baths
2
Full Baths
N/A
Partial Baths
N/A
Lot Size
N/A
Year Built
N/A
MLS® Number
X14154308
Status
Active
Property Tax
$2,213
Maintenance Fees
$555
Sq Ft Source
N/A
Friends & Family
Recent Activity
| yesterday | Listing first seen on site | |
| yesterday | Listing updated with changes from the MLS® |
General Features
Cross Street
Corner of Richmond & Sunningdale
Direction Faces
South
Number Of Stories
1
Parking Spaces
1
Pets
Yes
Property Sub Type
Condominium
Security
Security System
Style
Apartment
Interior Features
Basement
None
Cooling
NoneWall Unit(s)
Fireplace
Yes
Fireplace Features
Gas
Heating
ElectricBaseboard
Interior
Elevator
Laundry Features
Common AreaOther
Bedroom
Dimensions - 3.58 x 2.78Level - Main
Dining Room
Dimensions - 2.17 x 3.71Level - Main
Kitchen
Dimensions - 2.46 x 3.59Level - Main
Living Room
Dimensions - 4.08 x 3.72Level - Main
Other
Dimensions - 1.2 x 1.5Level - Main
Save
Ask
Tour
Hide
Exterior Features
Construction Details
StuccoStone
Community Features
Maintenance Fee
$555.0
Listing courtesy of SUTTON GROUP - SELECT REALTY INC.

Listing information is provided by Participants of the Toronto Real Estate Board. VOW information is provided exclusively for personal, non-commercial use, and may not be used for any purpose other than to identify prospective properties consumers may be interested in purchasing. Information is deemed reliable but not guaranteed. Copyright 2026, Toronto Real Estate Board
Last checked 2026-11-07 12:05 AM UTC
Listing information is provided by Participants of the Toronto Real Estate Board. VOW information is provided exclusively for personal, non-commercial use, and may not be used for any purpose other than to identify prospective properties consumers may be interested in purchasing. Information is deemed reliable but not guaranteed. Copyright 2026, Toronto Real Estate Board
Last checked 2026-11-07 12:05 AM UTC
Neighborhood & Commute
Source: Walkscore
Disclosure: Community information and market data powered by Constellation Data Labs. Information is deemed reliable but not guaranteed.
Save
Ask
Tour
Hide