Save
Ask
Tour
Hide
Share
$364,900
New Listing

1024 Cordova Road
Highlands East, ON K0M 2Y0

For Sale|Single Family Residence|Active
2
Beds
1
Total Bath
County:
Haliburton
1024 Cordova Road1024 Cordova Road1024 Cordova Road1024 Cordova Road
Save
Ask
Tour
Hide
Share

Mortgage Calculator

Monthly Payment (Est.)

Enter an interest rate to see your estimated monthly payment.
Calculator powered by Showcase IDX, a Constellation1 Company. Copyright ©2026 Information is deemed reliable but not guaranteed.

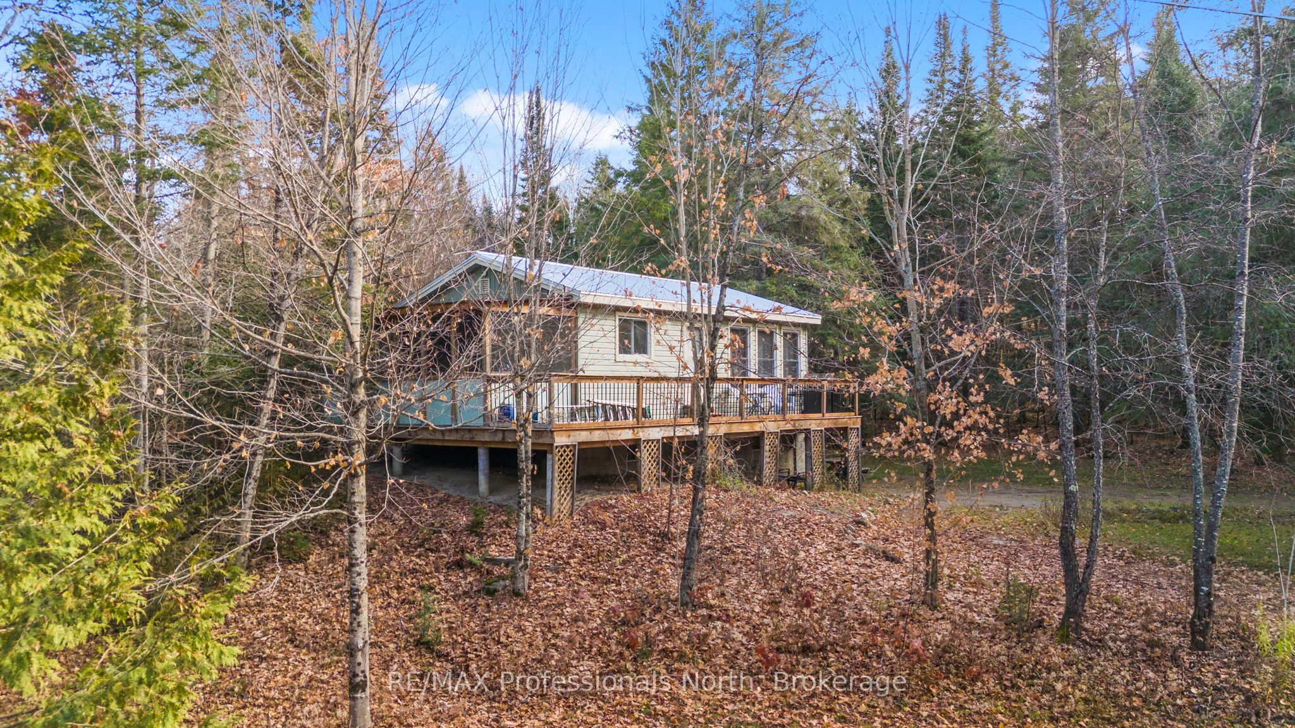
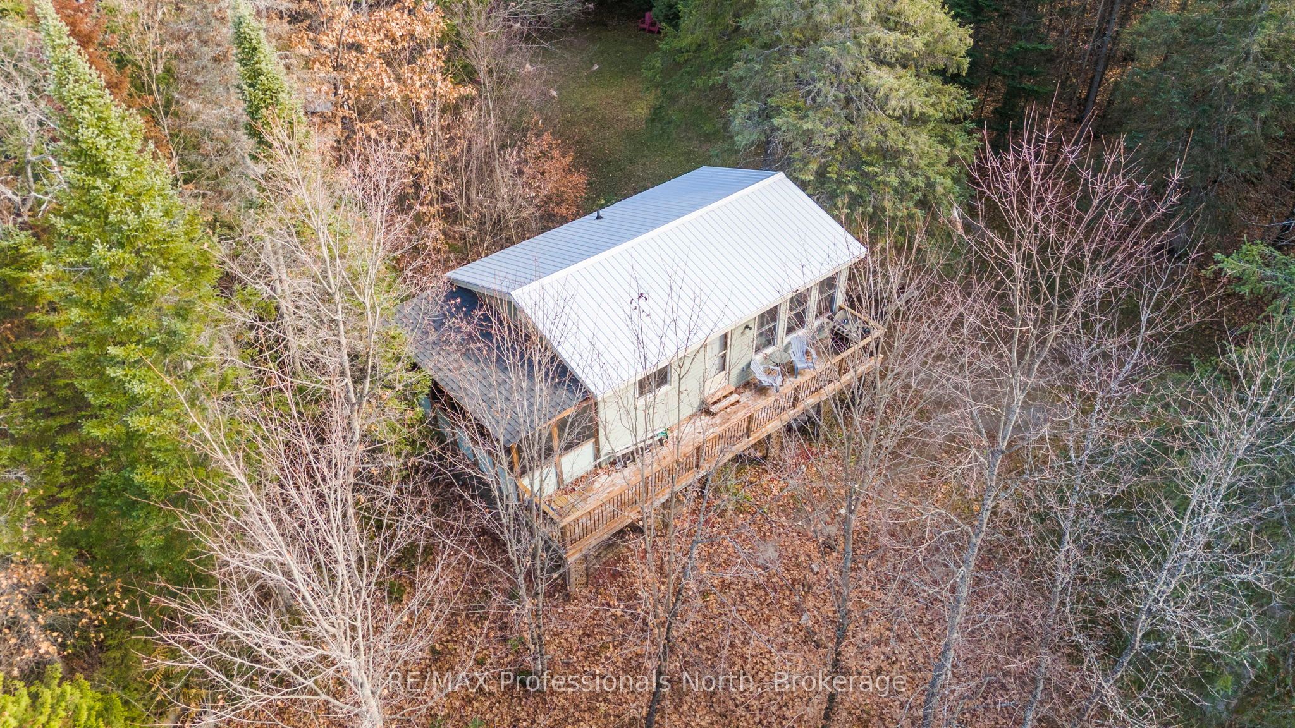
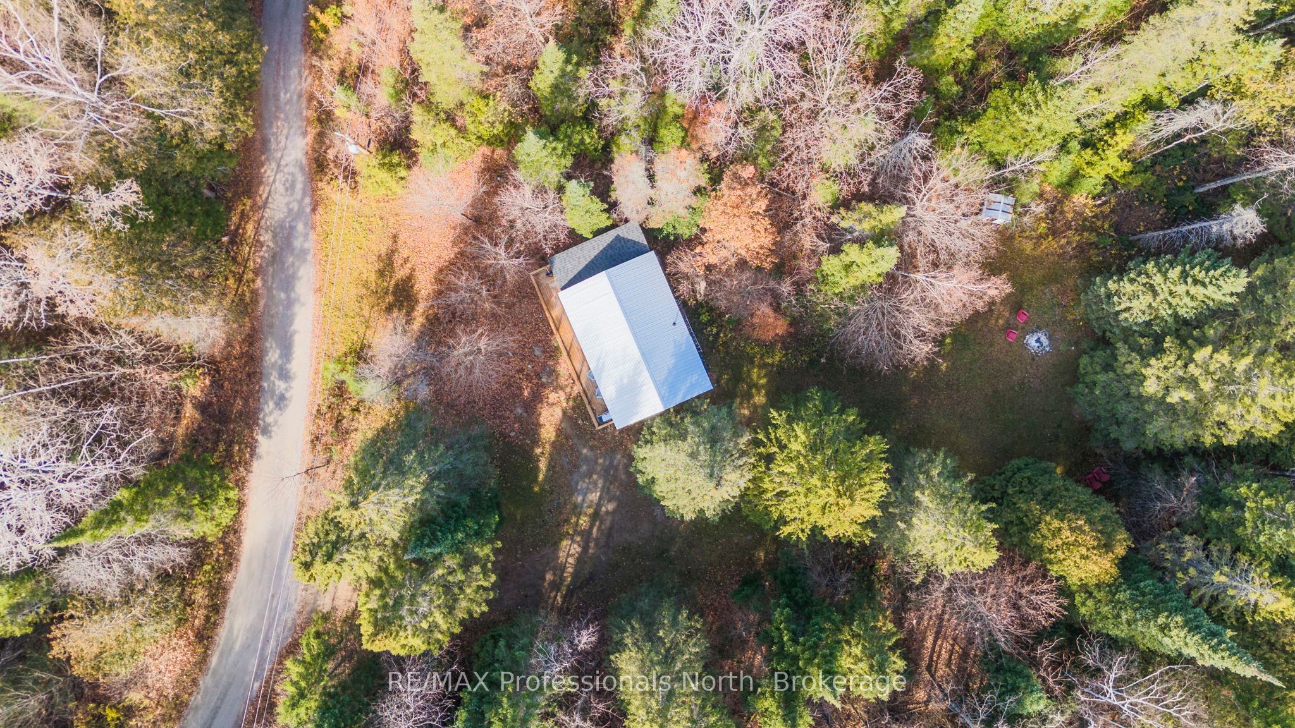
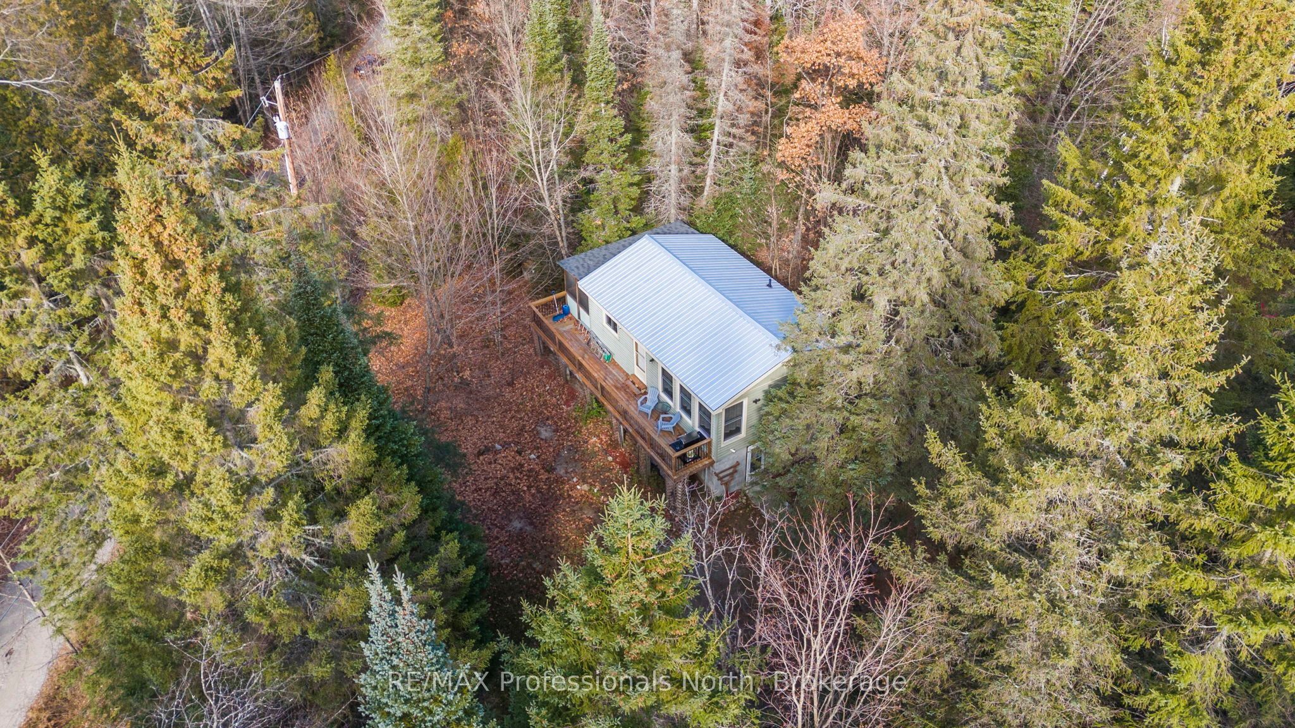
Welcome to Cordova Rd! This charming raised bungalow offers low-maintenance living and the convenience of being close to Wilberforce. The bright main floor features a comfortable kitchen and dining area, two cozy bedrooms, and a full 4-piece bath. Downstairs, you'll find a generous living room with fresh new flooring, dedicated laundry, and a large storage/utility space perfect for all your cottage gear. Updates include new metal roof, insulation, paint, a large deck for bbqing and relaxing, and a lovely screened-in porch where you can sip your morning coffee bug-free. Outside, the flat, level yard is ideal for kids and pets to play, complete with an evening fire pit ready for roasting marshmallows under starry skies. Situated close to McCue Lake and the welcoming village of Wilberforce for groceries, LCBO, and local amenities. Offered fully furnished-pack your bags and start enjoying cottage country life from day one!

Save
Ask
Tour
Hide
Share
Listing Snapshot
Price 
$364,900
Days On Site 
0 Days
Bedrooms 
2
Inside Area (SqFt) 
N/A
Total Baths 
1
Full Baths 
N/A
Partial Baths 
N/A
Lot Size 
0.51 Acres
Year Built 
N/A
MLS® Number 
X14154292
Status 
Active
Property Tax 
$1,252
Maintenance Fees 
N/A
Sq Ft Source 
N/A
Friends & Family
Recent Activity
4 hours agoListing first seen on site
4 hours agoListing updated with changes from the MLS®
General Features
Acres 
0.51
Cross Street 
Cty Rd 503
Direction Faces 
West
Land Lease 
No
Parking 
Private
Parking Spaces 
4
Property Sub Type 
Single Family Residence
Sewer 
Septic Tank
Style 
Bungalow-Raised
Water Source 
WellPrivate
Interior Features
Basement 
Walk-Out AccessPartially Finished
Fireplace 
Yes
Fireplace Features 
Electric
Fireplaces 
2
Bathroom 
Dimensions - 2.48 x 1.69Level - Main
Bedroom 
Dimensions - 2.48 x 2.98Level - Main
Dining Room 
Dimensions - 3.21 x 5.52Level - Main
Family Room 
Dimensions - 5.31 x 5.51Level - Lower
Kitchen 
Dimensions - 1.01 x 3.3Level - Main
Laundry 
Dimensions - 2.0 x 1.91Level - Lower
Utility Room 
Dimensions - 5.31 x 3.1Level - Lower
Save
Ask
Tour
Hide
Share
Exterior Features
Construction Details 
Vinyl Siding
Lot Features 
LevelWooded
Other Structures 
Shed(s)
Pool Features 
None
Roof 
Metal
View 
Trees/Woods
Waterfront Features 
Lake Privileges
Waterview 
Trees/Woods
Listing courtesy of RE/MAX Professionals North

Listing information is provided by Participants of the Toronto Real Estate Board. VOW information is provided exclusively for personal, non-commercial use, and may not be used for any purpose other than to identify prospective properties consumers may be interested in purchasing. Information is deemed reliable but not guaranteed. Copyright 2026, Toronto Real Estate Board
Last checked 2026-11-05 11:20 PM UTC

Neighborhood & Commute
Source: Walkscore
Disclosure: Community information and market data powered by Constellation Data Labs. Information is deemed reliable but not guaranteed.
Save
Ask
Tour
Hide
Share