


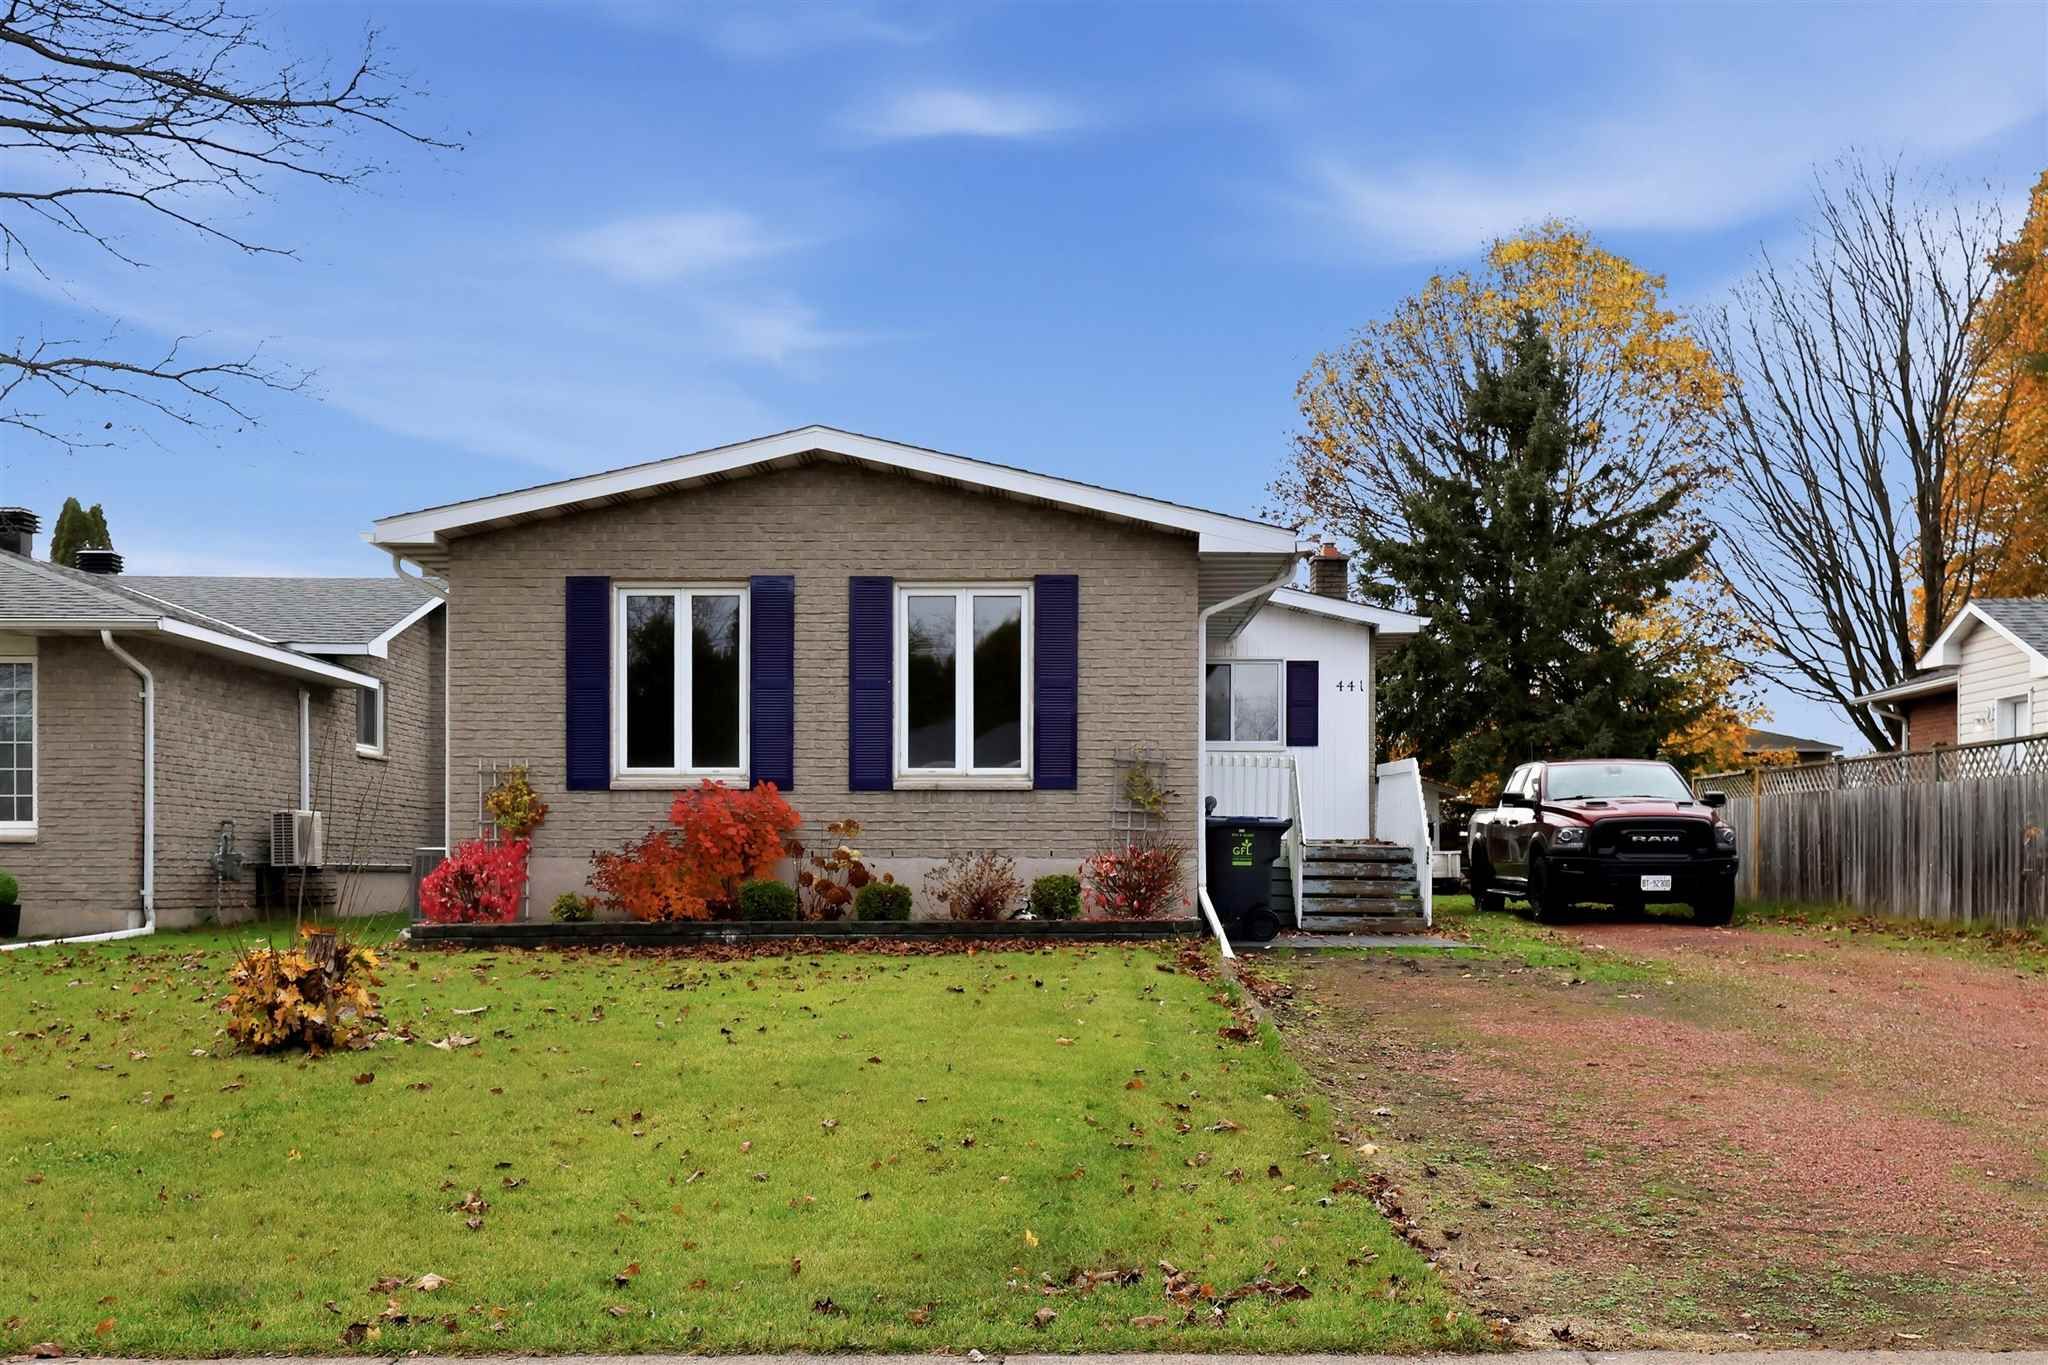
441 Boundary RoadSault Ste Marie, ON P6A 5Z2
Mortgage Calculator
Monthly Payment (Est.)
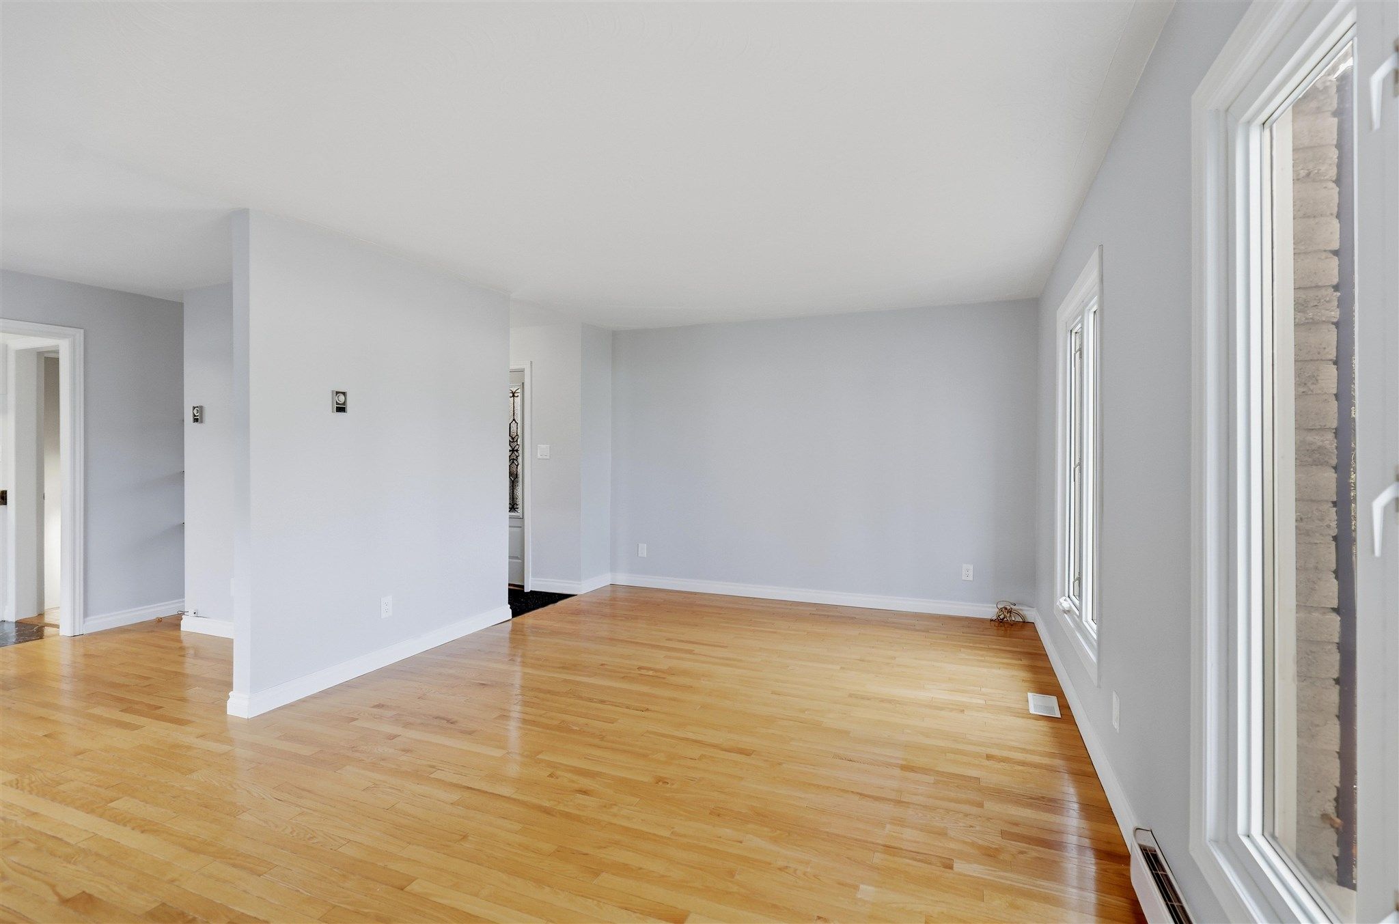
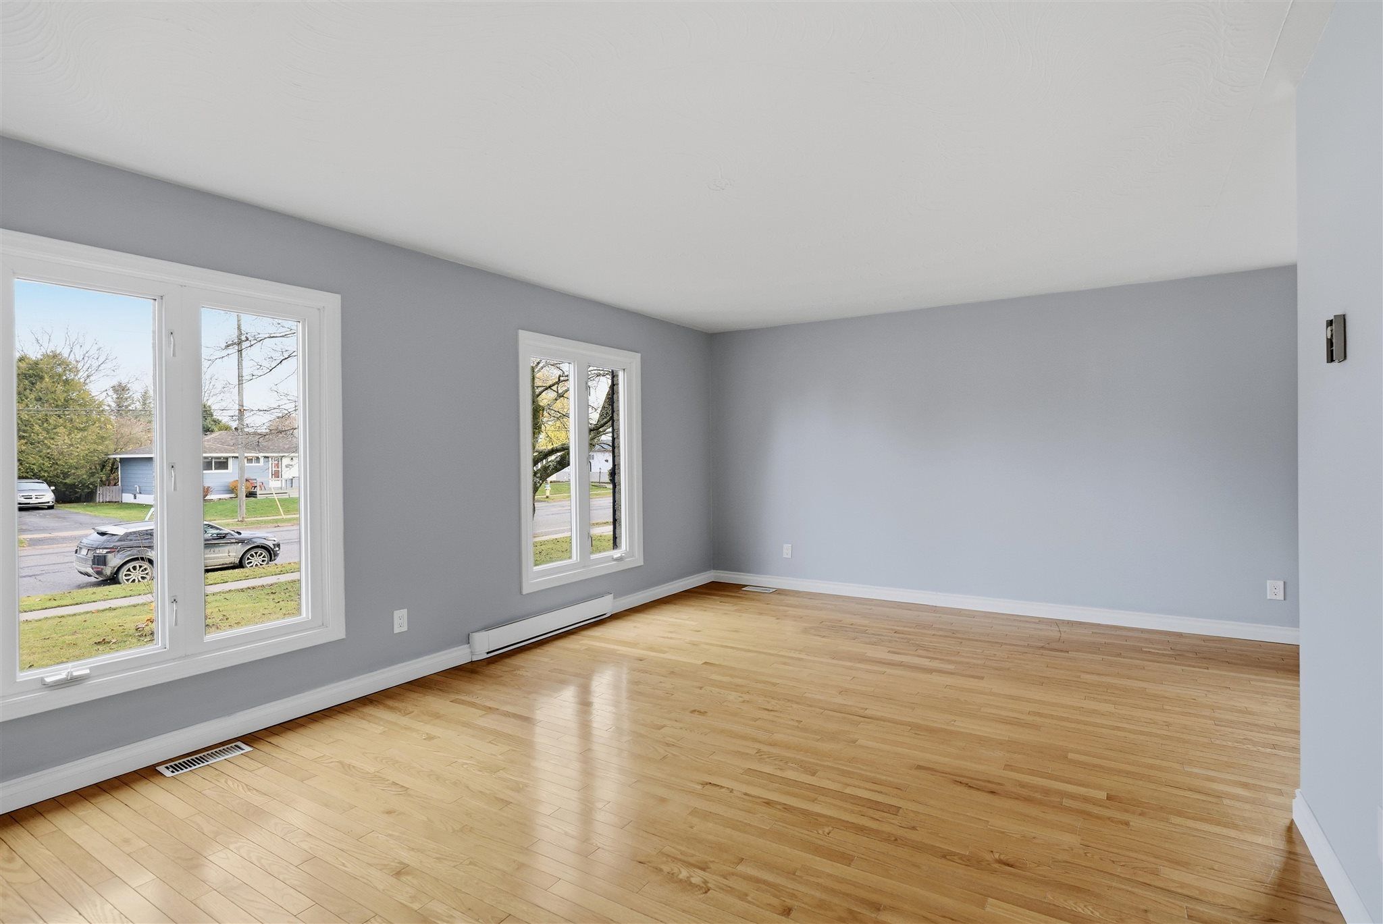
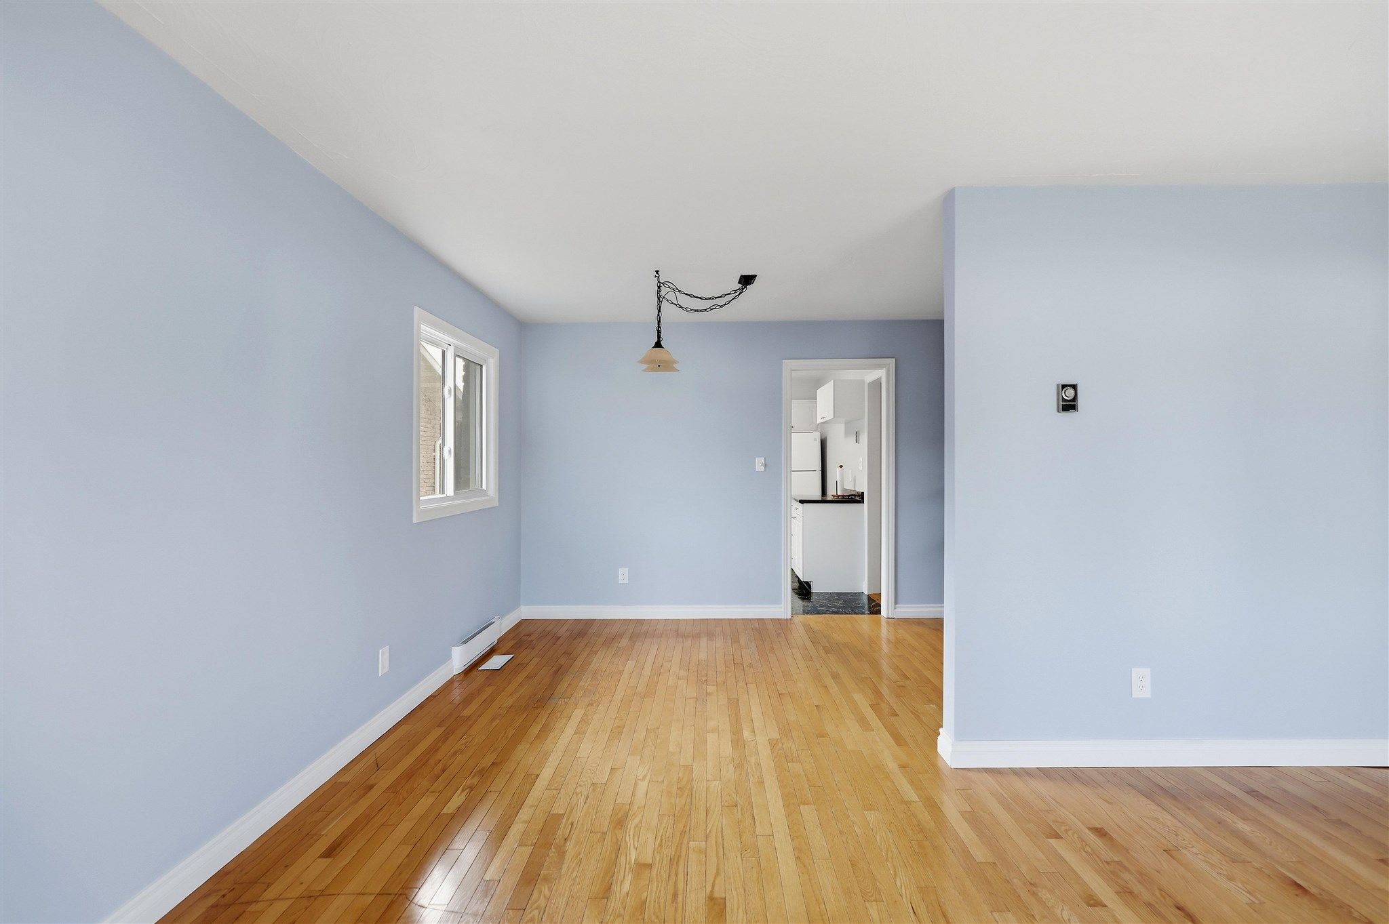
Enter an interest rate to see your estimated monthly payment.Welcome to this lovely full-brick, 3-bedroom, 2-bathroom backsplit in the desirable east end, conveniently located close to all amenities! Offering a bright, spacious feel and a functional layout, this home has plenty to offer. All three bedrooms feature closets, with additional storage throughout. The mostly finished basement provides even more comfortable living space, featuring two spacious recreation rooms, a second full bathroom, and a large laundry room. Whether you need space for family gatherings, a games room, hobbies, or simply room to spread out, there's plenty of potential here. Enjoy the comfort of natural gas forced-air heating and central air conditioning, with the furnace installed in 2014. Newer windows on the main level are another added bonus. The back yard is mostly fenced and there's a 12x12 shed with concrete floor. A wonderful opportunity to own a solid, well-laid-out home in a convenient location!
| yesterday | Listing first seen on site | |
| yesterday | Listing updated with changes from the MLS® |

Listing information is provided by Participants of the Toronto Real Estate Board. VOW information is provided exclusively for personal, non-commercial use, and may not be used for any purpose other than to identify prospective properties consumers may be interested in purchasing. Information is deemed reliable but not guaranteed. Copyright 2026, Toronto Real Estate Board
Last checked 2026-11-07 12:05 AM UTC