Save
Ask
Tour
Hide
Share
$1,149,000
New Listing

15 The Promenade
Niagara-on-the-Lake, ON L0S 1J0

For Sale|Single Family Residence|Active
3
Beds
4
Total Baths
County:
Niagara
15 The Promenade15 The Promenade15 The Promenade15 The Promenade
Save
Ask
Tour
Hide
Share

Mortgage Calculator

Monthly Payment (Est.)

Enter an interest rate to see your estimated monthly payment.
Calculator powered by Showcase IDX, a Constellation1 Company. Copyright ©2026 Information is deemed reliable but not guaranteed.

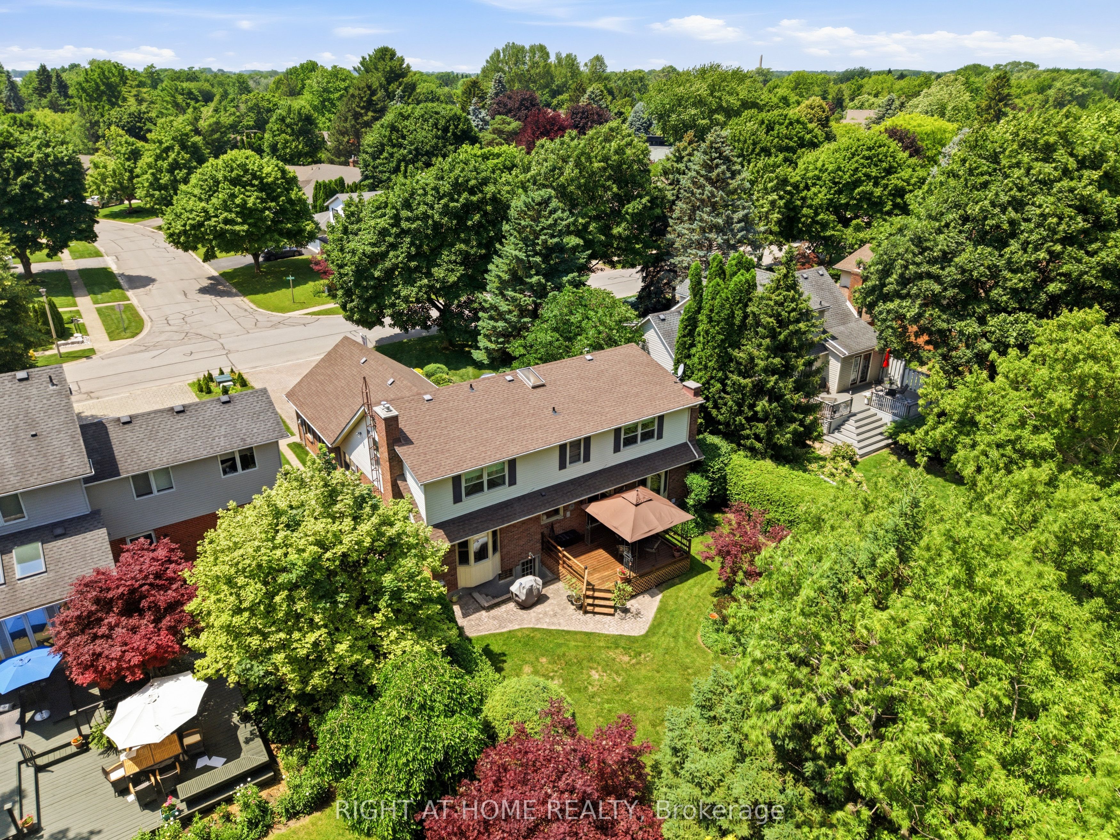
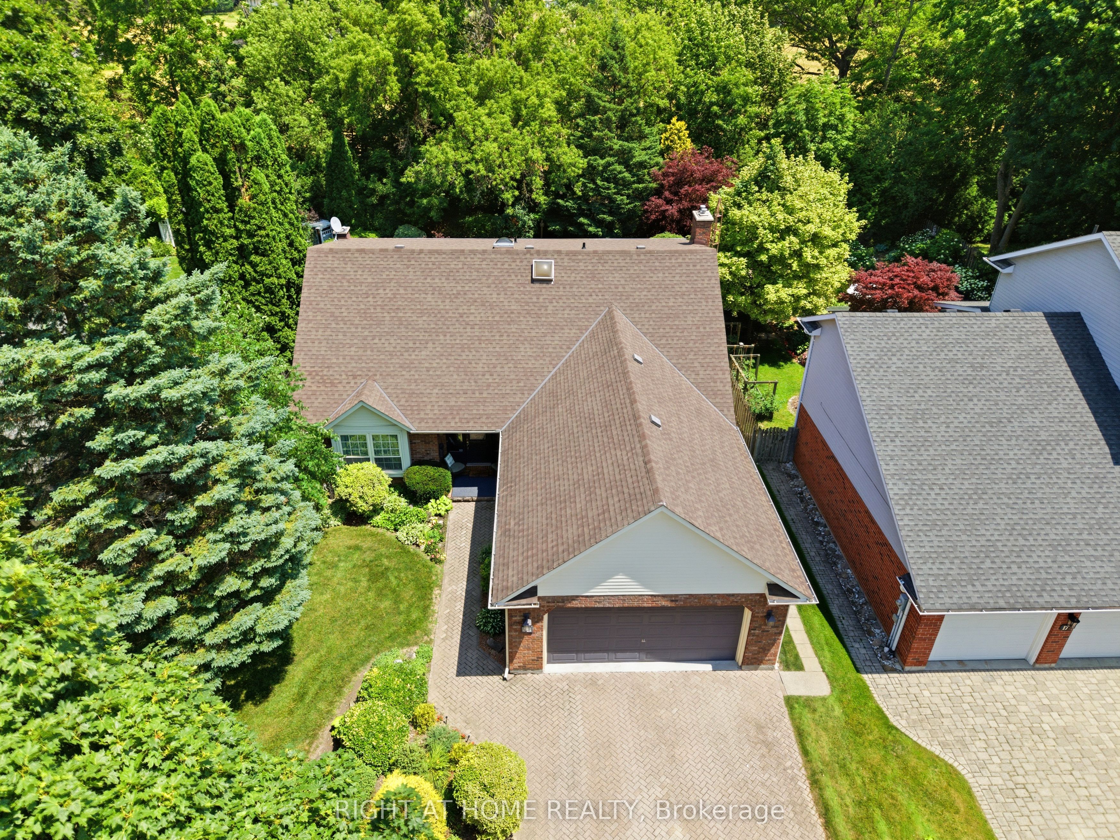
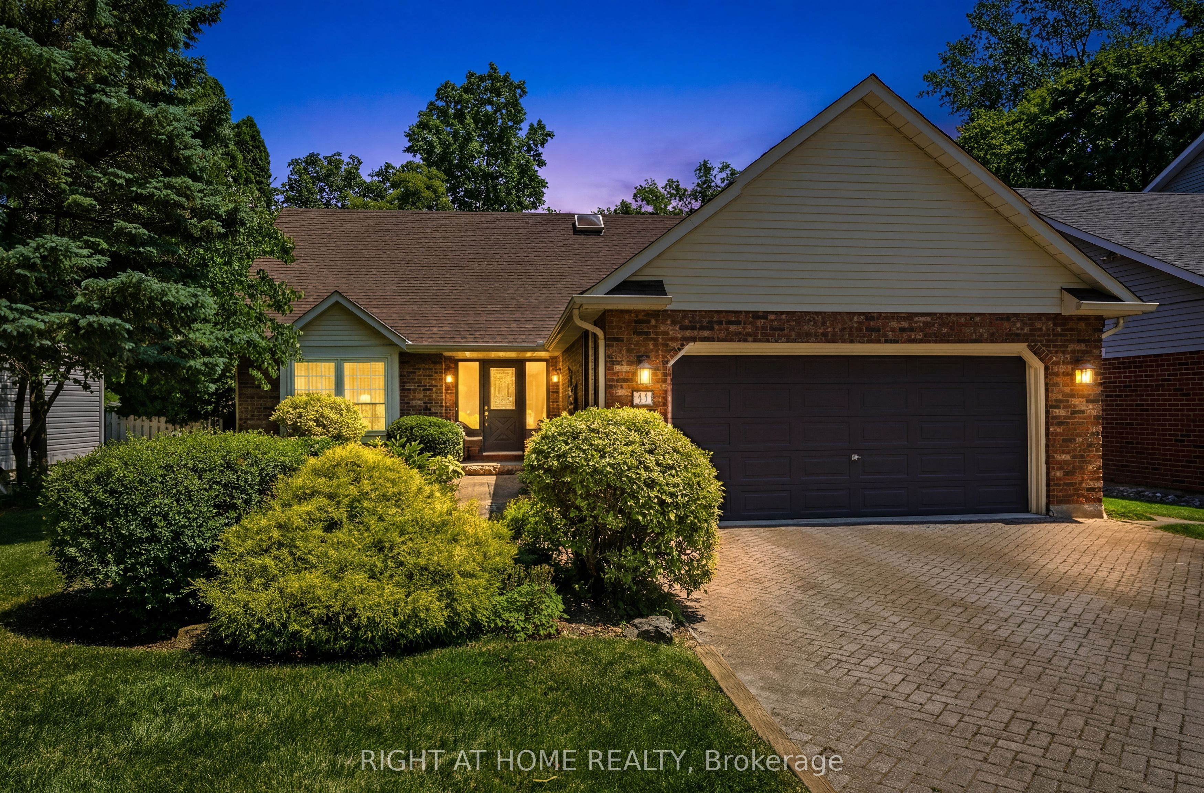
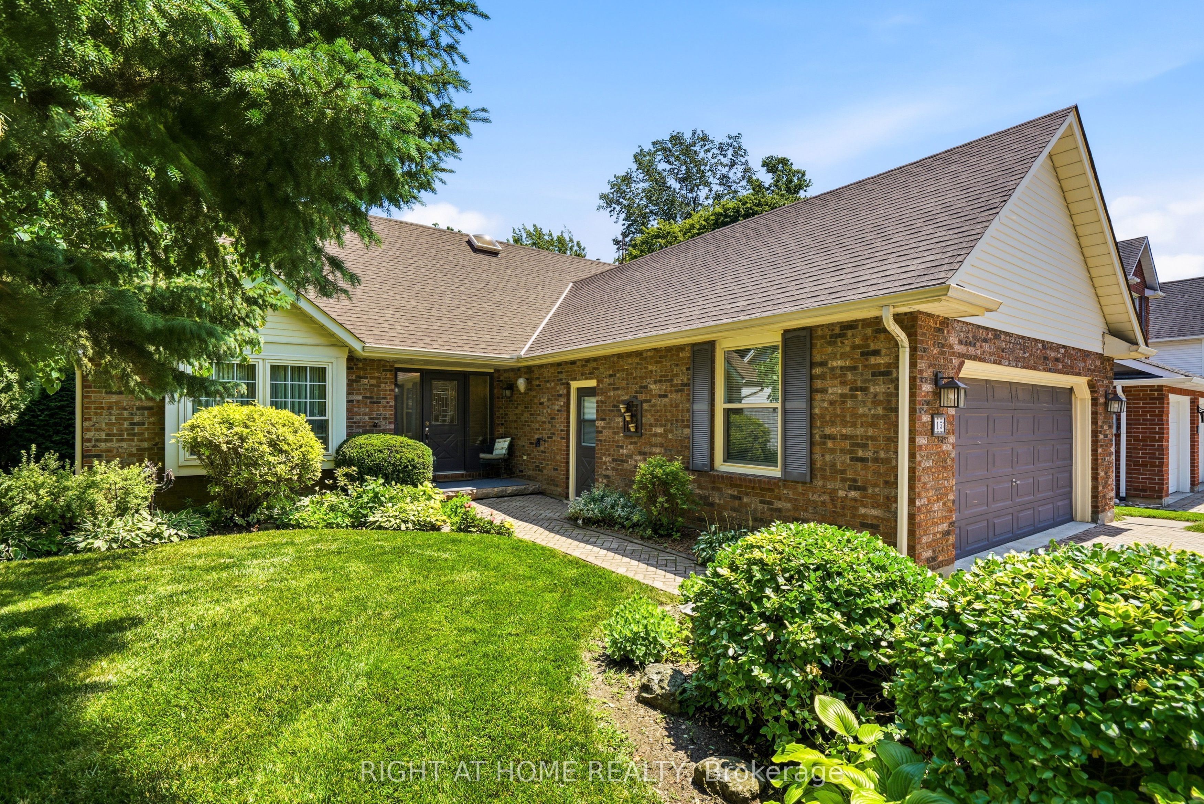
Exceptional custom-built home on one of NOTL's most sought-after streets! Welcome to 15 The Promenade. This elegant 3 bedroom, 4 bathroom custom home offers the pinnacle of the Niagara-on-the-Lake lifestyle. The thoughtful floorplan features a formal front living and dining room. An open-concept kitchen with island flowing seamlessly to the family room with a recently serviced, cozy fireplace. Enjoy the convenience of a main-floor bedroom with full bathroom and main-floor laundry, while the second level boasts two additional spacious bedroom suites. The basement features a separate entrance with a walk-out to the backyard, offering the opportunity for an in-law suite if so desired. Meticulously maintained, this home offers total peace of mind with major updates already complete: newer windows (3-6 yrs), appliances (2-3 yrs), brand new furnace with connected dehumidifier (2026), A/C (5 yrs), new HWT (2026) and roof (7 yrs). A back water valve was recently installed. Lower level has new drywall and is freshly painted. Complete with a large double garage. The rear yard has a generous sized deck right off the kitchen, one of the largest yards backing onto the Heritage Trail lined with lush gardens and mature trees. Located just an easy walk to Old Town's vibrant Queen Street, you are mere steps from world-class wineries, the theatre, coffee shops, and boutique shopping. Unparalleled location and value!

Save
Ask
Tour
Hide
Share
Listing Snapshot
Price 
$1,149,000
Days On Site 
0 Days
Bedrooms 
3
Inside Area (SqFt) 
N/A
Total Baths 
4
Full Baths 
N/A
Partial Baths 
N/A
Lot Size 
N/A
Year Built 
N/A
MLS® Number 
X14154280
Status 
Active
Property Tax 
$6,168
Maintenance Fees 
N/A
Sq Ft Source 
N/A
Friends & Family
Recent Activity
3 hours agoListing first seen on site
3 hours agoListing updated with changes from the MLS®
General Features
Attached Garage 
Yes
Cross Street 
Charlotte St
Direction Faces 
West
Garage 
Yes
Land Lease 
No
Number Of Stories 
2
Parking 
PrivateAttached
Parking Spaces 
6
Property Sub Type 
Single Family Residence
Style 
2-Storey
Water Source 
Public
Zoning 
R1
Interior Features
Basement 
Walk-Out AccessFullPartially Finished
Cooling 
Central Air
Fireplace 
Yes
Heating 
Natural GasForced Air
Interior 
Other
Bathroom 
Dimensions - 0.84 x 2.06Level - Basement
Bedroom 
Dimensions - 4.62 x 5.72Level - SecondFeatures - Walk-In Closet(s)
Breakfast 
Dimensions - 2.44 x 3.71Level - Main
Dining Room 
Dimensions - 3.61 x 4.01Level - Main
Family Room 
Dimensions - 3.68 x 6.6Level - Main
Foyer 
Dimensions - 2.77 x 4.42Level - Main
Kitchen 
Dimensions - 3.3 x 3.68Level - Main
Laundry 
Dimensions - 2.39 x 1.88Level - Main
Living Room 
Dimensions - 3.61 x 5.28Level - Main
Master Bedroom 
Dimensions - 4.62 x 5.72Level - SecondFeatures - Walk-In Closet(s)
Other 
Dimensions - 8.94 x 8.69Level - Basement
Utility Room 
Dimensions - 4.22 x 10.24Level - Basement
Save
Ask
Tour
Hide
Share
Exterior Features
Construction Details 
BrickVinyl Siding
Lot Features 
GreenbeltWooded
Patio And Porch 
Deck
Pool Features 
None
Roof 
Shingle
View 
GardenTrees/Woods
Waterview 
GardenTrees/Woods
Listing courtesy of RIGHT AT HOME REALTY

Listing information is provided by Participants of the Toronto Real Estate Board. VOW information is provided exclusively for personal, non-commercial use, and may not be used for any purpose other than to identify prospective properties consumers may be interested in purchasing. Information is deemed reliable but not guaranteed. Copyright 2026, Toronto Real Estate Board
Last checked 2026-11-05 11:15 PM UTC

Neighborhood & Commute
Source: Walkscore
Disclosure: Community information and market data powered by Constellation Data Labs. Information is deemed reliable but not guaranteed.
Save
Ask
Tour
Hide
Share