Save
Ask
Tour
Hide
Share
$3,750,000
3 Days On Site

3622 Alnwick Hills Road
Hamilton Township, ON K0K 1C0

Single Family Residence|Pending
8
Beds
5
Total Baths
County:
Northumberland
3622 Alnwick Hills Road3622 Alnwick Hills Road3622 Alnwick Hills Road3622 Alnwick Hills Road
Save
Ask
Tour
Hide
Share

Mortgage Calculator

Monthly Payment (Est.)

Enter an interest rate to see your estimated monthly payment.
Calculator powered by Showcase IDX, a Constellation1 Company. Copyright ©2026 Information is deemed reliable but not guaranteed.

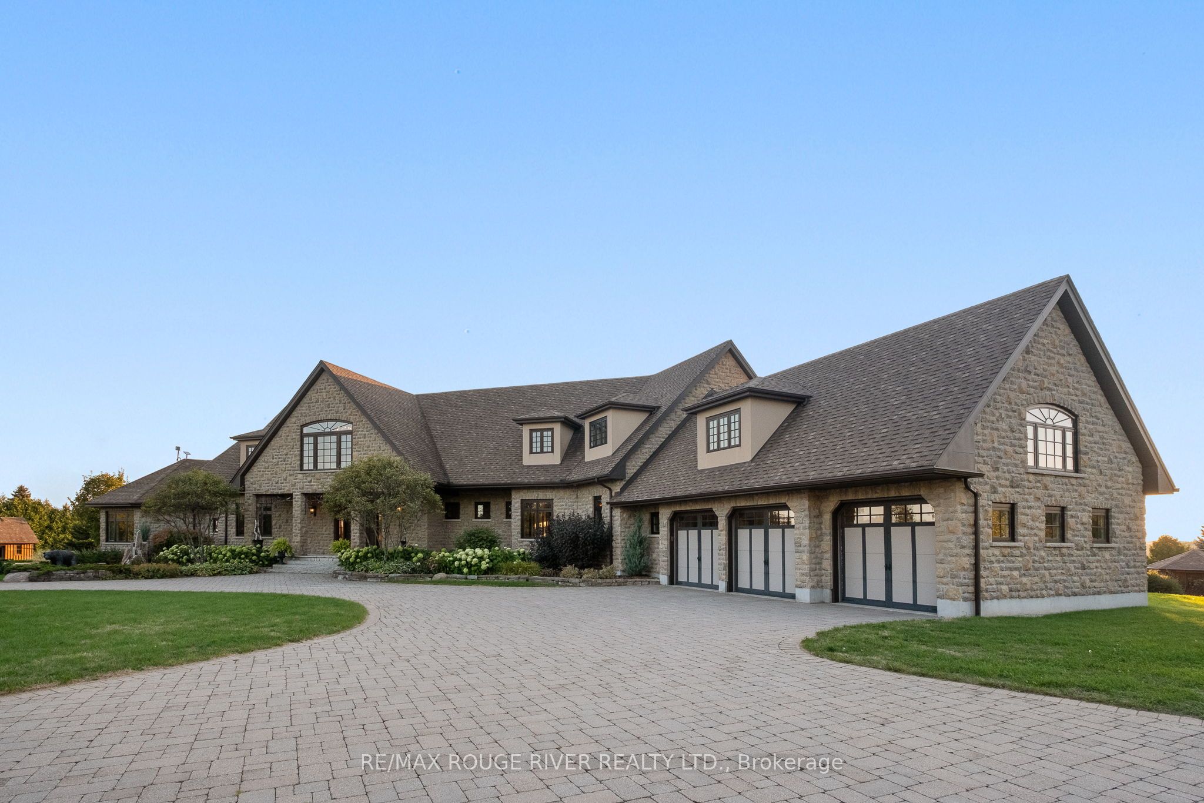
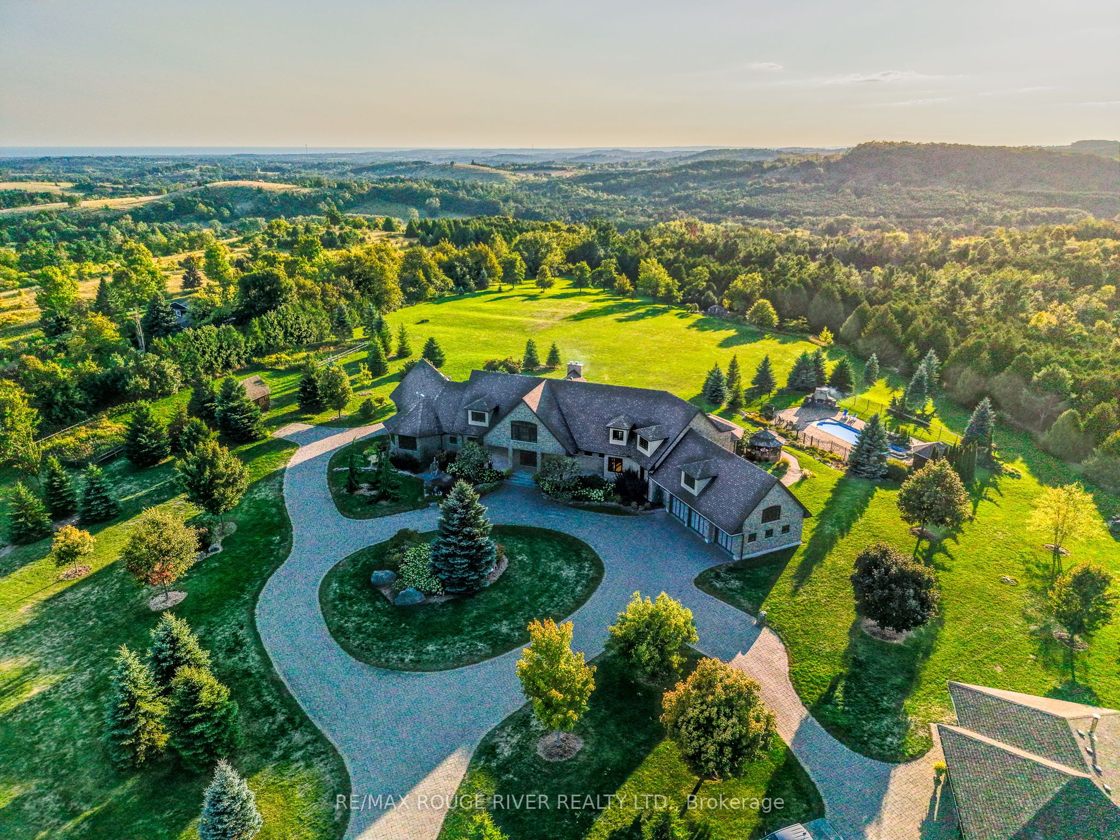
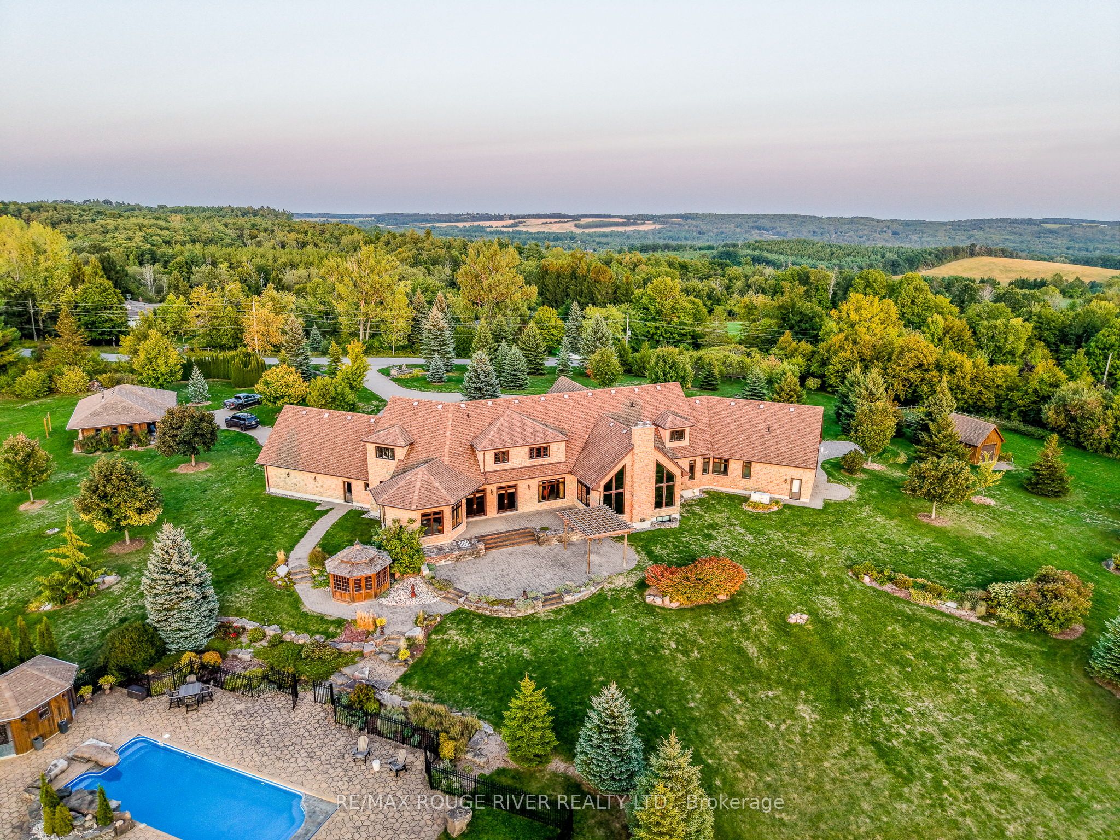
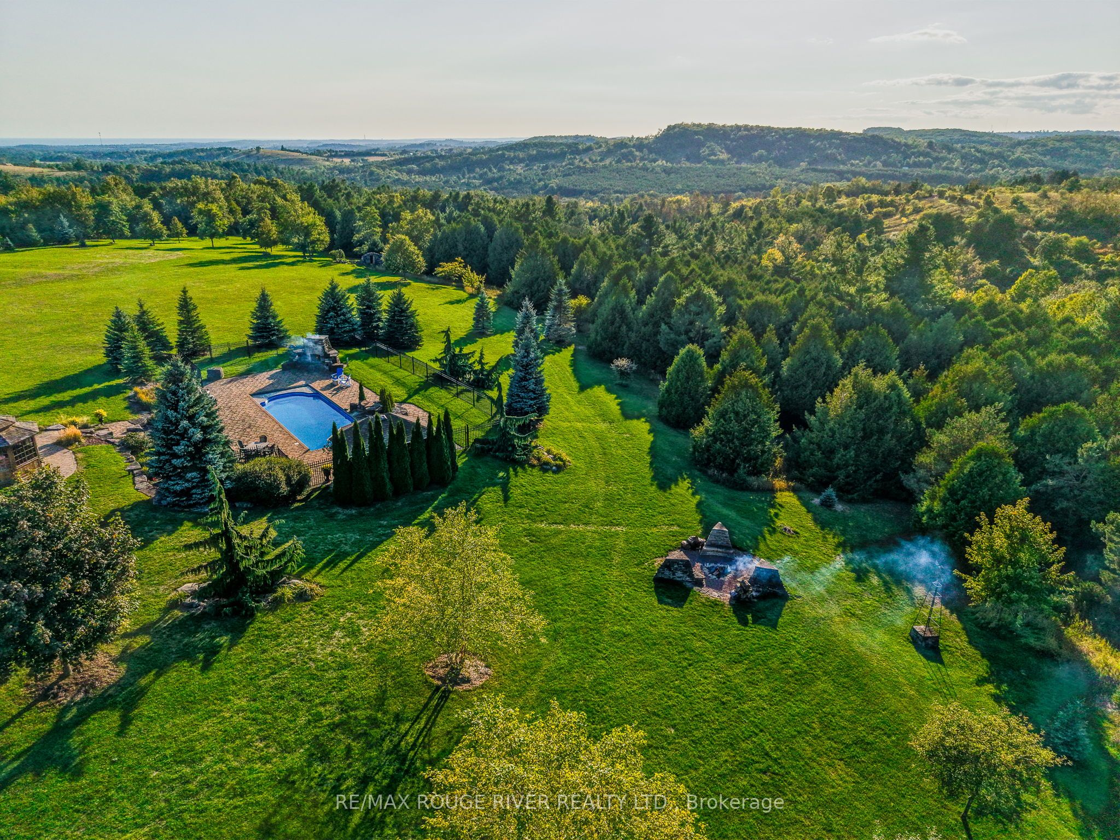
An Exceptional Country Estate in Northumberland County. Set on 25 acres of rolling countryside with uninterrupted 360-degree views, this distinguished estate offers a rare balance of architectural refinement and natural beauty, just minutes north of Cobourg and within comfortable reach of Toronto. Thoughtfully designed and built to exacting standards, the 11,000 sq. ft. residence (7,500 sq. ft. above grade) blends timeless proportions with modern comfort. The arrival unfolds across manicured grounds featuring orchards, curated stonework, and landscape installations by renowned artisan John Shaw-Rimmington, creating a setting that feels both composed and serene. Expansive stone terraces surround a resort-style pool, ideal for entertaining or quiet retreat. A private trail network winds through the property, leading to a hilltop vantage point with sweeping views toward Lake Ontario. Inside, the home is defined by volume and balance. A dramatic great room with 16-foot ceilings, marble columns, and a statement fireplace anchors the principal living spaces, complemented by more intimate rooms for everyday living. A Downsview-designed chef's kitchen, butler's pantry, and adjoining family room offer a seamless blend of form and function. Seven bedrooms and six baths include a private two-bedroom residence with its own garage-ideal for guests or extended family. The primary suite features a dressing room, spa-inspired ensuite with heated floors. Geothermal heating and cooling, a heated three-car attached garage, a separate two-car garage/workshop, and curated designer finishes complete this quietly exceptional estate-well suited as a refined full-time residence or an elegant country retreat for local, GTA and international buyers seeking privacy, space, and distinction.

Save
Ask
Tour
Hide
Share
Listing Snapshot
Price 
$3,750,000
Days On Site 
3 Days
Bedrooms 
8
Inside Area (SqFt) 
N/A
Total Baths 
5
Full Baths 
N/A
Partial Baths 
N/A
Lot Size 
25 Acres
Year Built 
N/A
MLS® Number 
X14138554
Status 
Pending
Property Tax 
$23,306
Maintenance Fees 
N/A
Sq Ft Source 
N/A
Friends & Family
Recent Activity
3 days agoListing updated with changes from the MLS®
3 days agoListing first seen on site
General Features
Acres 
25
Attached Garage 
Yes
Cross Street 
Harwood Rd
Direction Faces 
West
Garage 
Yes
Land Lease 
No
Number Of Stories 
2
Parking 
Garage Door OpenerPrivateAttached
Parking Spaces 
30
Property Sub Type 
Single Family Residence
Sewer 
Septic Tank
Style 
2-Storey
Water Source 
WellPrivate
Interior Features
Basement 
FullPartially Finished
Cooling 
Central Air
Fireplace 
Yes
Fireplace Features 
GasWood BurningPropane
Fireplaces 
2
Heating 
GeothermalForced Air
Interior 
In-Law FloorplanSauna
Bathroom 
Dimensions - 3.15 x 2.88Level - Basement
Bedroom 
Dimensions - 4.9 x 4.2Level - Main
Bedroom 2 
Dimensions - 5.02 x 4.14Level - Second
Bedroom 3 
Dimensions - 4.7 x 4.09Level - Second
Bedroom 4 
Dimensions - 5.07 x 4.41Level - Second
Bedroom 5 
Dimensions - 4.4 x 3.49Level - Main
Breakfast 
Dimensions - 6.04 x 4.24Level - Main
Dining Room 
Dimensions - 4.67 x 4.45Level - Main
Family Room 
Dimensions - 5.6 x 5.09Level - Main
Foyer 
Dimensions - 8.92 x 4.98Level - Main
Kitchen 
Dimensions - 5.43 x 5.08Level - Main
Living Room 
Dimensions - 10.3 x 10.2Level - Main
Master Bedroom 
Dimensions - 7.42 x 6.21Level - Second
Office 
Dimensions - 4.92 x 3.89Level - Main
Pantry 
Dimensions - 5.43 x 2.81Level - Main
Recreation 
Dimensions - 14.7 x 13.8Level - Basement
Save
Ask
Tour
Hide
Share
Exterior Features
Construction Details 
Stone
Exterior 
Lighting
Lot Features 
On Golf CourseRolling SlopeClearedLandscaped
Other Structures 
Shed(s)Workshop
Patio And Porch 
DeckPatio
Pool Features 
In Ground
Roof 
Asphalt
View 
Trees/WoodsForestHillsPanoramicValley
Waterfront 
Yes
Waterfront Features 
River Front
Waterview 
Trees/WoodsForestHillsPanoramicValley
Listing courtesy of RE/MAX Rouge River Realty Ltd.

Listing information is provided by Participants of the Toronto Real Estate Board. VOW information is provided exclusively for personal, non-commercial use, and may not be used for any purpose other than to identify prospective properties consumers may be interested in purchasing. Information is deemed reliable but not guaranteed. Copyright 2026, Toronto Real Estate Board
Last checked 2026-11-06 12:17 AM UTC

Neighborhood & Commute
Source: Walkscore
Disclosure: Community information and market data powered by Constellation Data Labs. Information is deemed reliable but not guaranteed.
Save
Ask
Tour
Hide
Share