


4200 Rice Lake Drive SHamilton Township, ON L1A 3V6
Mortgage Calculator
Monthly Payment (Est.)
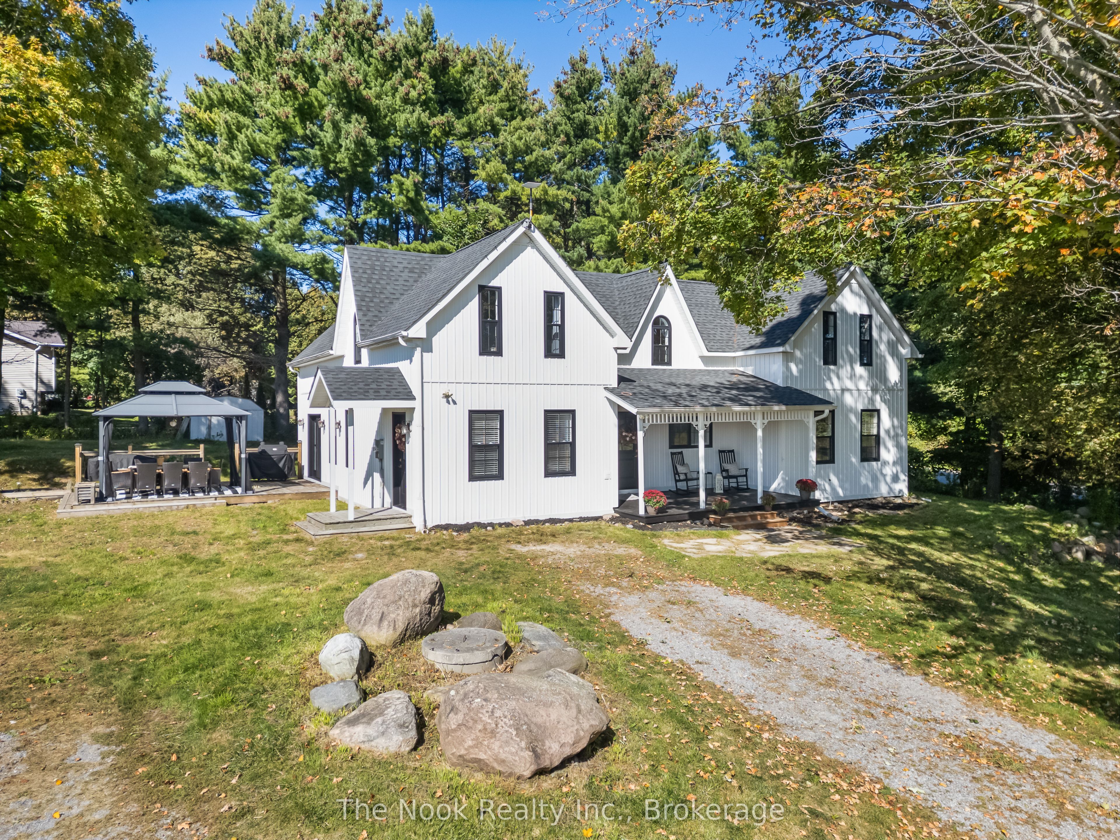
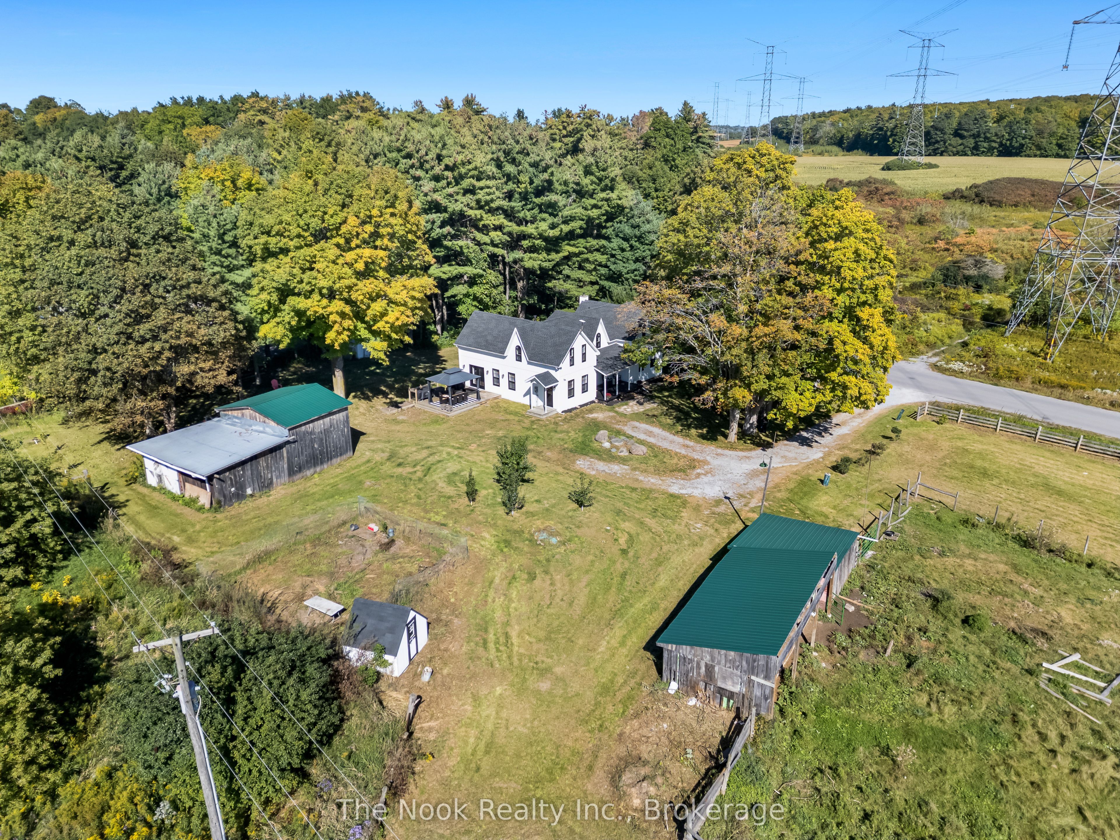
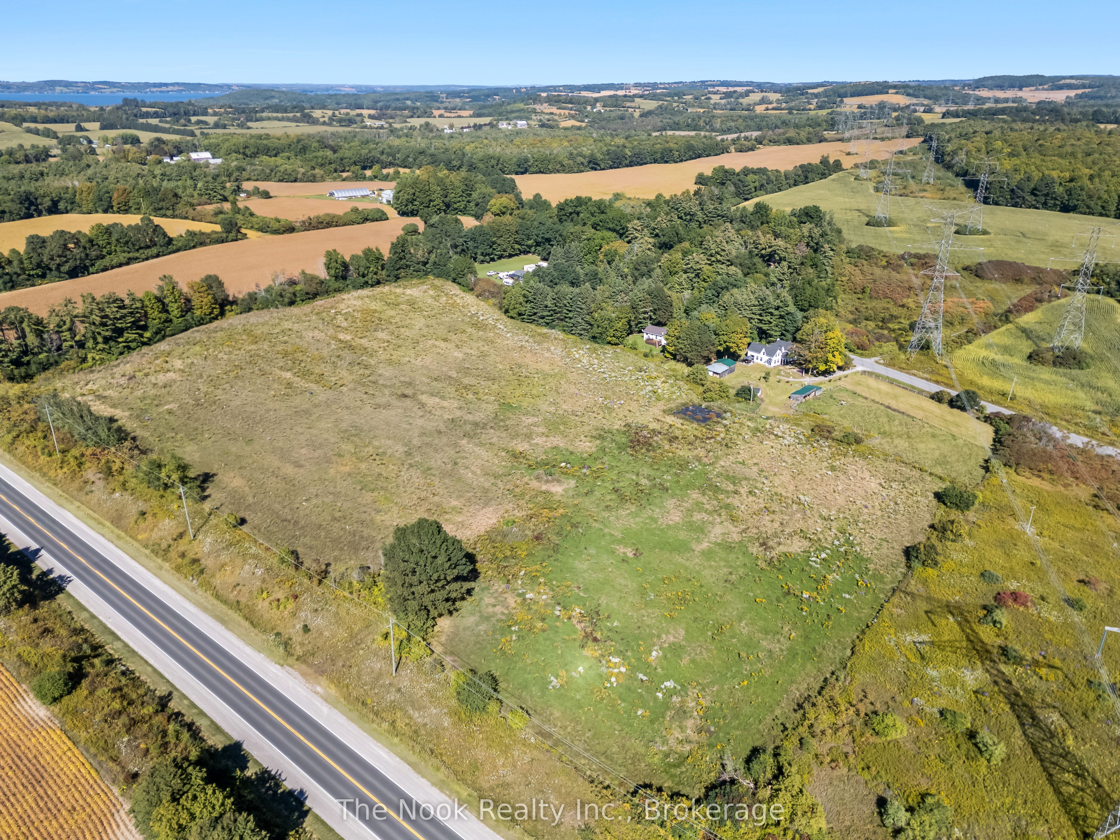
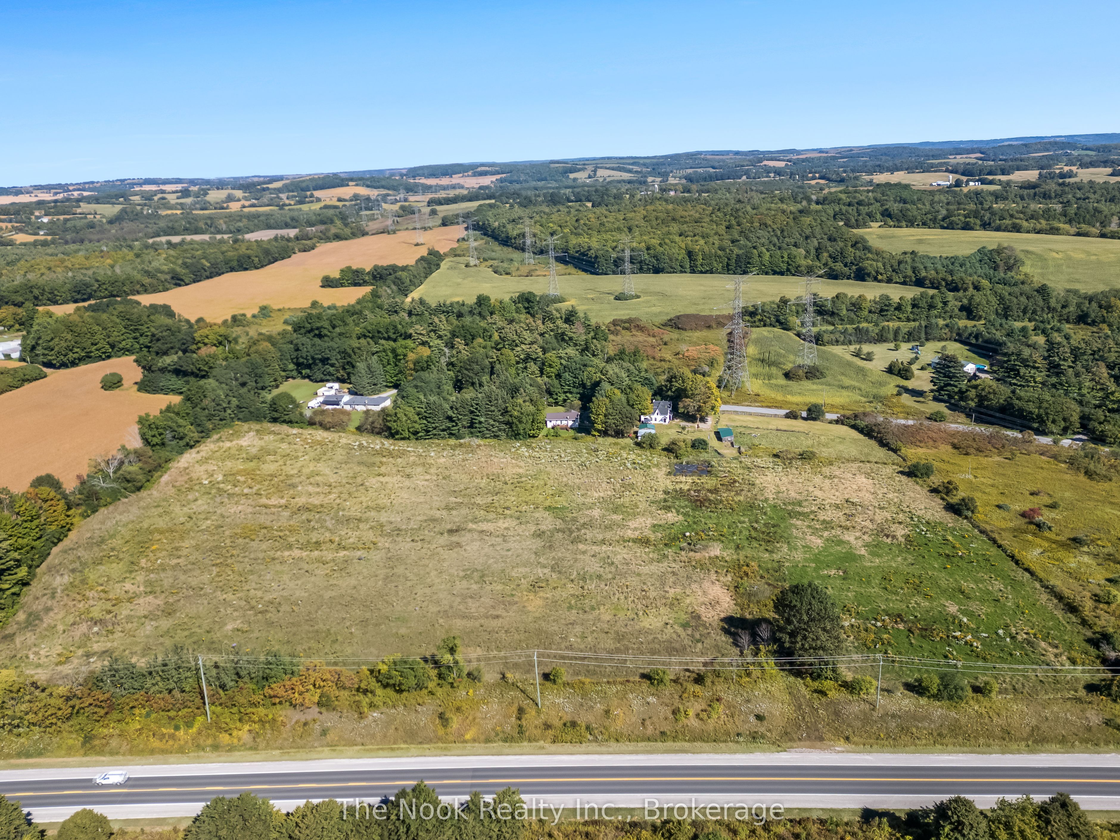
Enter an interest rate to see your estimated monthly payment.Welcome to a truly special country property where timeless character, modern updates and the freedom of rural living come together. The charming covered front porch sets the tone, offering the perfect spot to enjoy your morning coffee and peaceful country surroundings. Set on an impressive 14.285 acres, this beautifully maintained century home offers 2,719 sq. ft. of living space with 5 bedrooms and 3 bathrooms, providing plenty of room for growing families or those simply looking for space to spread out. Brimming with modern country charm, the home has been thoughtfully updated with a new roof, siding, windows and doors while preserving its timeless character. The main floor features a bedroom, convenient laundry and a walkout to the deck for relaxing and entertaining. On chilly days, gather around the wood-burning stove and enjoy the cozy atmosphere of country living. Outside is where this property truly shines! Approximately 10 workable acres offer endless possibilities for hobby farming, crops, gardens or pasture, while 4 acres of planted trees, featuring a beautiful mix of hardwoods including oak, maple, black walnut and sycamore, add natural beauty and privacy. Two barns and a chicken coop make this an exceptional opportunity for hobby farmers, equestrian enthusiasts or anyone dreaming of a more self-sufficient lifestyle. Surrounded by open countryside in a private and peaceful setting, yet within driving distance of schools, everyday amenities and major commuter routes, this property offers the best of both worlds. Rice Lake, Ganaraska Forest, trails, Brimacombe and year-round outdoor recreation can all be enjoyed throughout the surrounding area. A rare opportunity to own over 14 acres and experience the space, tranquility and charm of country living without sacrificing convenient access to town amenities and commuter connections.
| a week ago | Listing updated with changes from the MLS® | |
| a week ago | Listing first seen on site |

Listing information is provided by Participants of the Toronto Real Estate Board. VOW information is provided exclusively for personal, non-commercial use, and may not be used for any purpose other than to identify prospective properties consumers may be interested in purchasing. Information is deemed reliable but not guaranteed. Copyright 2026, Toronto Real Estate Board
Last checked 2026-11-05 11:10 PM UTC