Save
Ask
Tour
Hide
Share
$1,195,000
8 Days On Site

9285 Turk Road
Hamilton Township, ON K0K 1C0

For Sale|Single Family Residence|Active
3
Beds
3
Total Baths
County:
Northumberland
9285 Turk Road9285 Turk Road9285 Turk Road9285 Turk Road
Save
Ask
Tour
Hide
Share

Mortgage Calculator

Monthly Payment (Est.)

Enter an interest rate to see your estimated monthly payment.
Calculator powered by Showcase IDX, a Constellation1 Company. Copyright ©2026 Information is deemed reliable but not guaranteed.

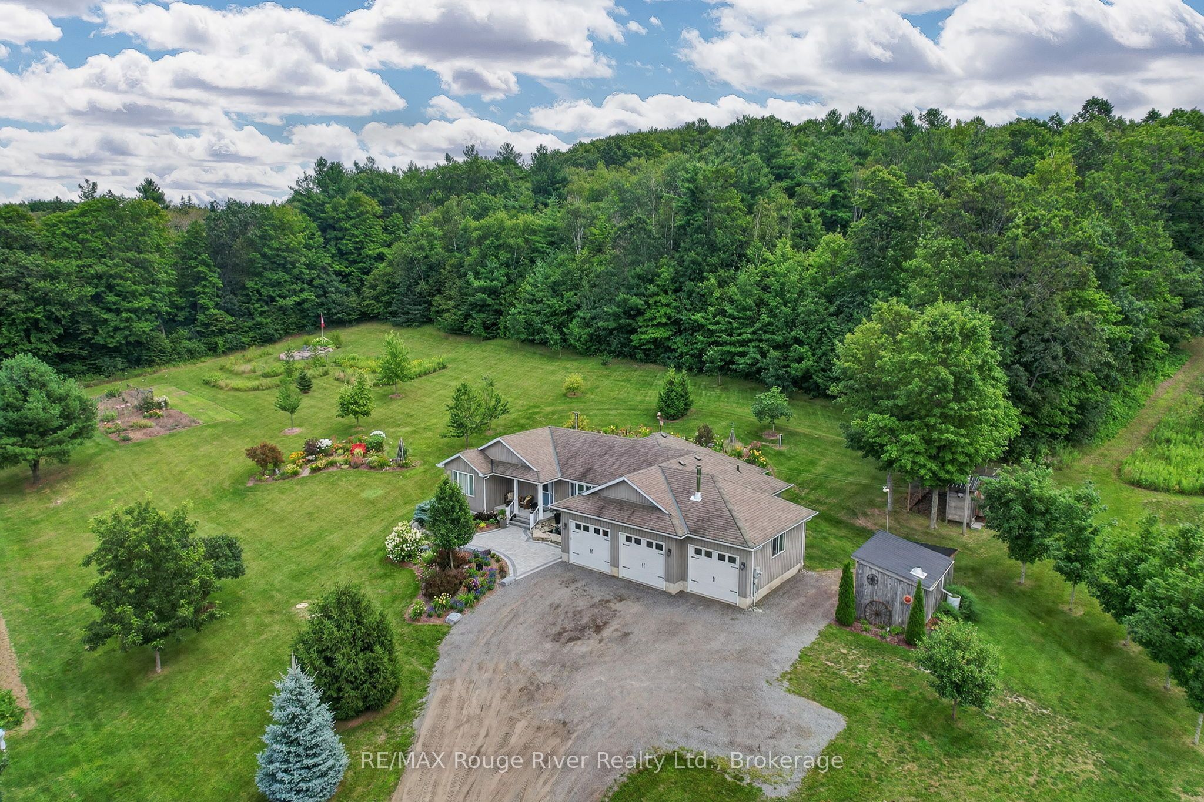
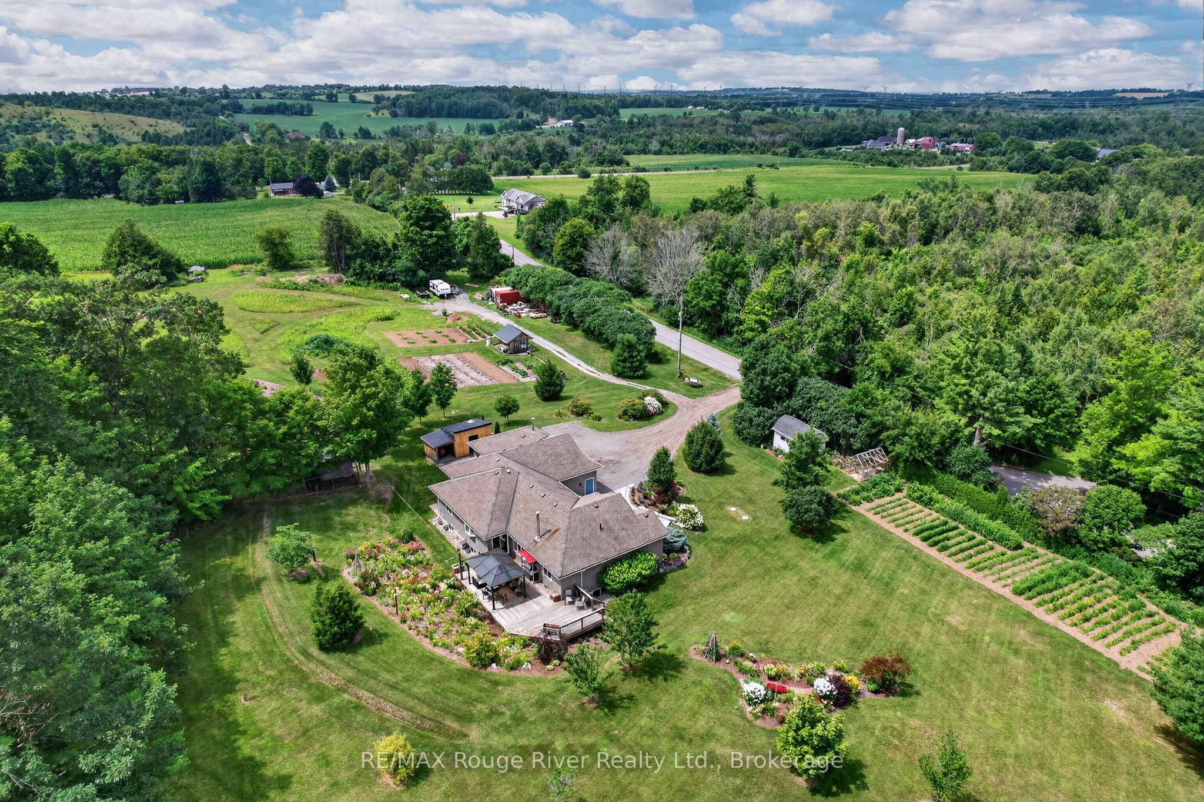
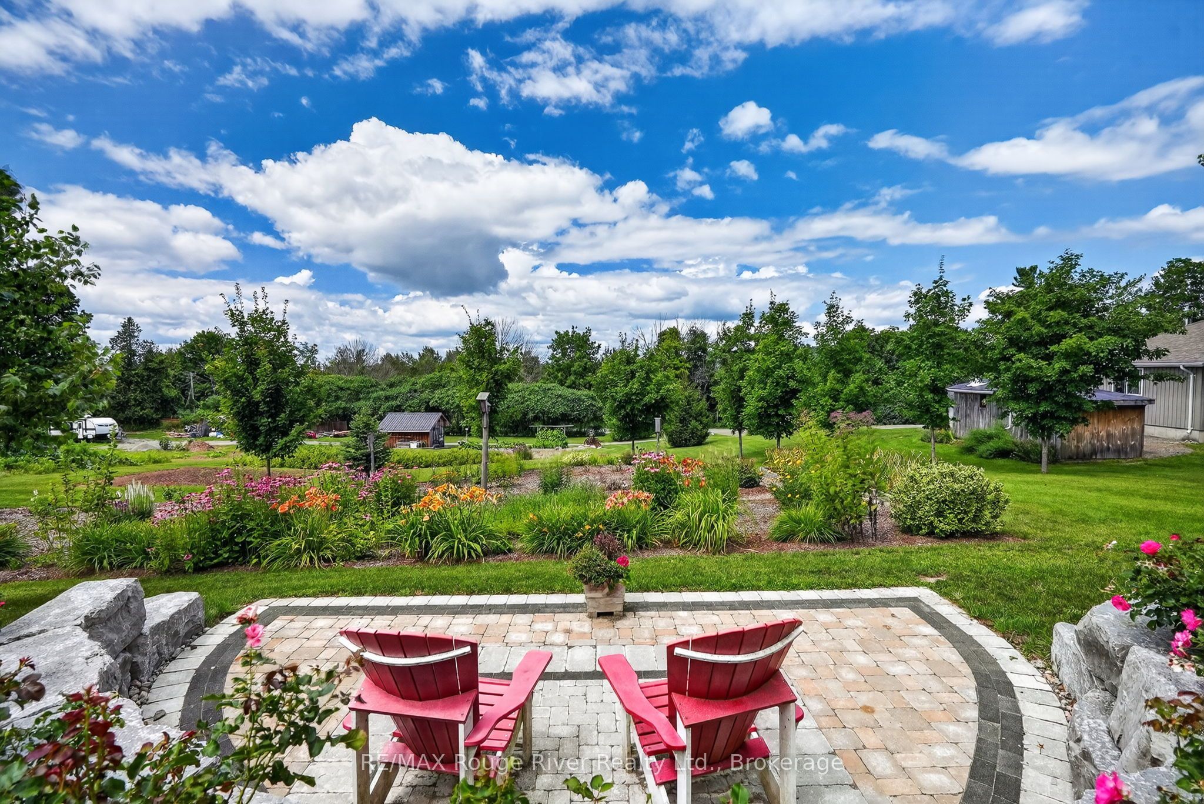
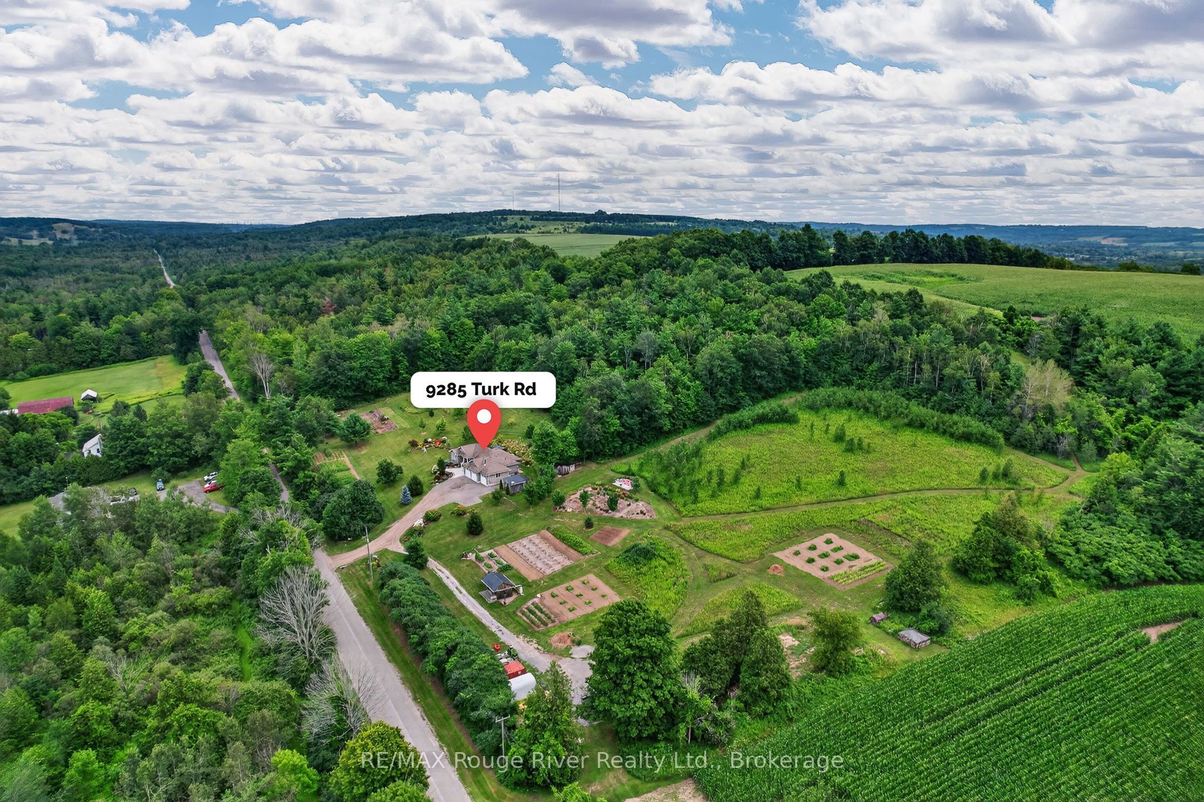
Imagine having the space and freedom to enjoy country living on your own terms. Tucked away on a quiet road in Baltimore, this beautifully maintained bungalow offers privacy, natural beauty and a lifestyle that's increasingly hard to find. Whether your passion is gardening, growing your own food, exploring the outdoors or simply enjoying the peace and quiet, there's room for it all. The 50-acre property features established gardens, fruit trees, productive farmland and trails winding through woods and fields to a scenic hilltop lookout. Northumberland Forest is just down the road, offering even more opportunities for year-round recreation. And after a day outdoors, come home to comfort in this very well maintained home: bright, open-concept living, vaulted shiplap ceilings, a welcoming woodstove and a spacious kitchen overlooking the gardens. The thoughtful three-bedroom layout provides privacy for family and guests, while the attached three-car garage and full basement offer practical space for hobbies, equipment and storage. A place to put down roots, pursue your interests and enjoy the best of country living. Be sure to watch the video to appreciate all this property has to offer.

Save
Ask
Tour
Hide
Share
Listing Snapshot
Price 
$1,195,000
Days On Site 
8 Days
Bedrooms 
3
Inside Area (SqFt) 
N/A
Total Baths 
3
Full Baths 
N/A
Partial Baths 
N/A
Lot Size 
N/A
Year Built 
N/A
MLS® Number 
X14123484
Status 
Active
Property Tax 
$4,984
Maintenance Fees 
N/A
Sq Ft Source 
N/A
Friends & Family
Recent Activity
3 days agoListing updated with changes from the MLS®
a week agoListing first seen on site
General Features
Attached Garage 
Yes
Cross Street 
Harwood Rd
Direction Faces 
South
Garage 
Yes
Land Lease 
No
Parking 
PrivateAttached
Parking Spaces 
15
Property Sub Type 
Single Family Residence
Sewer 
Septic Tank
Style 
Bungalow
Utilities 
Cable Available
Water Source 
WellPrivate
Zoning 
Agr
Interior Features
Basement 
Sump PumpFullUnfinished
Cooling 
Central Air
Fireplace 
Yes
Fireplaces 
1
Heating 
Wood StovePropaneForced Air
Interior 
Central Vacuum
Bathroom 
Dimensions - 2.18 x 1.72Level - Main
Bedroom 2 
Dimensions - 3.33 x 3.21Level - Main
Bedroom 3 
Dimensions - 333.0 x 3.18Level - Main
Dining Room 
Dimensions - 5.79 x 4.6Level - Main
Great Room 
Dimensions - 19.51 x 8.78Level - Basement
Kitchen 
Dimensions - 4.57 x 3.63Level - Main
Laundry 
Dimensions - 2.82 x 2.48Level - Main
Living Room 
Dimensions - 4.59 x 4.25Level - Main
Master Bedroom 
Dimensions - 4.7 x 4.55Level - Main
Save
Ask
Tour
Hide
Share
Exterior Features
Construction Details 
Vinyl Siding
Exterior 
Barbecue
Lot Features 
GreenbeltOn Golf CourseSlopedWoodedLandscaped
Other Structures 
Shed(s)GreenhouseGazebo
Patio And Porch 
DeckPatio
Pool Features 
None
Roof 
Asphalt
Listing courtesy of RE/MAX Rouge River Realty Ltd.

Listing information is provided by Participants of the Toronto Real Estate Board. VOW information is provided exclusively for personal, non-commercial use, and may not be used for any purpose other than to identify prospective properties consumers may be interested in purchasing. Information is deemed reliable but not guaranteed. Copyright 2026, Toronto Real Estate Board
Last checked 2026-11-05 11:45 PM UTC

Neighborhood & Commute
Source: Walkscore
Disclosure: Community information and market data powered by Constellation Data Labs. Information is deemed reliable but not guaranteed.
Save
Ask
Tour
Hide
Share