


3835 Harwood RoadHamilton Township, ON K0K 1C0
Mortgage Calculator
Monthly Payment (Est.)
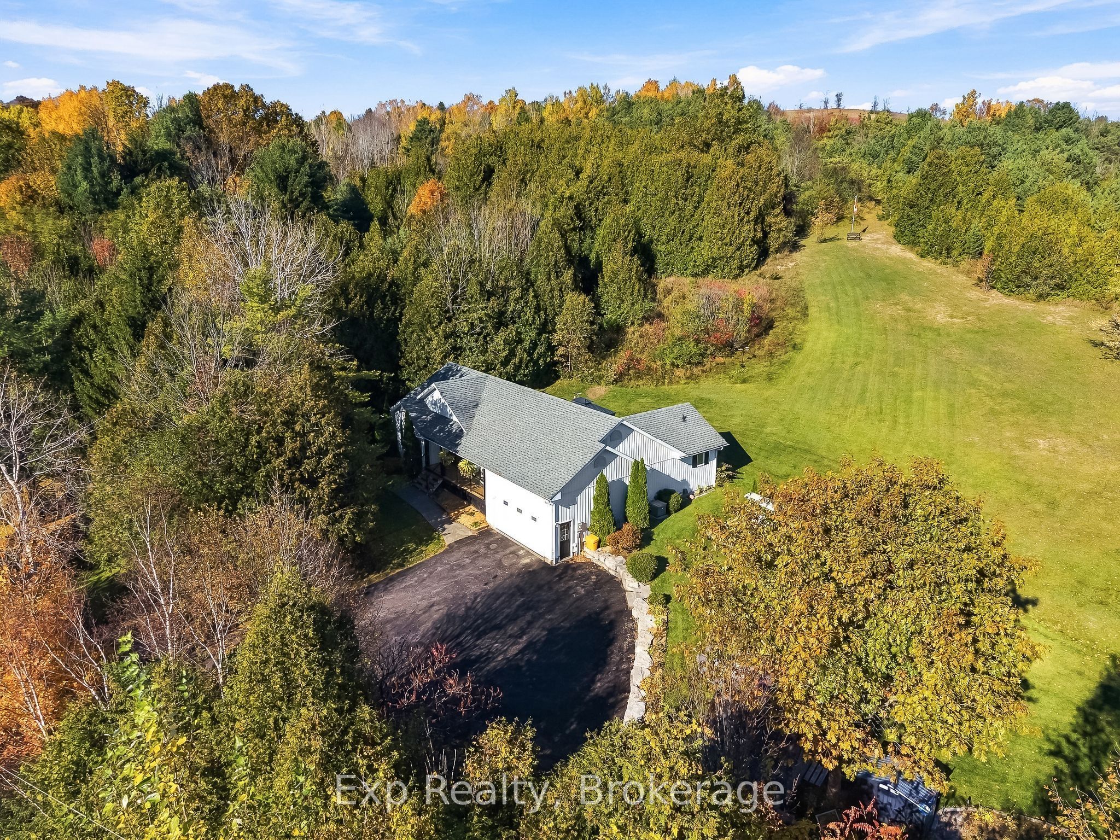
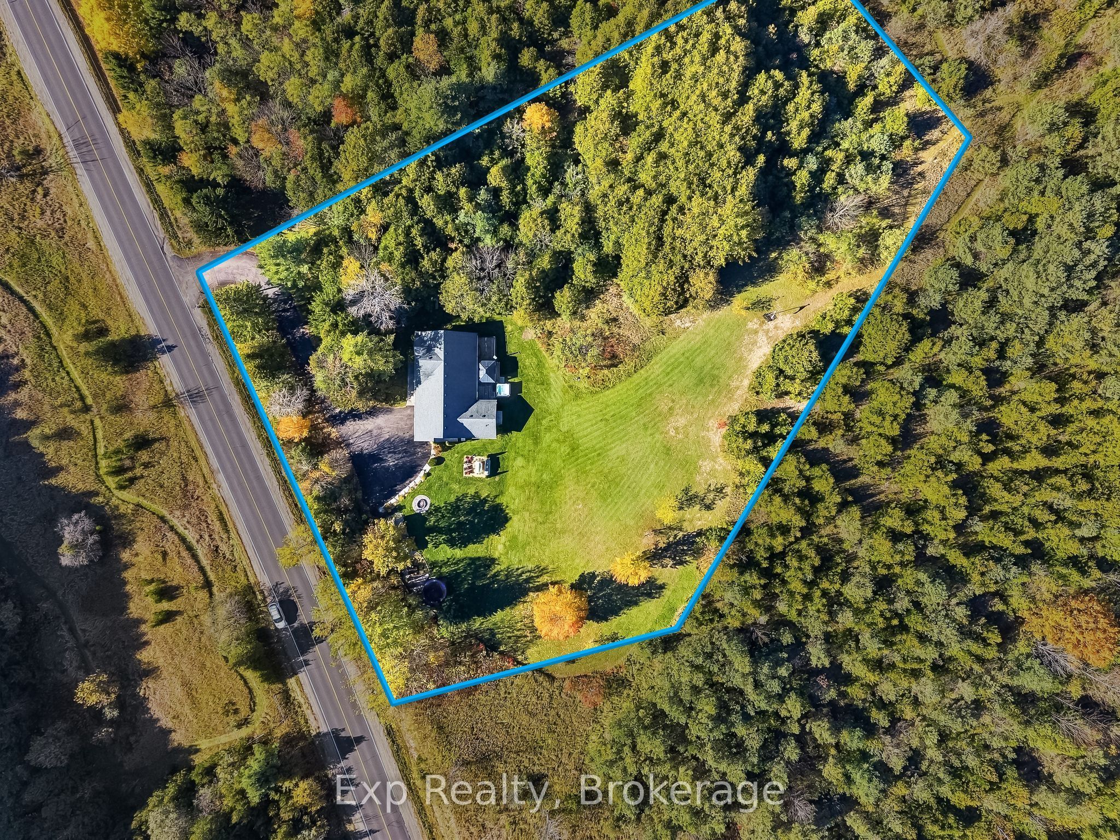
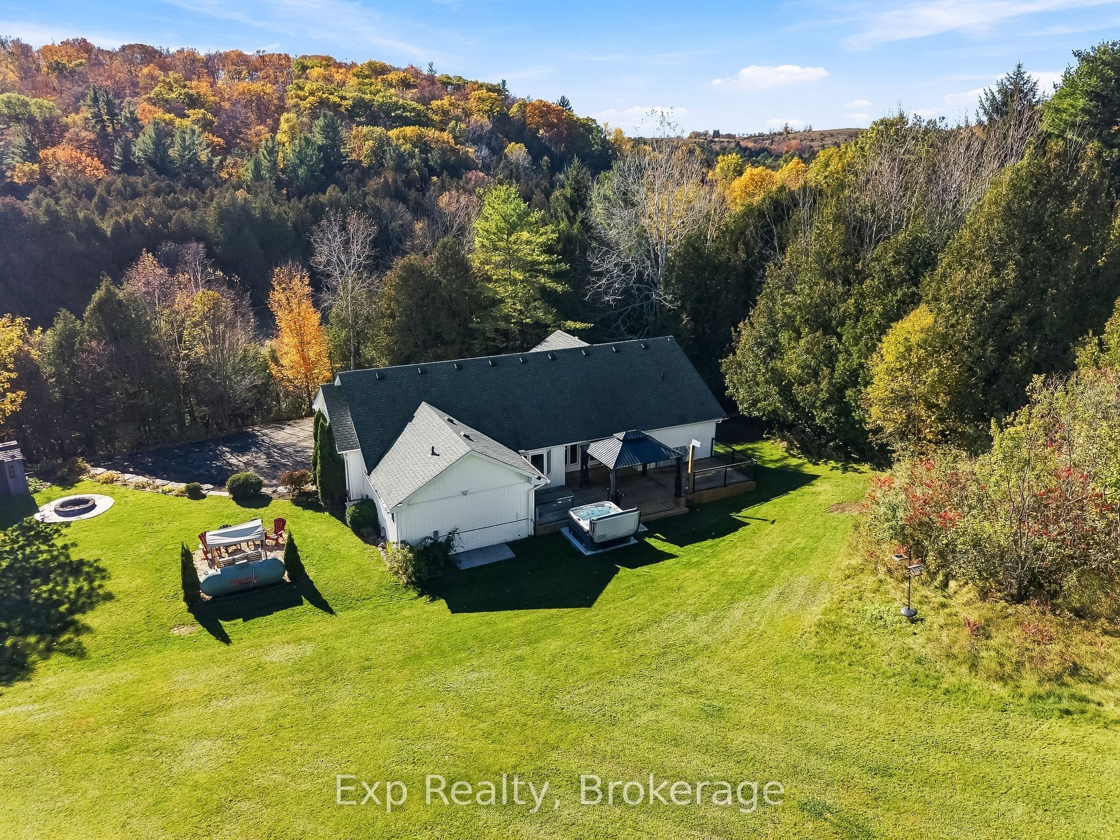
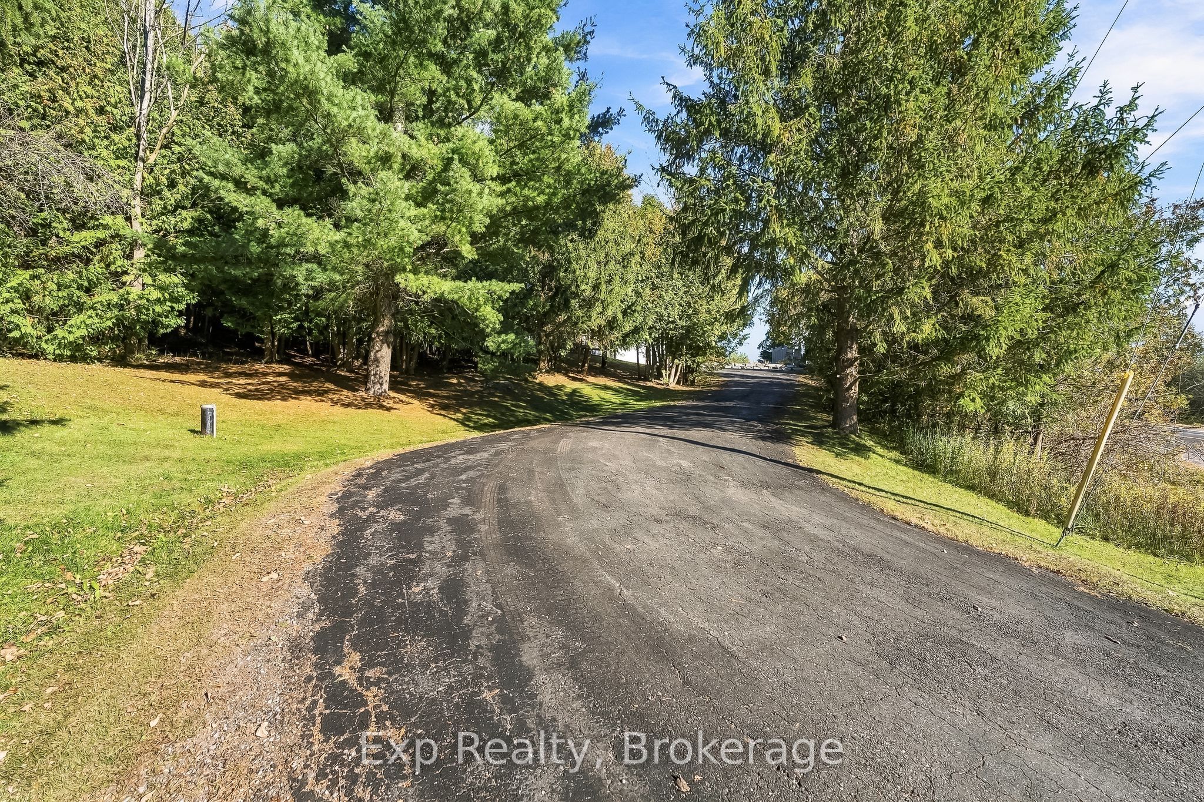
Enter an interest rate to see your estimated monthly payment.Perfectly, privately perched atop its pitched driveway, and precisely positioned on its 2-acre property sits a pristinely finished bungalow amongst the picturesque and peaceful setting - Welcome Home to 3835 Harwood Road! Main floor living featured at its finest with this tremendously well laid out split bedroom floor plan bungalow, possessing 4 total bedrooms and 3 full bathrooms. Highlighting this floor and occupying the south wing of the home is the brilliant primary suite complete with walk-in closet, 4-piece ensuite and patio door walkout to private deck space. A wonderful open concept kitchen with granite counters walks you to the vaulted ceiling living room space with another walkout to the breathtaking property. Two large bedrooms and an updated 4-piece bath reside in the north end. A mud/laundry room and direct garage access complete this well thought out main floor. The finished lower level presents a fantastic compliment and finishes off the home extremely well. A spacious 4th bedroom, 3-piece bath, rec/family room, ample storage and a flex space that is perfect for an in-home gym/workout area or office space. An incredible outdoor and backyard experience caps this gem of a listing off outstandingly well. A sprawling backyard and deck space with hot tub gives you the perfect recipe to create a lifetime of memories with those closest. One can also get lost in their thoughts and enjoy some mindfulness provided by the groomed trails and small climb to enjoy some of the most breathtaking sights and sounds as you gaze into the rolling hills of Northumberland in the distance. Centrally located so you are just a short drive away to the lovely town of Cobourg and all the amazing amenities it has to offer. Rice Lake, Ganaraska trails and much more to the North. Major highways surround you as well. If you are looking for a rural retreat without sacrificing the convenience of location this home and property have everything you are looking for!! - **SEE ATTACHED**
| 2 weeks ago | Listing first seen on site | |
| 2 weeks ago | Listing updated with changes from the MLS® |

Listing information is provided by Participants of the Toronto Real Estate Board. VOW information is provided exclusively for personal, non-commercial use, and may not be used for any purpose other than to identify prospective properties consumers may be interested in purchasing. Information is deemed reliable but not guaranteed. Copyright 2026, Toronto Real Estate Board
Last checked 2026-11-06 12:17 AM UTC