Save
Ask
Tour
Hide
Share
$1,799,900
15 Days On Site

7483 Bethel Grove Road
Hamilton Township, ON K9A 4J7

For Sale|Single Family Residence|Active
5
Beds
4
Total Baths
County:
Northumberland
7483 Bethel Grove Road7483 Bethel Grove Road7483 Bethel Grove Road7483 Bethel Grove Road
Save
Ask
Tour
Hide
Share

Mortgage Calculator

Monthly Payment (Est.)

Enter an interest rate to see your estimated monthly payment.
Calculator powered by Showcase IDX, a Constellation1 Company. Copyright ©2026 Information is deemed reliable but not guaranteed.

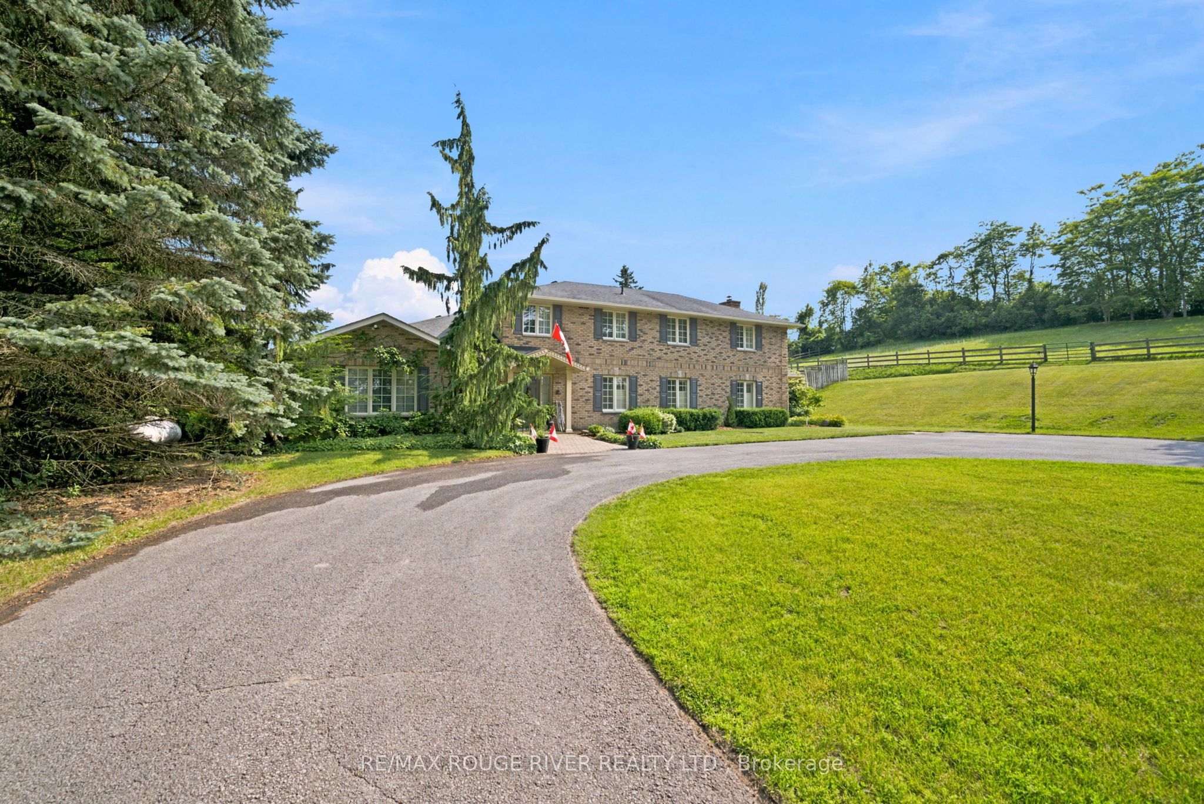
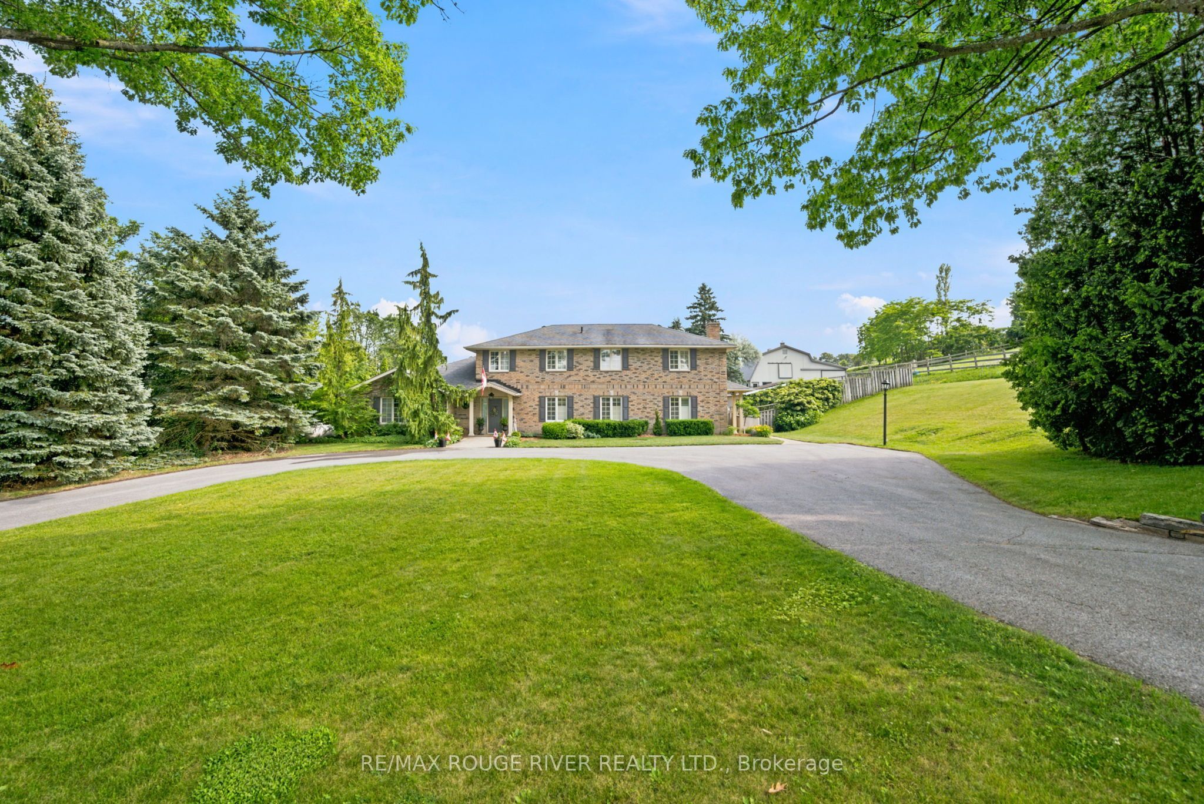
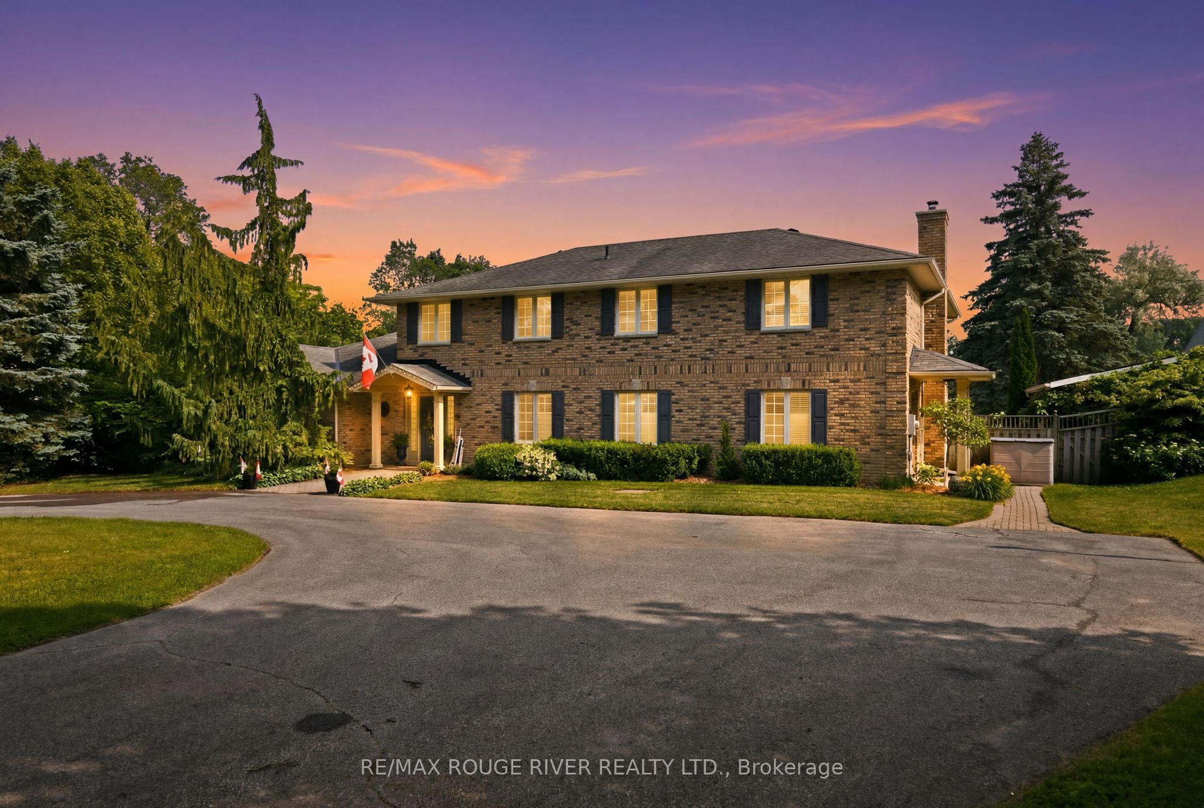
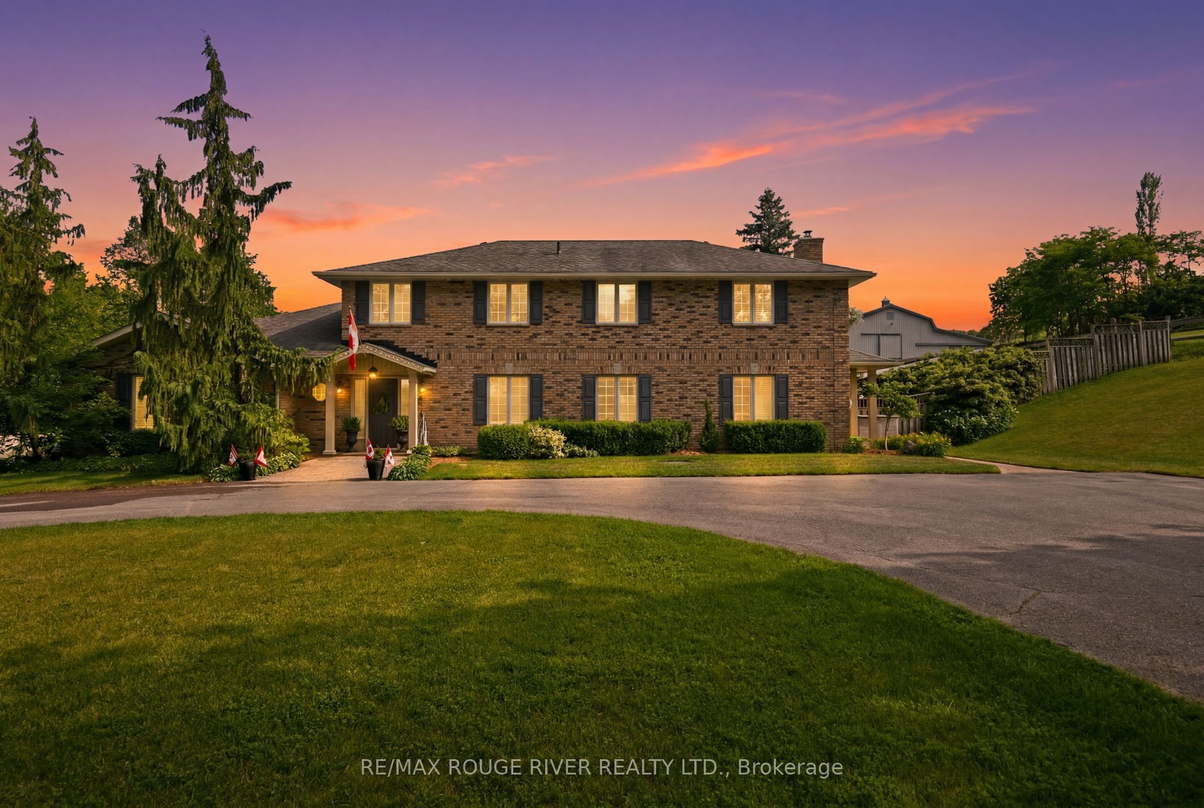
Nestled in the rolling hills of Northumberland just 5 minutes from both Cobourg and Port Hope, 7483 Bethel Grove Rd. is an extraordinary two-story executive home offering the perfect blend of luxury, privacy, and convenience. Privately set on 5.26 picturesque acres with trails winding throughout the property, this stunning estate truly embraces contemporary country living. The beautifully designed outdoor space is highlighted by a spectacular inground pool, creating the perfect setting for entertaining, relaxing, and enjoying long summer days surrounded by mature trees and scenic countryside. Inside, spacious principal rooms, abundant natural light, and a thoughtfully designed layout provide sophisticated yet comfortable living for both everyday family life and entertaining. Enjoy the tranquility and privacy of estate living while remaining only minutes from the shops, restaurants, marina, beaches, and everyday conveniences of Cobourg and Port Hope. A remarkable country retreat offering space, serenity, and accessibility in one exceptional package.

Save
Ask
Tour
Hide
Share
Listing Snapshot
Price 
$1,799,900
Days On Site 
15 Days
Bedrooms 
5
Inside Area (SqFt) 
N/A
Total Baths 
4
Full Baths 
N/A
Partial Baths 
N/A
Lot Size 
5.26 Acres
Year Built 
N/A
MLS® Number 
X14102570
Status 
Active
Property Tax 
$6,894.35
Maintenance Fees 
N/A
Sq Ft Source 
N/A
Friends & Family
Recent Activity
2 weeks agoListing first seen on site
2 weeks agoListing updated with changes from the MLS®
General Features
Acres 
5.26
Cross Street 
Country Rd. 28 and Jibb Rd.
Direction Faces 
South
Land Lease 
No
Number Of Stories 
2
Parking 
Circular DrivewayPrivate
Parking Spaces 
8
Property Sub Type 
Single Family Residence
Security 
Security SystemSmoke Detector(s)Carbon Monoxide Detector(s)
Sewer 
Septic Tank
Style 
2-Storey
Water Source 
WellPrivate
Zoning 
Residential
Interior Features
Appliances 
Water Softener
Basement 
Sump PumpFinished
Cooling 
Central Air
Fireplace 
Yes
Fireplace Features 
GasPropane
Fireplaces 
2
Heating 
PropaneForced Air
Interior 
Central VacuumIn-Law FloorplanStorage
Bedroom 2 
Dimensions - 4.95 x 2.98Level - Main
Bedroom 3 
Dimensions - 4.22 x 3.02Level - Second
Bedroom 4 
Dimensions - 3.54 x 3.05Level - Second
Bedroom 5 
Dimensions - 3.94 x 2.36Level - Second
Breakfast 
Dimensions - 3.8 x 4.07Level - Main
Dining Room 
Dimensions - 4.06 x 4.3Level - Main
Family Room 
Dimensions - 7.33 x 4.7Level - Main
Kitchen 
Dimensions - 3.31 x 4.95Level - Main
Laundry 
Dimensions - 3.41 x 2.64Level - Main
Living Room 
Dimensions - 5.11 x 4.01Level - Main
Master Bedroom 
Dimensions - 5.07 x 4.98Level - Second
Mud Room 
Dimensions - 4.85 x 2.69Level - Main
Office 
Dimensions - 2.66 x 2.51Level - Second
Other 
Dimensions - 5.98 x 2.15Level - Basement
Recreation 
Dimensions - 6.74 x 5.31Level - Basement
Save
Ask
Tour
Hide
Share
Exterior Features
Construction Details 
Brick
Exterior 
Awning(s)Lighting
Fencing 
Fenced
Lot Features 
On Golf CourseWoodedLandscaped
Other Structures 
Shed(s)
Patio And Porch 
Patio
Pool Features 
In Ground
Roof 
Asphalt
View 
GardenTrees/WoodsPoolPasture
Waterview 
GardenTrees/WoodsPoolPasture
Listing courtesy of RE/MAX ROUGE RIVER REALTY LTD.

Listing information is provided by Participants of the Toronto Real Estate Board. VOW information is provided exclusively for personal, non-commercial use, and may not be used for any purpose other than to identify prospective properties consumers may be interested in purchasing. Information is deemed reliable but not guaranteed. Copyright 2026, Toronto Real Estate Board
Last checked 2026-11-06 12:17 AM UTC

Neighborhood & Commute
Source: Walkscore
Disclosure: Community information and market data powered by Constellation Data Labs. Information is deemed reliable but not guaranteed.
Save
Ask
Tour
Hide
Share