Save
Ask
Tour
Hide
Share
$599,900
17 Days On Site

6030 Rice Lake Scenic Drive
Hamilton Township, ON K0K 2H0

For Sale|Single Family Residence|Active
3
Beds
2
Total Baths
County:
Northumberland
6030 Rice Lake Scenic Drive6030 Rice Lake Scenic Drive6030 Rice Lake Scenic Drive6030 Rice Lake Scenic Drive
Save
Ask
Tour
Hide
Share

Mortgage Calculator

Monthly Payment (Est.)

Enter an interest rate to see your estimated monthly payment.
Calculator powered by Showcase IDX, a Constellation1 Company. Copyright ©2026 Information is deemed reliable but not guaranteed.

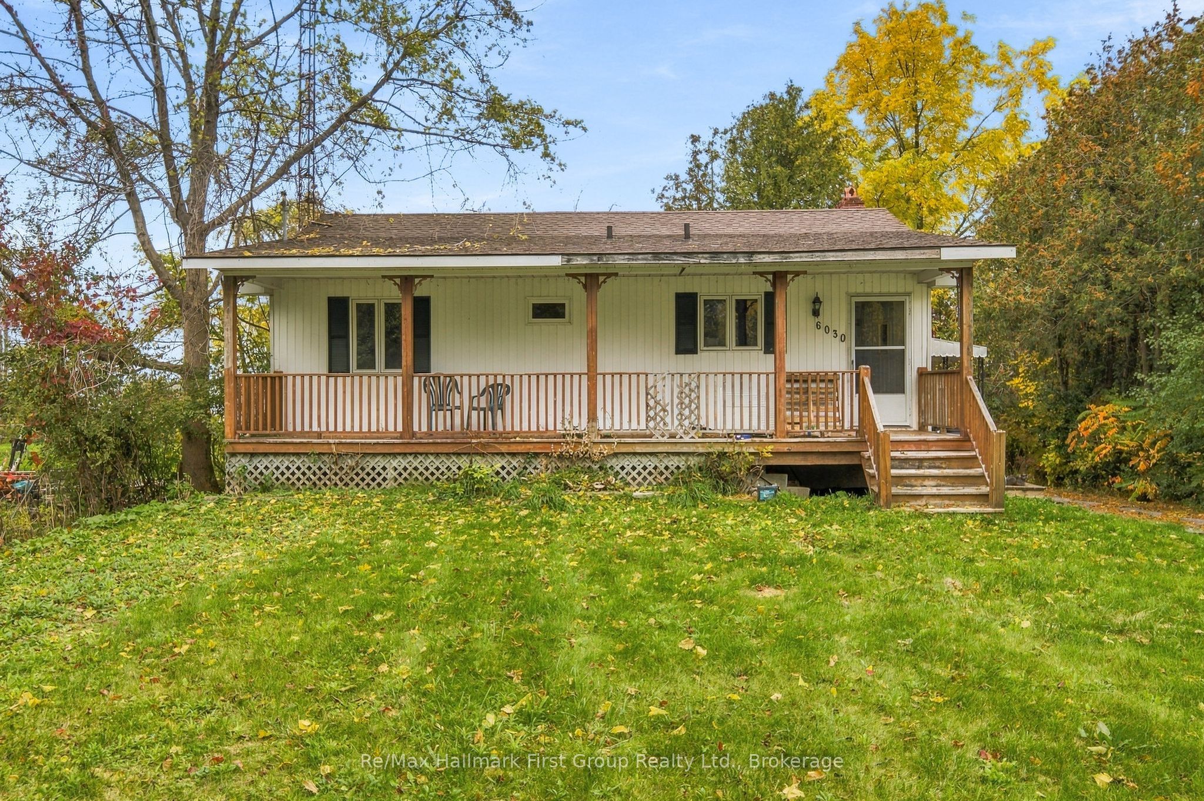
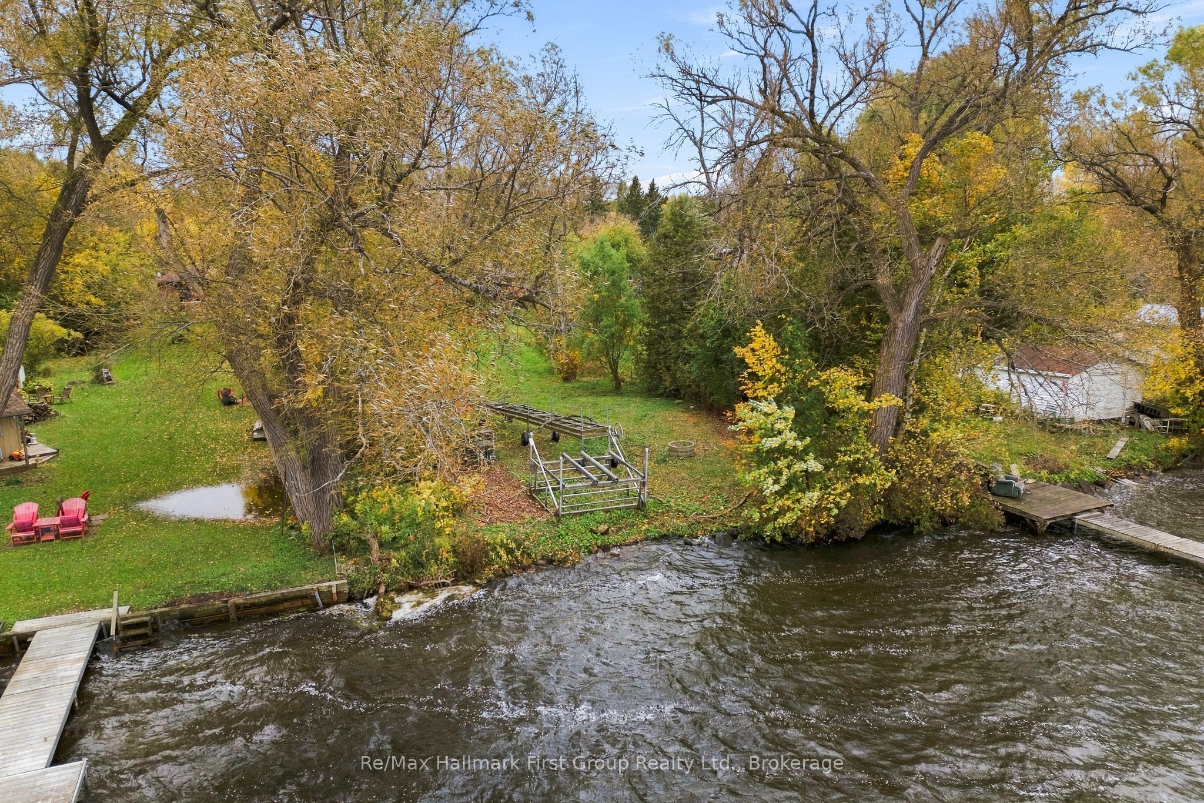
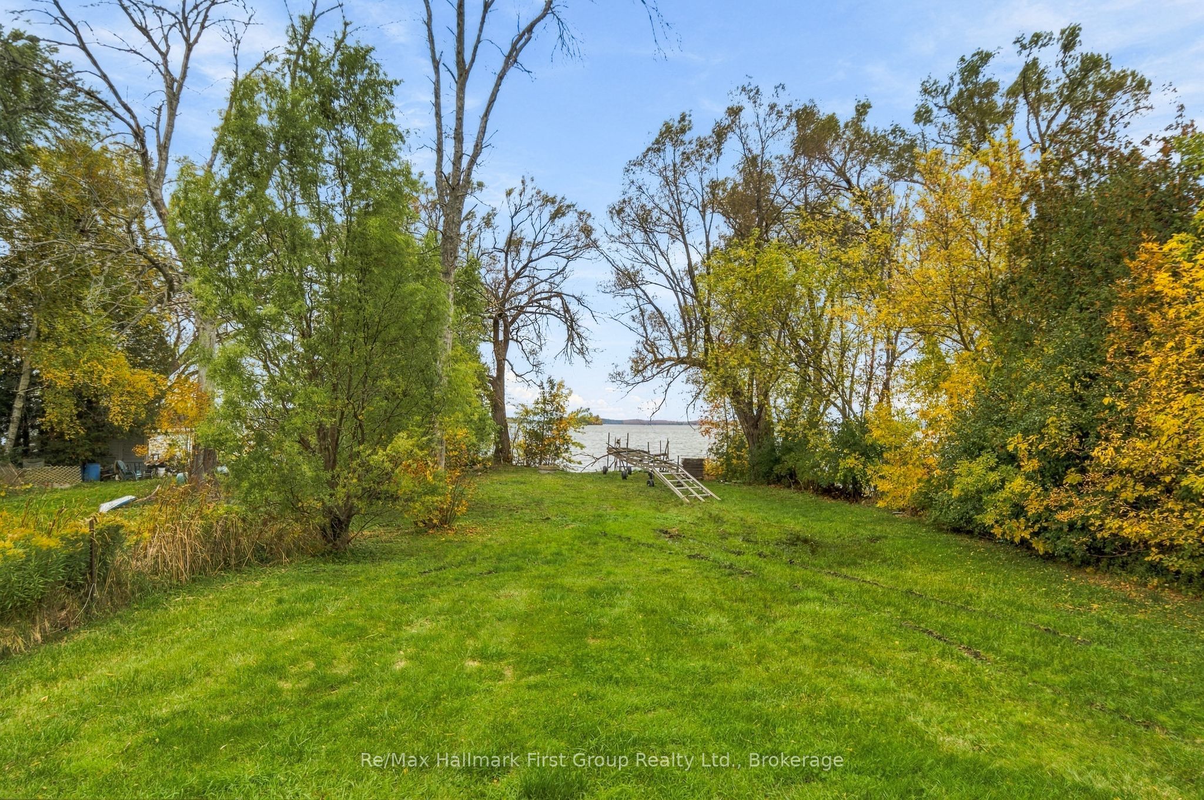
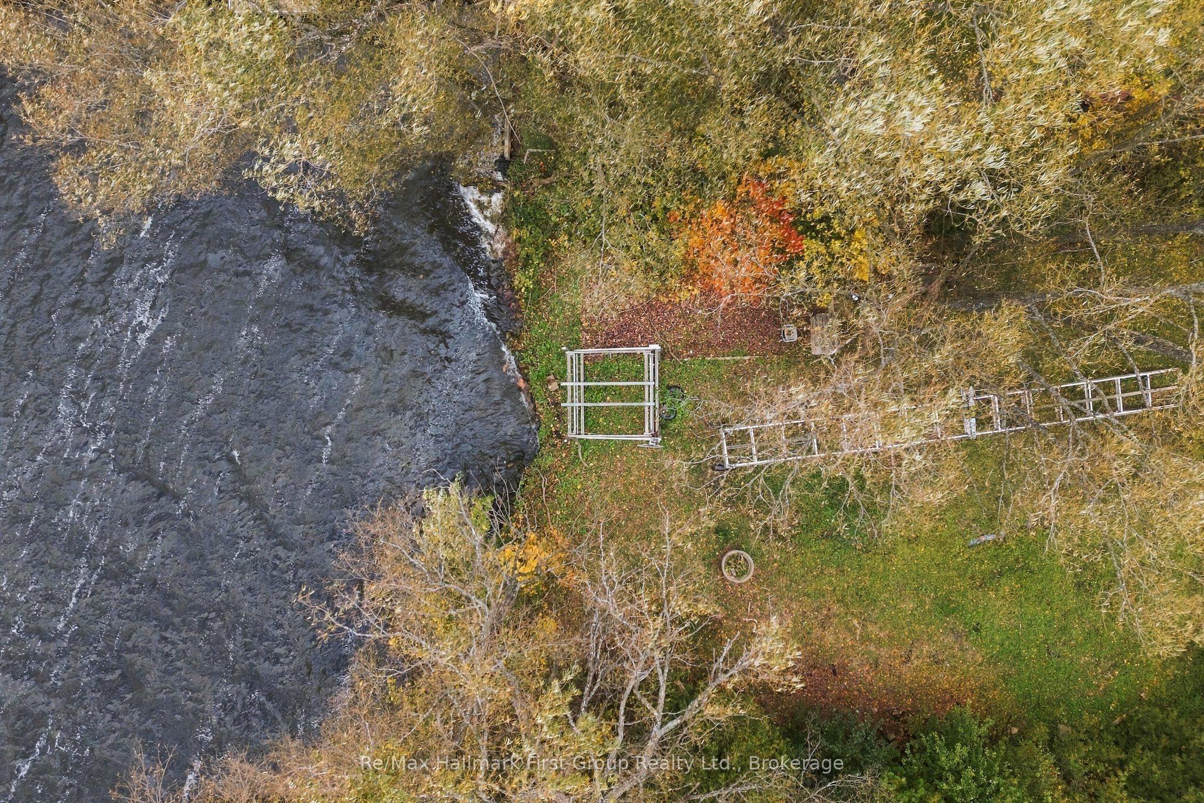
A Setting Worth Reimagining! Imagine the possibilities of owning your own 1/2 acre lot of Rice Lake waterfront. Set among mature trees with a generous stretch of open lawn leading toward the water, the current footprint offers an opportunity to create a lakeside retreat that reflects your own vision. The existing bungalow provides a starting point for those looking to renovate, refresh, rebuild or personalize a waterfront property. A covered front porch, multiple outdoor deck areas, and an established natural setting offer the foundations for relaxed cottage or year-round living. Step outside and discover the property's true attraction: expansive green space, beautiful seasonal colours, mature trees, and direct access to the shores of Rice Lake. Picture summer afternoons by the water, evenings spent outdoors, and weekends escaping the demands of everyday life. Whether you're searching for a cottage project, a personal getaway, or an opportunity to invest in a waterfront lifestyle, this property offers a setting filled with possibilities. Bring your ideas, embrace the potential, and imagine what your next chapter on Rice Lake could look like.

Save
Ask
Tour
Hide
Share
Listing Snapshot
Price 
$599,900
Days On Site 
17 Days
Bedrooms 
3
Inside Area (SqFt) 
N/A
Total Baths 
2
Full Baths 
N/A
Partial Baths 
N/A
Lot Size 
N/A
Year Built 
N/A
MLS® Number 
X14094852
Status 
Active
Property Tax 
$5,803
Maintenance Fees 
N/A
Sq Ft Source 
N/A
Friends & Family
Recent Activity
2 weeks agoListing first seen on site
2 weeks agoListing updated with changes from the MLS®
General Features
Attached Garage 
Yes
Cross Street 
Harwood Road
Direction Faces 
North
Disclosures 
Conservation Regulations
Garage 
Yes
Parking 
PrivateAttached
Parking Spaces 
4
Property Sub Type 
Single Family Residence
Sewer 
Septic Tank
Style 
Bungalow
Water Source 
WellPrivate
Zoning 
SR
Interior Features
Basement 
Walk-Out AccessPartially Finished
Fireplace 
Yes
Heating 
PropaneForced Air
Interior 
Other
Bedroom 
Dimensions - 5.48 x 3.20Level - LowerArea - 17Area Source - OtherArea Units - Square MetersDescription - Bedroom
Dining Room 
Dimensions - 6.85 x 5.05Level - MainArea - 34Area Source - OtherArea Units - Square MetersDescription - Dining Room
Kitchen 
Dimensions - 3.86 x 3.17Level - MainArea - 12Area Source - OtherArea Units - Square MetersDescription - Kitchen
Laundry 
Dimensions - 2.59 x 1.06Level - LowerArea - 2Area Source - OtherArea Units - Square MetersDescription - Laundry
Living Room 
Dimensions - 7.11 x 4.01Level - MainArea - 28Area Source - OtherArea Units - Square MetersDescription - Living Room
Master Bedroom 
Dimensions - 4.57 x 3.35Level - MainArea - 15Area Source - OtherArea Units - Square MetersDescription - Primary Bedroom
Recreation 
Dimensions - 5.79 x 4.97Level - LowerArea - 28Area Source - OtherArea Units - Square MetersDescription - Recreation
Save
Ask
Tour
Hide
Share
Exterior Features
Construction Details 
Vinyl Siding
Exterior 
DockBoat Slip
Frontage 
Waterfront
Lot Features 
GreenbeltWaterfront
Patio And Porch 
Porch
Pool Features 
None
Roof 
Asphalt
View 
Water
Waterfront 
Yes
Waterfront Features 
Lake
Waterview 
Water
Community Features
MLS® Area 
Hamilton Township
Listing courtesy of Re/Max Hallmark First Group Realty Ltd.

Listing information is provided by Participants of the Toronto Real Estate Board. VOW information is provided exclusively for personal, non-commercial use, and may not be used for any purpose other than to identify prospective properties consumers may be interested in purchasing. Information is deemed reliable but not guaranteed. Copyright 2026, Toronto Real Estate Board
Last checked 2026-11-05 11:15 PM UTC

Neighborhood & Commute
Source: Walkscore
Disclosure: Community information and market data powered by Constellation Data Labs. Information is deemed reliable but not guaranteed.
Save
Ask
Tour
Hide
Share