Save
Ask
Tour
Hide
Share
$1,325,000
19 Days On Site

5183 Rice Lake Drive N
Hamilton Township, ON K0K 1E0

For Sale|Single Family Residence|Active
3
Beds
2
Total Baths
County:
Northumberland
Upcoming Open Houses
Sun, Nov 8, 2:00 PM - 4:00 PM
5183 Rice Lake Drive N5183 Rice Lake Drive N5183 Rice Lake Drive N5183 Rice Lake Drive N
Save
Ask
Tour
Hide
Share

Mortgage Calculator

Monthly Payment (Est.)

Enter an interest rate to see your estimated monthly payment.
Calculator powered by Showcase IDX, a Constellation1 Company. Copyright ©2026 Information is deemed reliable but not guaranteed.

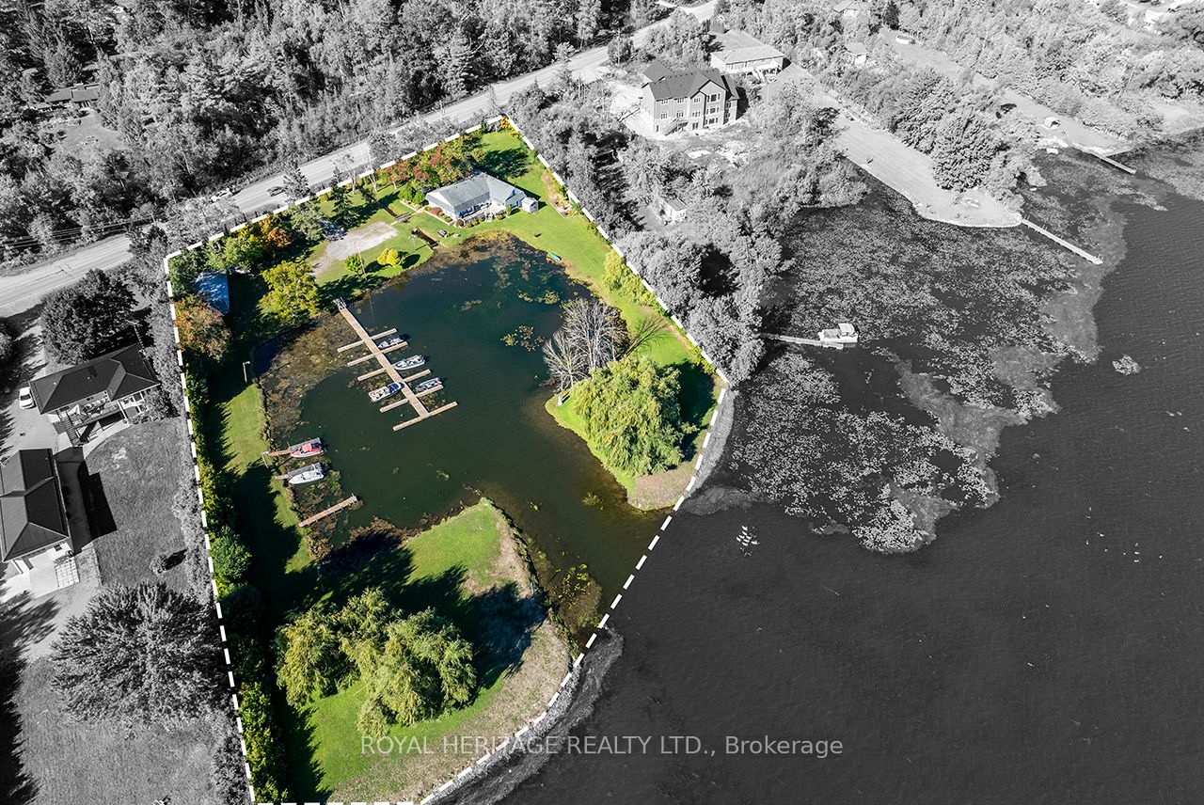
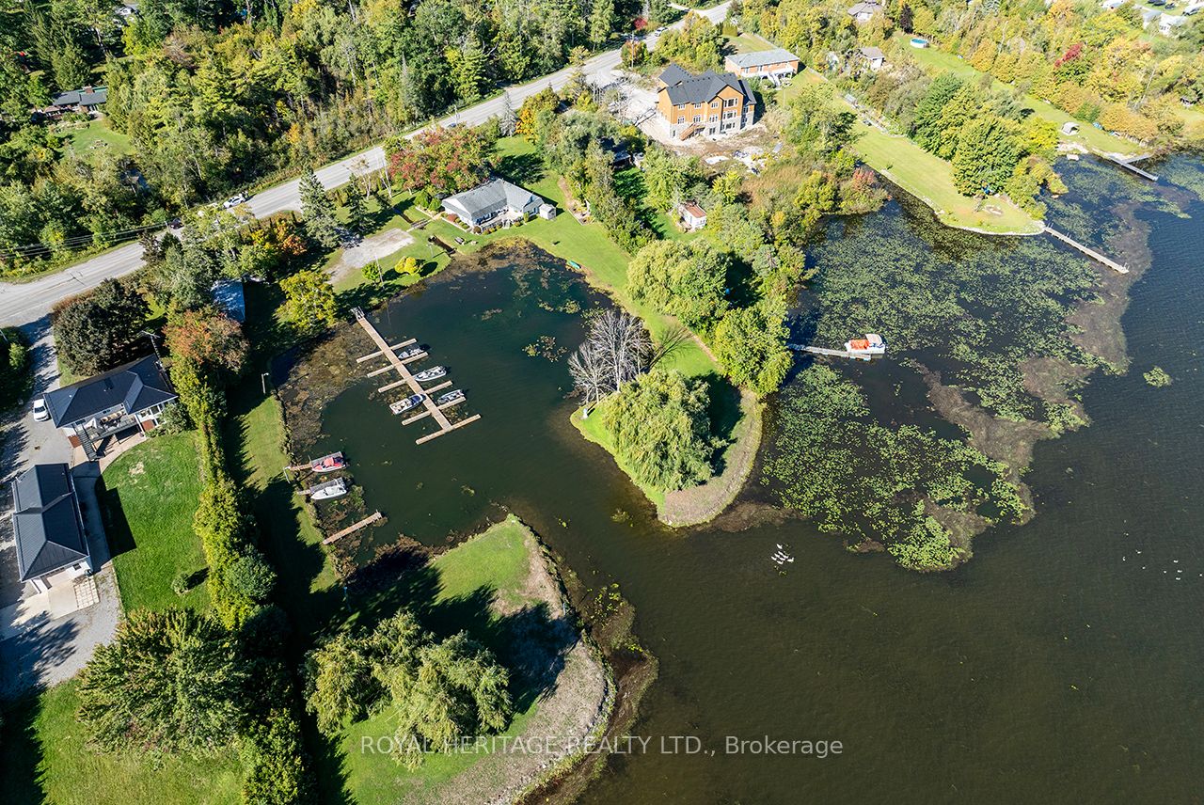
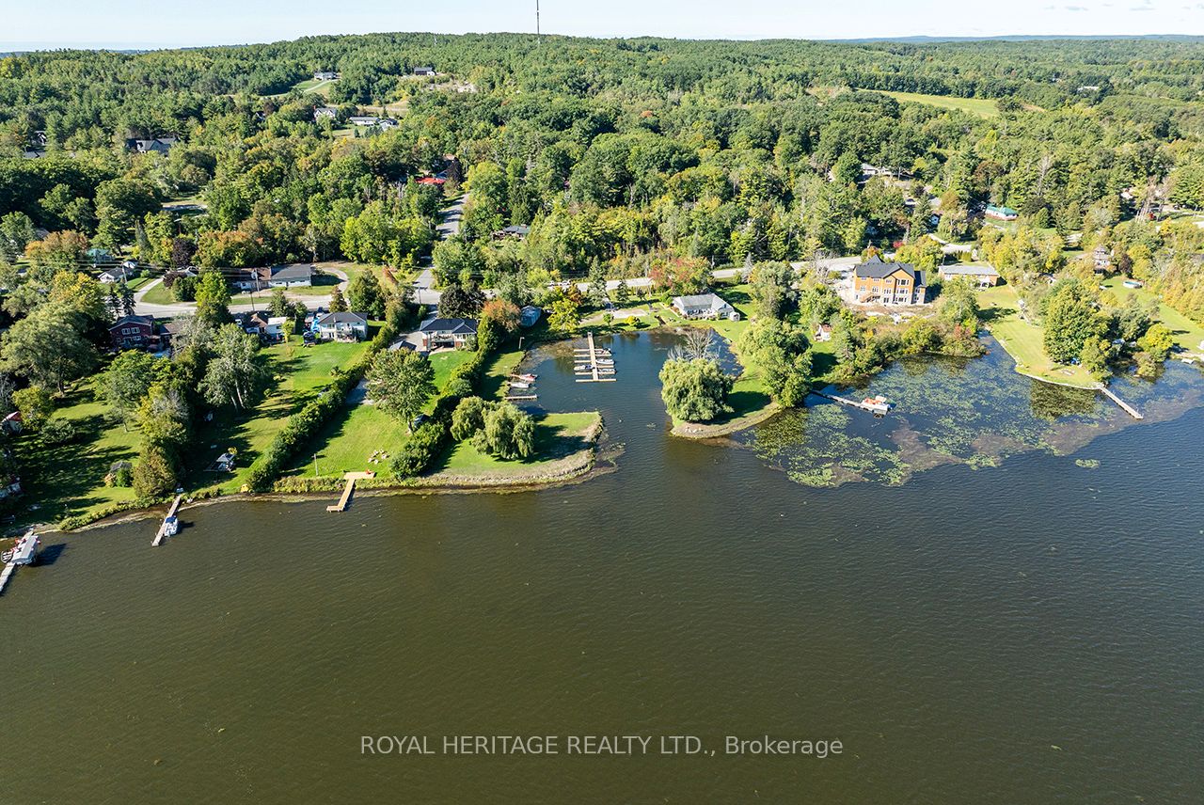
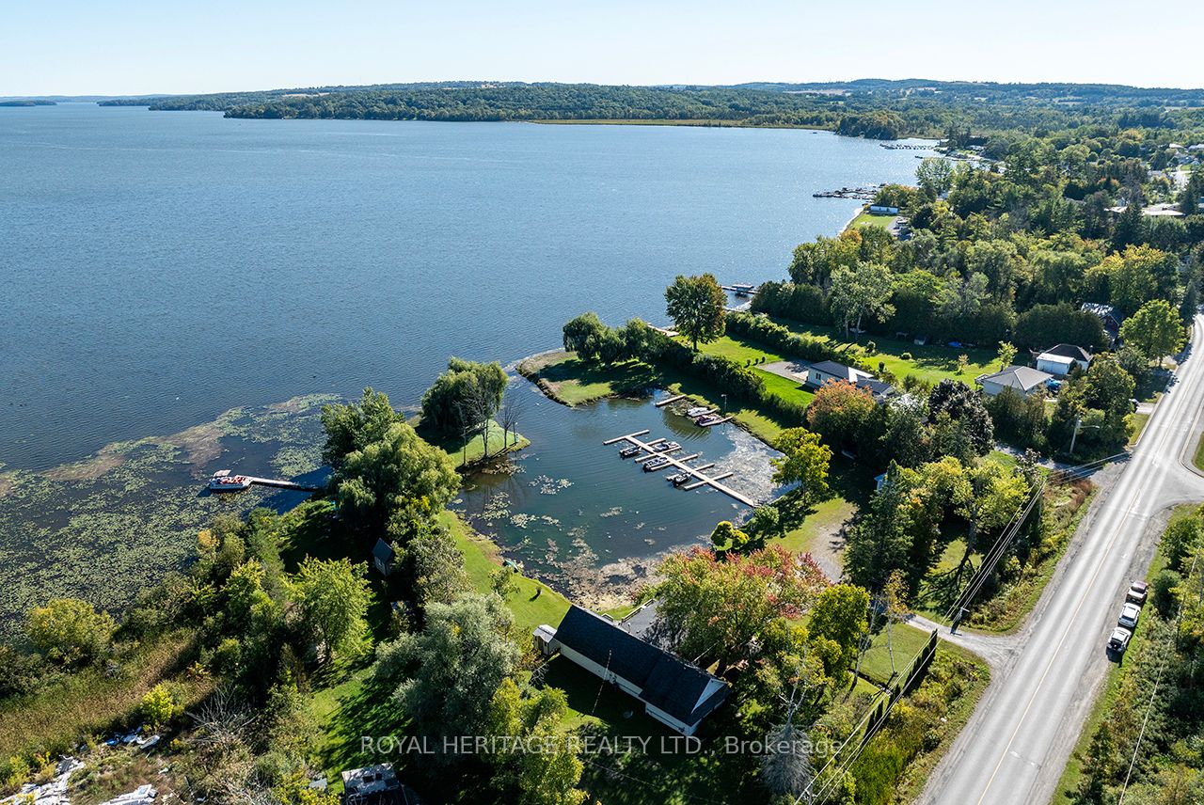
* OPEN HOUSE SUNDAY 2-4pm * Rarely Offered * Located on the Western shores of beautiful Rice Lake. This unique property offers the most magnificent views you could imagine while resting on a peaceful & private 3 acres. The house is 2100+ sq/ft featuring 2 Kitchens, 3 bedrooms, 2 Bathrooms & separate living quarters. Featuring Waterfront Resort Commercial Zoning and existing docking for 30 boats with room to expand. An abundance of wildlife graces the property & your own babbling brook creates an unrivaled natural atmosphere. Detached Garage/Shed with 4 Doors offers ample space for tools & covered parking. Must be seen to be truly appreciated. An opportunity for somebody with an entrepreneurial mindset or those simple looking for their own piece of paradise on the water! Zoning Info & Floorplans available upon request.

Save
Ask
Tour
Hide
Share
Listing Snapshot
Price 
$1,325,000
Days On Site 
19 Days
Bedrooms 
3
Inside Area (SqFt) 
N/A
Total Baths 
2
Full Baths 
N/A
Partial Baths 
N/A
Lot Size 
3.1 Acres
Year Built 
N/A
MLS® Number 
X14094362
Status 
Active
Property Tax 
$7,162
Maintenance Fees 
N/A
Sq Ft Source 
N/A
Friends & Family
Recent Activity
2 weeks agoListing updated with changes from the MLS®
3 weeks agoListing first seen on site
General Features
Acres 
3.1
Cross Street 
Rice Lake Dr N / County Rd 28
Direction Faces 
East
Disclosures 
Conservation Regulations
Foundation 
Slab
Garage 
Yes
Land Lease 
No
Parking 
Detached
Parking Spaces 
20
Property Sub Type 
Single Family Residence
Sewer 
Septic Tank
Style 
Bungalow
Utilities 
Natural Gas Available
Water Source 
PrivateWell
Zoning 
Oak Ridges Moraine/Waterf
Interior Features
Basement 
None
Cooling 
Central Air
Heating 
Natural GasForced Air
Bedroom 
Dimensions - 3.92 x 2.85Level - Main
Dining Room 
Dimensions - 4.3 x 2.39Level - Main
Family Room 
Dimensions - 4.55 x 3.12Level - Main
Kitchen 
Dimensions - 3.8 x 3.49Level - Main
Living Room 
Dimensions - 4.74 x 3.21Level - Main
Master Bedroom 
Dimensions - 4.72 x 3.73Level - Main
Save
Ask
Tour
Hide
Share
Exterior Features
Construction Details 
Aluminum Siding
Exterior 
DockBoat SlipAwning(s)
Frontage 
Waterfront
Lot Features 
GreenbeltLevelClearedWaterfront
Other Structures 
Shed(s)
Patio And Porch 
DeckPatio
Pool Features 
None
Roof 
Asphalt
View 
WaterLakeGardenPanoramic
Waterfront 
Yes
Waterfront Features 
Lake PrivilegesLake
Waterview 
WaterLakeGardenPanoramic
Listing courtesy of ROYAL HERITAGE REALTY LTD.

Listing information is provided by Participants of the Toronto Real Estate Board. VOW information is provided exclusively for personal, non-commercial use, and may not be used for any purpose other than to identify prospective properties consumers may be interested in purchasing. Information is deemed reliable but not guaranteed. Copyright 2026, Toronto Real Estate Board
Last checked 2026-11-05 11:20 PM UTC

Neighborhood & Commute
Source: Walkscore
Disclosure: Community information and market data powered by Constellation Data Labs. Information is deemed reliable but not guaranteed.
Save
Ask
Tour
Hide
Share