Save
Ask
Tour
Hide
Share
$665,000
21 Days On Site

10 Burgess Crescent
Hamilton Township, ON K9A 4J7

For Sale|Single Family Residence|Active
3
Beds
2
Total Baths
County:
Northumberland
10 Burgess Crescent10 Burgess Crescent10 Burgess Crescent10 Burgess Crescent
Save
Ask
Tour
Hide
Share

Mortgage Calculator

Monthly Payment (Est.)

Enter an interest rate to see your estimated monthly payment.
Calculator powered by Showcase IDX, a Constellation1 Company. Copyright ©2026 Information is deemed reliable but not guaranteed.

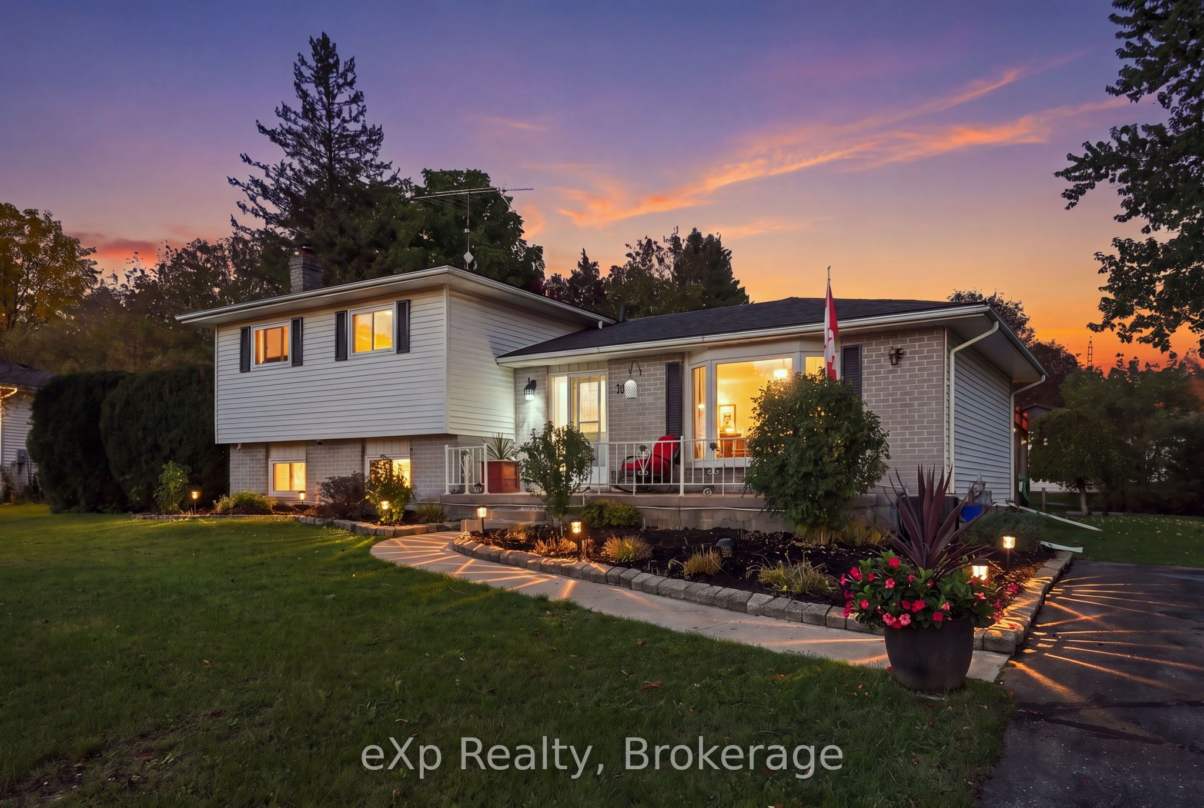
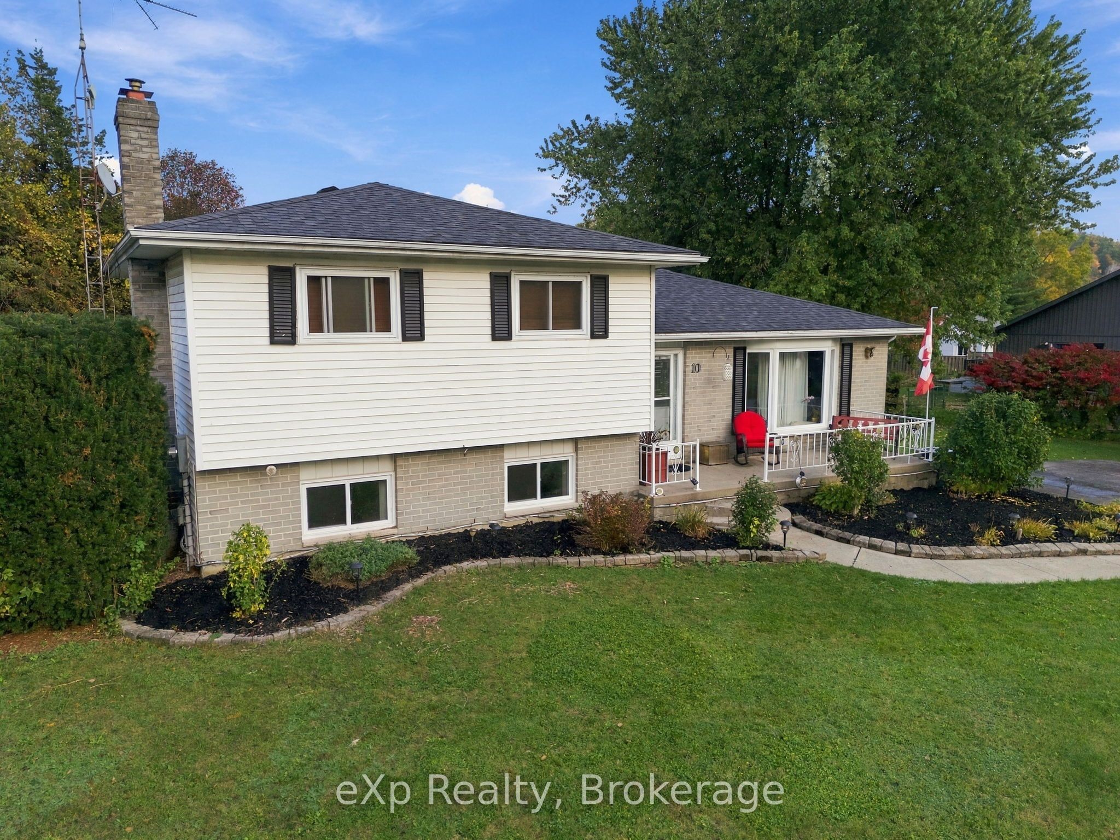
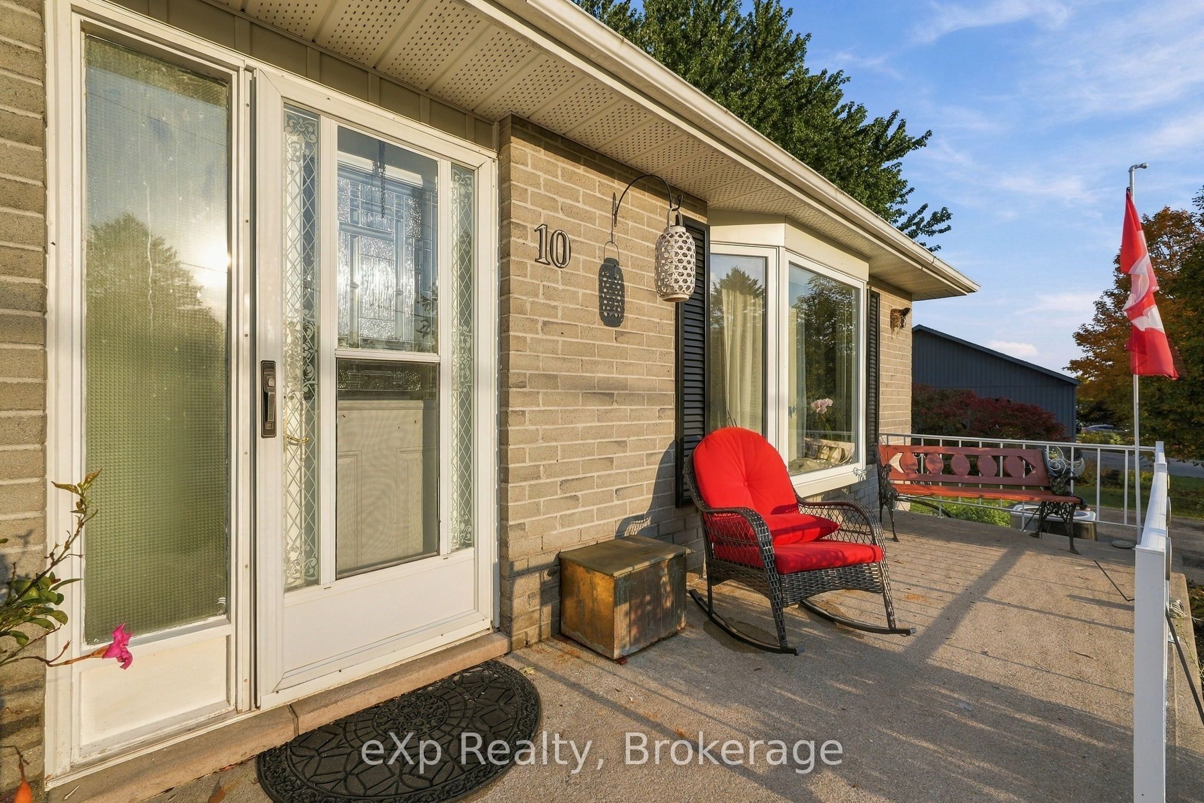
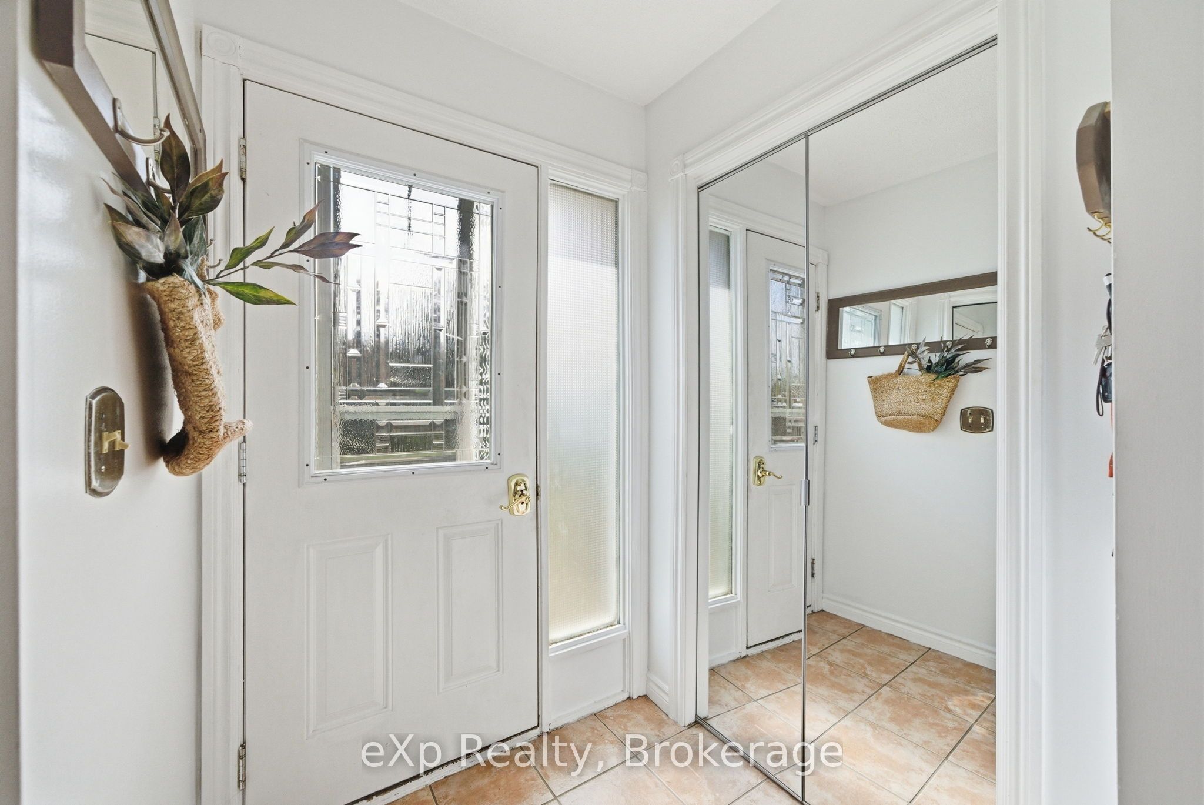
Welcome to cozy small-town living with the convenience of town amenities just minutes away. This 4 level side split offers 3 bedrooms, 2 bathroom and over 1,100 sq ft of living space. Inside, you'll find a bright living room filled with natural light, an updated kitchen, and a functional layout designed for comfortable everyday living. The lower level offers additional living space with a cozy rec room featuring a stone fireplace and bar area; perfect for entertaining, movie nights, or relaxing with family and friends. Step outside to a multi-level back deck overlooking the large backyard, providing plenty of space to enjoy the outdoors throughout the warmer months. With a large driveway, peaceful small-town setting, and convenient access to nearby amenities, this home offers the perfect balance of comfort and convenience. A wonderful opportunity to enjoy quiet community living while staying close to everything you need.

Save
Ask
Tour
Hide
Share
Listing Snapshot
Price 
$665,000
Days On Site 
21 Days
Bedrooms 
3
Inside Area (SqFt) 
N/A
Total Baths 
2
Full Baths 
N/A
Partial Baths 
N/A
Lot Size 
0.31 Acres
Year Built 
N/A
MLS® Number 
X14081450
Status 
Active
Property Tax 
$3,136.97
Maintenance Fees 
N/A
Sq Ft Source 
N/A
Friends & Family
Recent Activity
3 weeks agoListing first seen on site
3 weeks agoListing updated with changes from the MLS®
General Features
Acres 
0.31
Cross Street 
Jibb Rd.
Direction Faces 
East
Parking 
Private
Parking Spaces 
3
Property Sub Type 
Single Family Residence
Sewer 
Septic Tank
Style 
Sidesplit 4
Water Source 
Shared WellWellPrivate
Zoning 
R1
Interior Features
Appliances 
Water Softener
Basement 
Finished
Cooling 
Central Air
Fireplace 
Yes
Heating 
Natural GasForced Air
Bathroom 
Dimensions - 1.45 x 2.9Level - Second
Bedroom 2 
Dimensions - 3.44 x 2.89Level - Second
Bedroom 3 
Dimensions - 2.55 x 4.39Level - Second
Dining Room 
Dimensions - 3.63 x 2.9Level - Main
Kitchen 
Dimensions - 4.81 x 2.9Level - Main
Living Room 
Dimensions - 5.14 x 3.41Level - Main
Master Bedroom 
Dimensions - 3.36 x 4.39Level - Second
Recreation 
Dimensions - 6.03 x 7.85Level - Lower
Utility Room 
Dimensions - 5.36 x 3.44Level - Basement
Save
Ask
Tour
Hide
Share
Exterior Features
Construction Details 
BrickVinyl Siding
Lot Features 
Landscaped
Other Structures 
Shed(s)
Patio And Porch 
Deck
Pool Features 
None
Roof 
Shingle
Listing courtesy of eXp Realty, Brokerage

Listing information is provided by Participants of the Toronto Real Estate Board. VOW information is provided exclusively for personal, non-commercial use, and may not be used for any purpose other than to identify prospective properties consumers may be interested in purchasing. Information is deemed reliable but not guaranteed. Copyright 2026, Toronto Real Estate Board
Last checked 2026-11-06 12:00 AM UTC

Neighborhood & Commute
Source: Walkscore
Disclosure: Community information and market data powered by Constellation Data Labs. Information is deemed reliable but not guaranteed.
Save
Ask
Tour
Hide
Share