Save
Ask
Tour
Hide
Share
$1,050,000
23 Days On Site

2774 Les Davey Road
Hamilton Township, ON K0K 1C0

For Sale|Single Family Residence|Active
4
Beds
3
Total Baths
County:
Northumberland
Upcoming Open Houses
Sat, Nov 7, 12:00 PM - 2:00 PM
2774 Les Davey Road2774 Les Davey Road2774 Les Davey Road2774 Les Davey Road
Save
Ask
Tour
Hide
Share

Mortgage Calculator

Monthly Payment (Est.)

Enter an interest rate to see your estimated monthly payment.
Calculator powered by Showcase IDX, a Constellation1 Company. Copyright ©2026 Information is deemed reliable but not guaranteed.

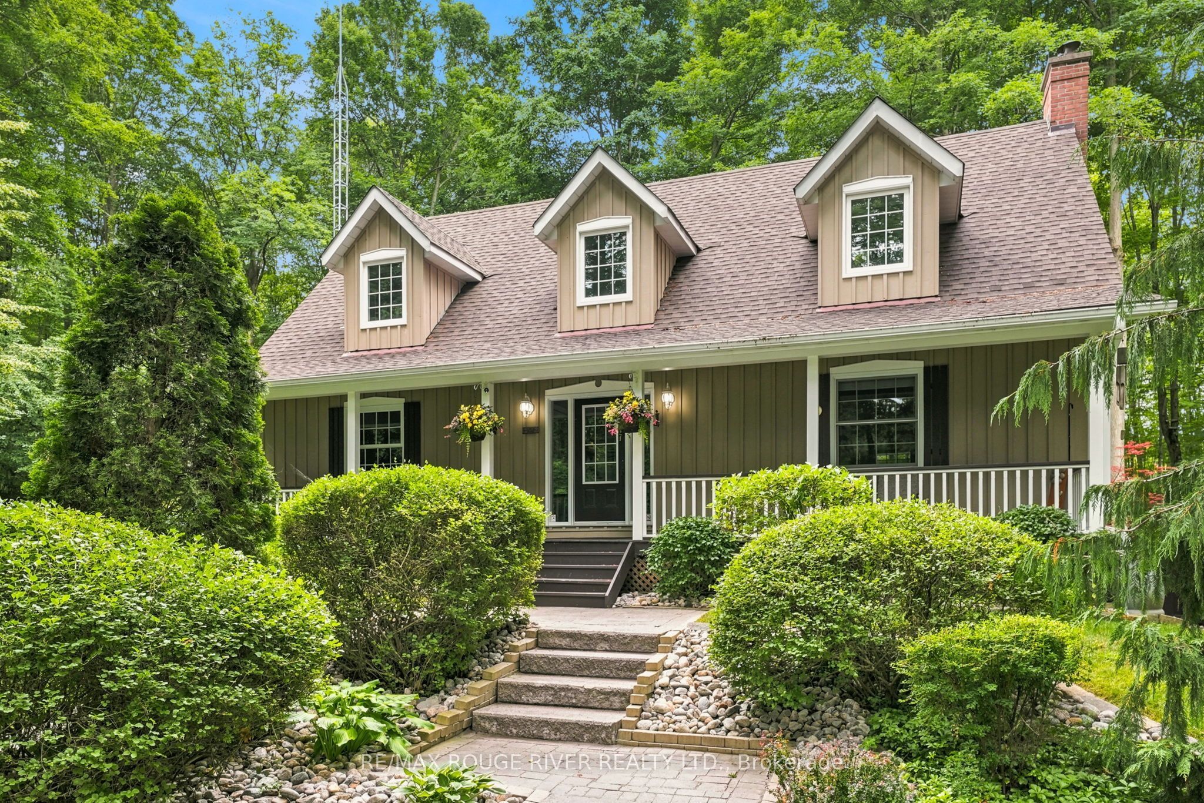
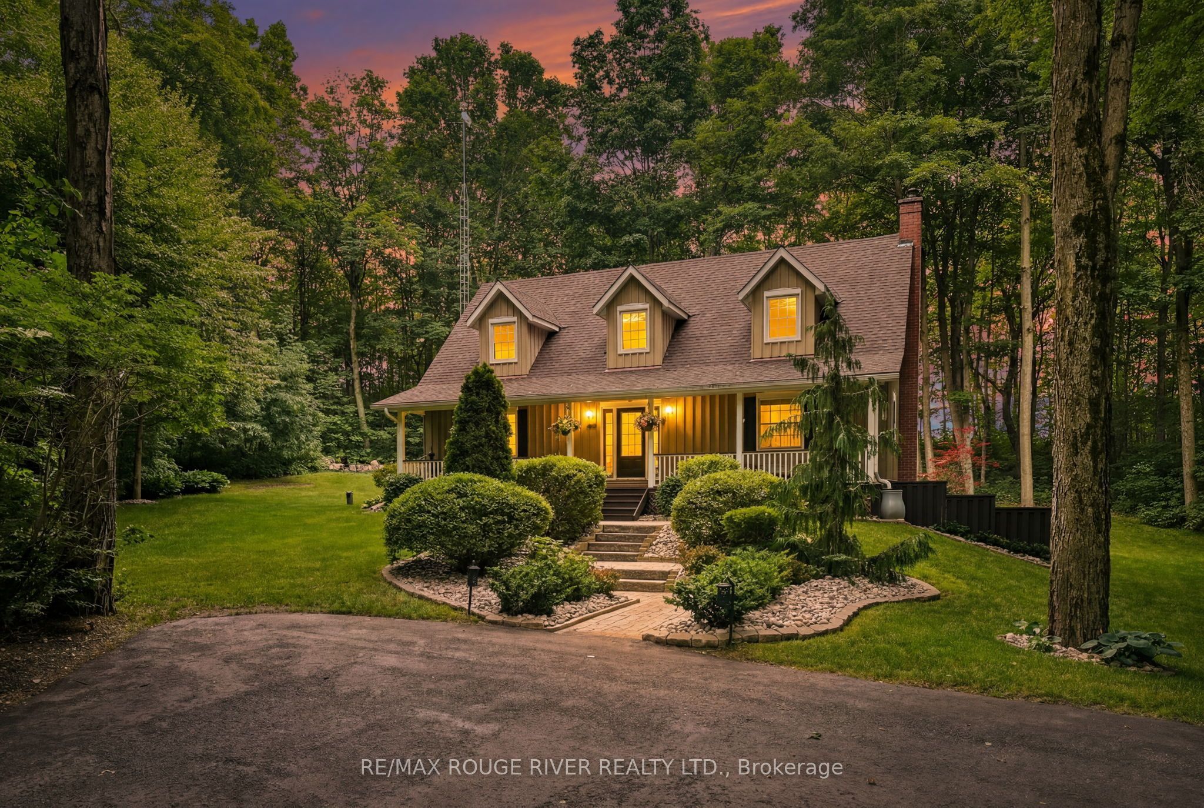
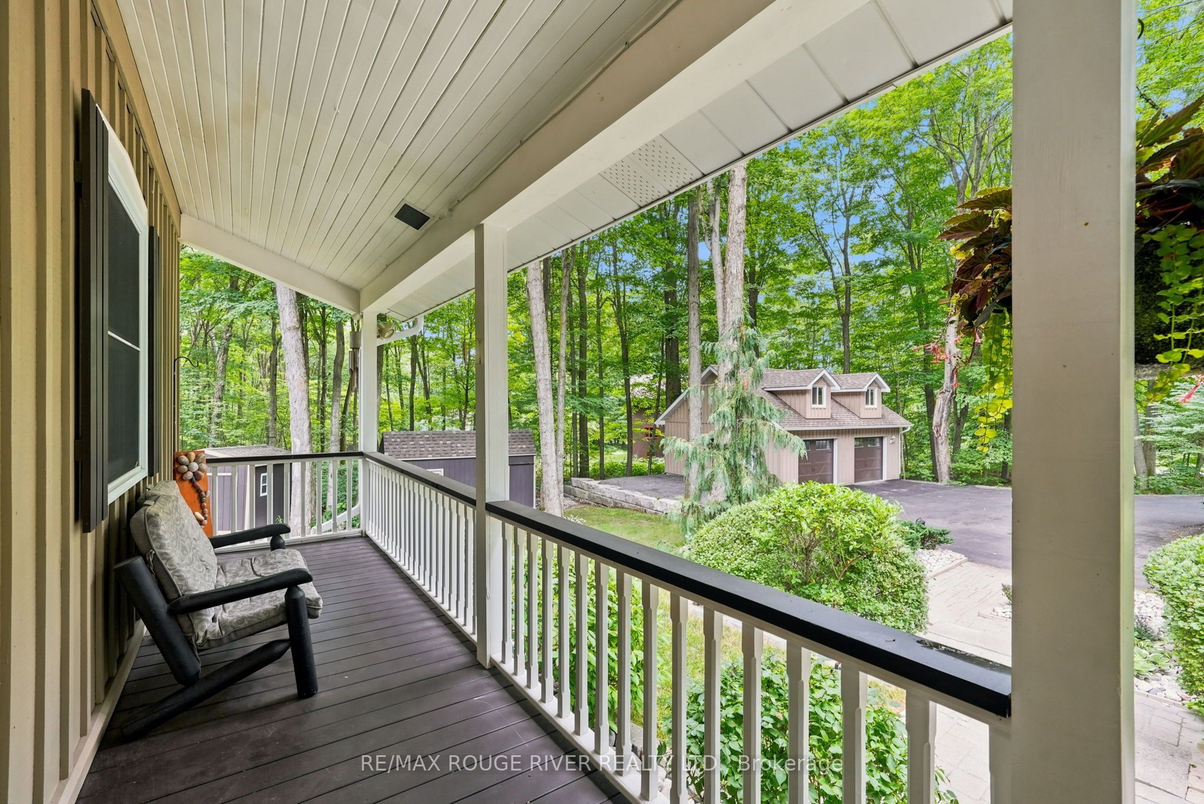
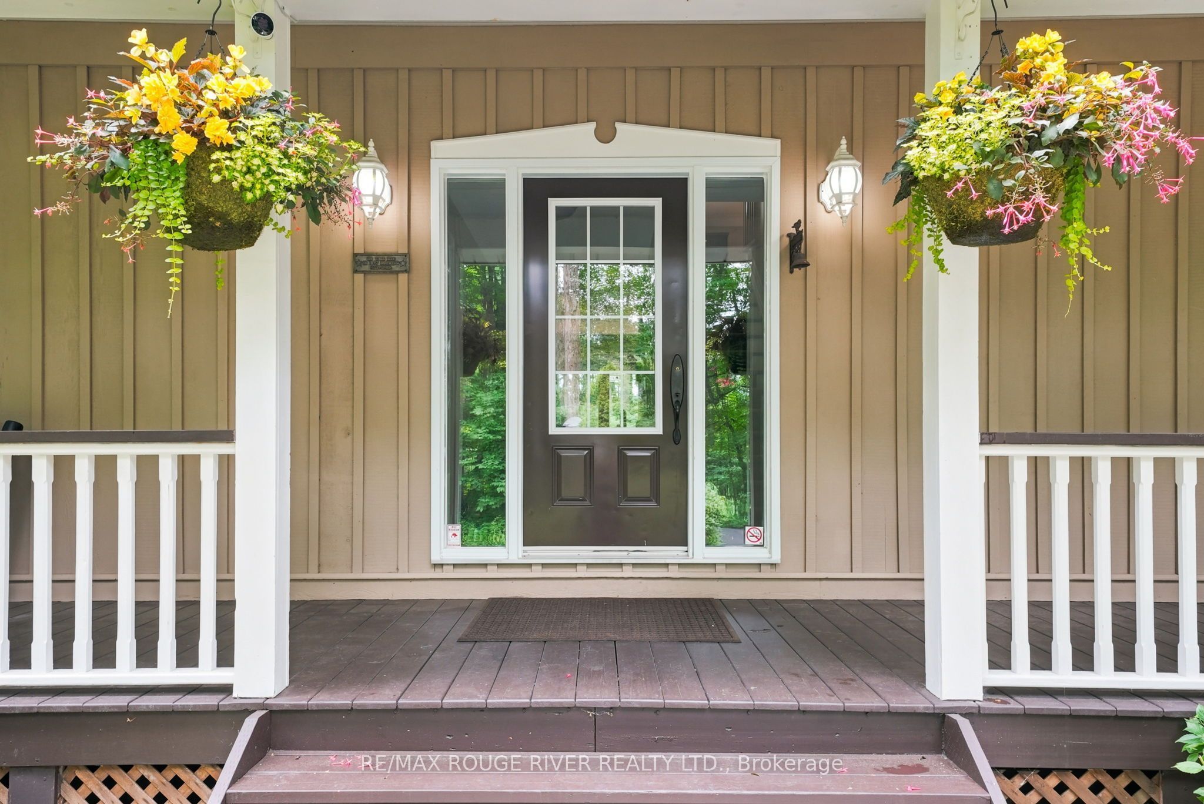
Country living, without giving up the convenience of town. Set on a private one-acre property surrounded by mature trees and gardens, this beautifully maintained home offers the space, versatility and peaceful setting families are looking for-all just minutes from Cobourg.With more than 2,200 sq. ft. above grade, the home features 3+1 bedrooms, 3 bathrooms, a dedicated home office and a warm, welcoming layout. Step inside from the covered front porch to heated tile floors, rich hardwood, elegant crown moulding and beautiful views of the surrounding property.At the heart of the home, the bright kitchen opens directly onto a spacious new deck overlooking the private backyard-perfect for summer dinners, morning coffee or simply relaxing among the trees.The fully finished walkout lower level adds exceptional living space with a large recreation room, home gym, fourth bedroom, full bathroom, laundry room, generous storage and direct access to the backyard. It's an ideal setup for teenagers, overnight guests, extended family or multi-generational living.Outside, a detached double-car garage offers workshop space, while multiple garden sheds, mature landscaping, established gardens and a custom brick fire pit complete the private country setting.Best of all, you're only minutes from historic downtown Cobourg, the waterfront and beaches, restaurants, shopping, schools, everyday amenities and Highway 401. Space to breathe, room to grow and the convenience of town close at hand-2774 Les Davey Road brings together the best of country and town living.

Save
Ask
Tour
Hide
Share
Listing Snapshot
Price 
$1,050,000
Days On Site 
23 Days
Bedrooms 
4
Inside Area (SqFt) 
N/A
Total Baths 
3
Full Baths 
N/A
Partial Baths 
N/A
Lot Size 
1.01 Acres
Year Built 
N/A
MLS® Number 
X14002652
Status 
Active
Property Tax 
$5,291.34
Maintenance Fees 
N/A
Sq Ft Source 
N/A
Friends & Family
Recent Activity
3 weeks agoListing first seen on site
3 weeks agoListing updated with changes from the MLS®
General Features
Acres 
1.01
Cross Street 
Hwy. 45 / Community Centre Rd.
Direction Faces 
West
Garage 
Yes
Land Lease 
No
Number Of Stories 
1
Parking 
Garage Door OpenerPrivateDetached
Parking Spaces 
6
Property Sub Type 
Single Family Residence
Security 
Smoke Detector(s)Carbon Monoxide Detector(s)
Sewer 
Septic Tank
Style 
1 1/2 Storey
Water Source 
WellPrivate
Zoning 
Residential
Interior Features
Appliances 
DisposalWater SoftenerWater Purifier
Basement 
Walk-Out Access
Cooling 
Central Air
Heating 
PropaneForced Air
Interior 
Central VacuumStorage
Bedroom 2 
Dimensions - 4.97 x 3.78Level - Second
Bedroom 3 
Dimensions - 3.7 x 2.92Level - Second
Bedroom 4 
Dimensions - 5.15 x 2.65Level - Basement
Dining Room 
Dimensions - 5.43 x 3.45Level - Main
Kitchen 
Dimensions - 7.69 x 3.42Level - MainFeatures - Eat-in Kitchen
Laundry 
Dimensions - 3.71 x 3.36Level - Basement
Living Room 
Dimensions - 4.96 x 4.47Level - Main
Master Bedroom 
Dimensions - 5.56 x 3.4Level - Second
Office 
Dimensions - 3.3 x 3.14Level - Main
Other 
Dimensions - 5.58 x 5.41Level - BasementFeatures - Open Floorplan
Recreation 
Dimensions - 5.18 x 4.35Level - BasementFeatures - Open Floorplan
Save
Ask
Tour
Hide
Share
Exterior Features
Exterior 
Lighting
Lot Features 
WoodedLandscaped
Other Structures 
Shed(s)Storage
Patio And Porch 
DeckPorch
Pool Features 
None
Roof 
Asphalt
View 
Trees/WoodsGarden
Waterview 
Trees/WoodsGarden
Listing courtesy of RE/MAX ROUGE RIVER REALTY LTD.

Listing information is provided by Participants of the Toronto Real Estate Board. VOW information is provided exclusively for personal, non-commercial use, and may not be used for any purpose other than to identify prospective properties consumers may be interested in purchasing. Information is deemed reliable but not guaranteed. Copyright 2026, Toronto Real Estate Board
Last checked 2026-11-06 12:17 AM UTC

Neighborhood & Commute
Source: Walkscore
Disclosure: Community information and market data powered by Constellation Data Labs. Information is deemed reliable but not guaranteed.
Save
Ask
Tour
Hide
Share