Save
Ask
Tour
Hide
Share
$699,000
29 Days On Site

5330 McFarland Road 130
Hamilton Township, ON K0K 1E0

For Sale|Single Family Residence|Active
3
Beds
1
Total Bath
County:
Northumberland
5330 McFarland Road 1305330 McFarland Road 1305330 McFarland Road 1305330 McFarland Road 130
Save
Ask
Tour
Hide
Share

Mortgage Calculator

Monthly Payment (Est.)

Enter an interest rate to see your estimated monthly payment.
Calculator powered by Showcase IDX, a Constellation1 Company. Copyright ©2026 Information is deemed reliable but not guaranteed.

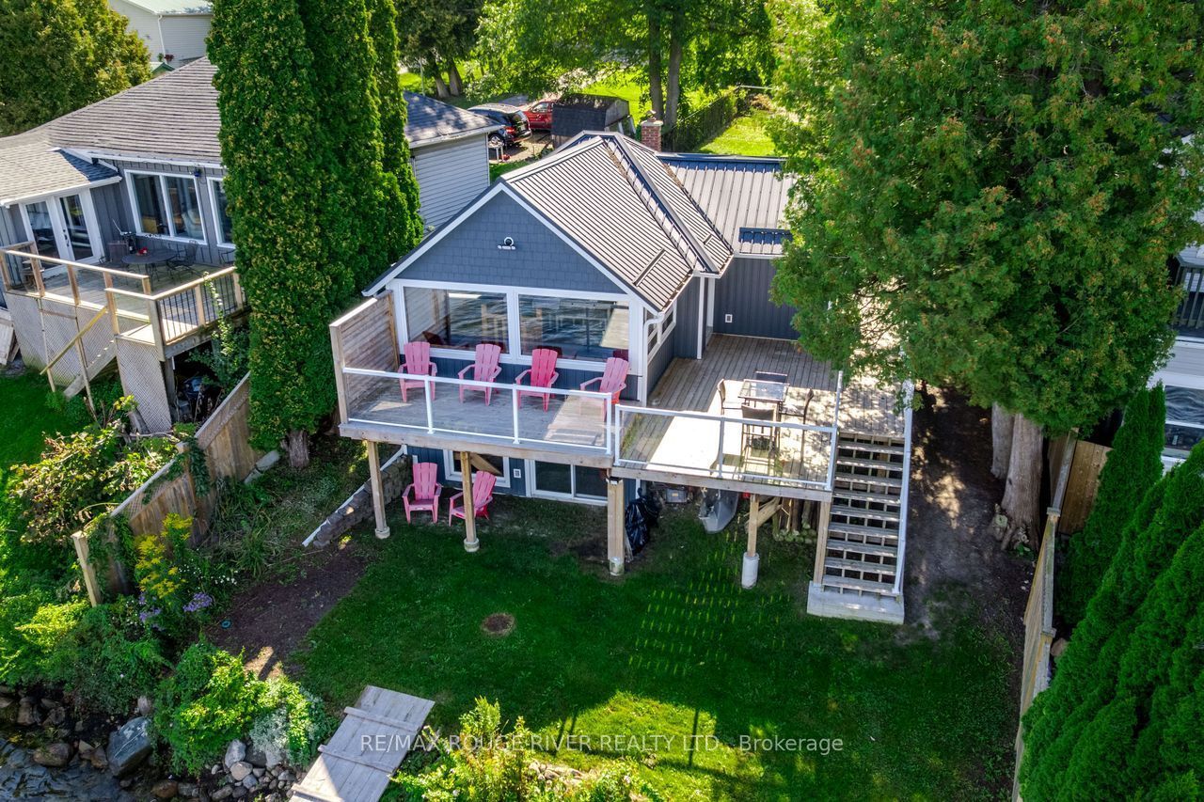
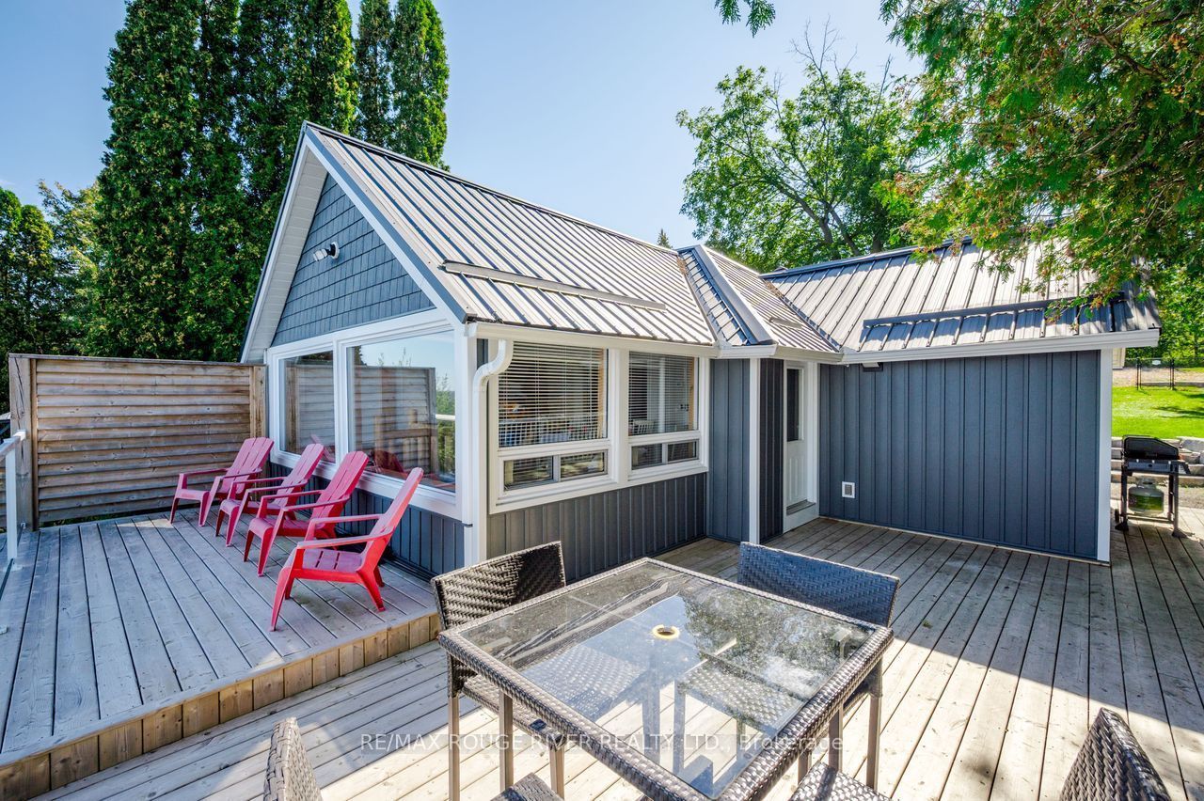
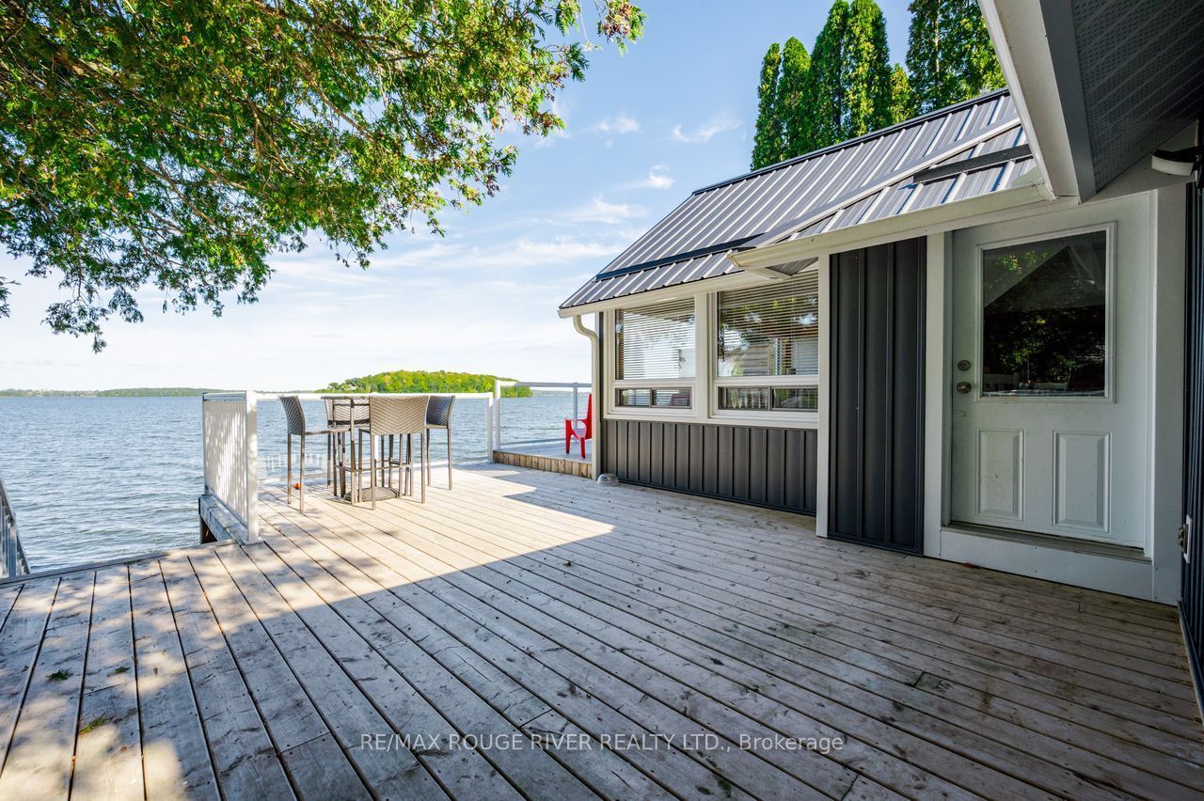
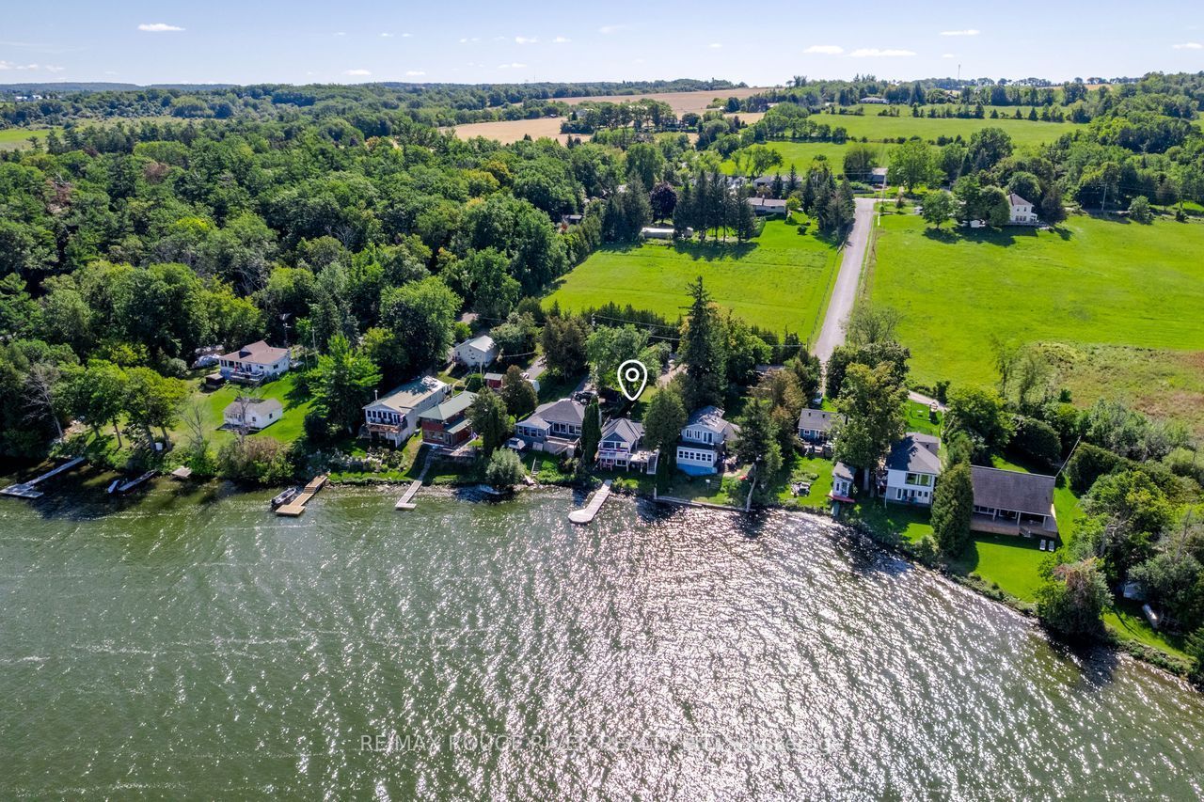
Thoughtfully updated Rice Lake Waterfront property, enjoy the entire Trent Severn Waterway from your new dock. Northwestern exposure for amazing sunsets, this area is well known for excellent fishing and miles and miles of lock free boating. 2+1 bedroom bungalow with walkout basement, over 200k in recent updates, 179 ft deep lot, new driveway parking area, armour stone, fenced backyard with patio, super low maintenance design so you can spend more time enjoying the outdoors & lake! Every detail considered to maximize your view & privacy. Some of the recent improvements include: Board & Batton Style vinyl siding, steel roof, wrap around deck & railings, fence, dock, windows, staircase, electrical, drywall, kitchen, bathroom, appliances, lights and fans inside & out, flooring, landscaping, +++ Forced Air Propane furnace for year round enjoyment! Great location with Marina's/boat launches nearby, shops, only an hour to the GTA. View floor plans, video, gallery & mapping under the multi-media link.

Save
Ask
Tour
Hide
Share
Listing Snapshot
Price 
$699,000
Days On Site 
29 Days
Bedrooms 
3
Inside Area (SqFt) 
N/A
Total Baths 
1
Full Baths 
N/A
Partial Baths 
N/A
Lot Size 
0.21 Acres
Year Built 
N/A
MLS® Number 
X13870208
Status 
Active
Property Tax 
$3,384
Maintenance Fees 
N/A
Sq Ft Source 
N/A
Friends & Family
Recent Activity
4 weeks agoListing first seen on site
4 weeks agoListing updated with changes from the MLS®
General Features
Acres 
0.21
Cross Street 
Gore's Landing
Direction Faces 
North
Disclosures 
Unknown
Land Lease 
No
Parking 
Private
Parking Spaces 
6
Property Sub Type 
Single Family Residence
Sewer 
Holding Tank
Style 
Bungalow
Water Source 
WellPrivate
Zoning 
SR
Interior Features
Basement 
Walk-Out Access
Heating 
PropaneForced Air
Bathroom 
Dimensions - 2.51 x 1.48Level - Main
Bedroom 2 
Dimensions - 2.51 x 2.22Level - Main
Bedroom 3 
Dimensions - 3.99 x 2.66Level - Lower
Dining Room 
Dimensions - 5.8 x 2.13Level - Main
Furnace Room 
Dimensions - 5.63 x 5.59Level - Lower
Kitchen 
Dimensions - 3.88 x 2.75Level - Main
Living Room 
Dimensions - 3.56 x 2.93Level - Main
Master Bedroom 
Dimensions - 3.57 x 2.86Level - Main
Save
Ask
Tour
Hide
Share
Exterior Features
Construction Details 
Vinyl Siding
Exterior 
Dock
Frontage 
Waterfront
Lot Features 
WaterfrontSloped
Patio And Porch 
DeckPatio
Pool Features 
None
Roof 
Metal
View 
WaterLake
Waterfront 
Yes
Waterfront Features 
Lake
Waterview 
WaterLake
Listing courtesy of RE/MAX ROUGE RIVER REALTY LTD.

Listing information is provided by Participants of the Toronto Real Estate Board. VOW information is provided exclusively for personal, non-commercial use, and may not be used for any purpose other than to identify prospective properties consumers may be interested in purchasing. Information is deemed reliable but not guaranteed. Copyright 2026, Toronto Real Estate Board
Last checked 2026-11-06 12:17 AM UTC

Neighborhood & Commute
Source: Walkscore
Disclosure: Community information and market data powered by Constellation Data Labs. Information is deemed reliable but not guaranteed.
Save
Ask
Tour
Hide
Share