Save
Ask
Tour
Hide
Share
$1,030,000
35 Days On Site

4081 Burnham Street N
Hamilton Township, ON K9A 4J9

For Sale|Single Family Residence|Active
4
Beds
3
Total Baths
County:
Northumberland
4081 Burnham Street N4081 Burnham Street N4081 Burnham Street N4081 Burnham Street N
Save
Ask
Tour
Hide
Share

Mortgage Calculator

Monthly Payment (Est.)

Enter an interest rate to see your estimated monthly payment.
Calculator powered by Showcase IDX, a Constellation1 Company. Copyright ©2026 Information is deemed reliable but not guaranteed.

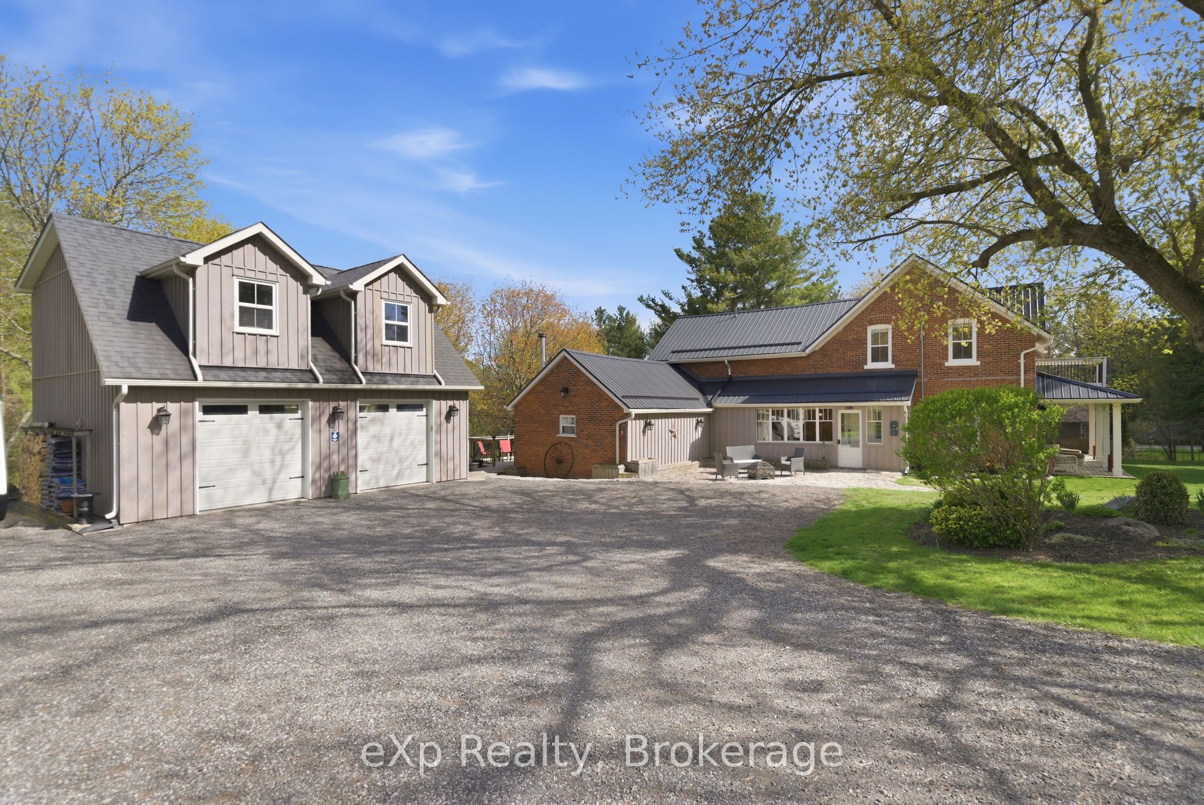
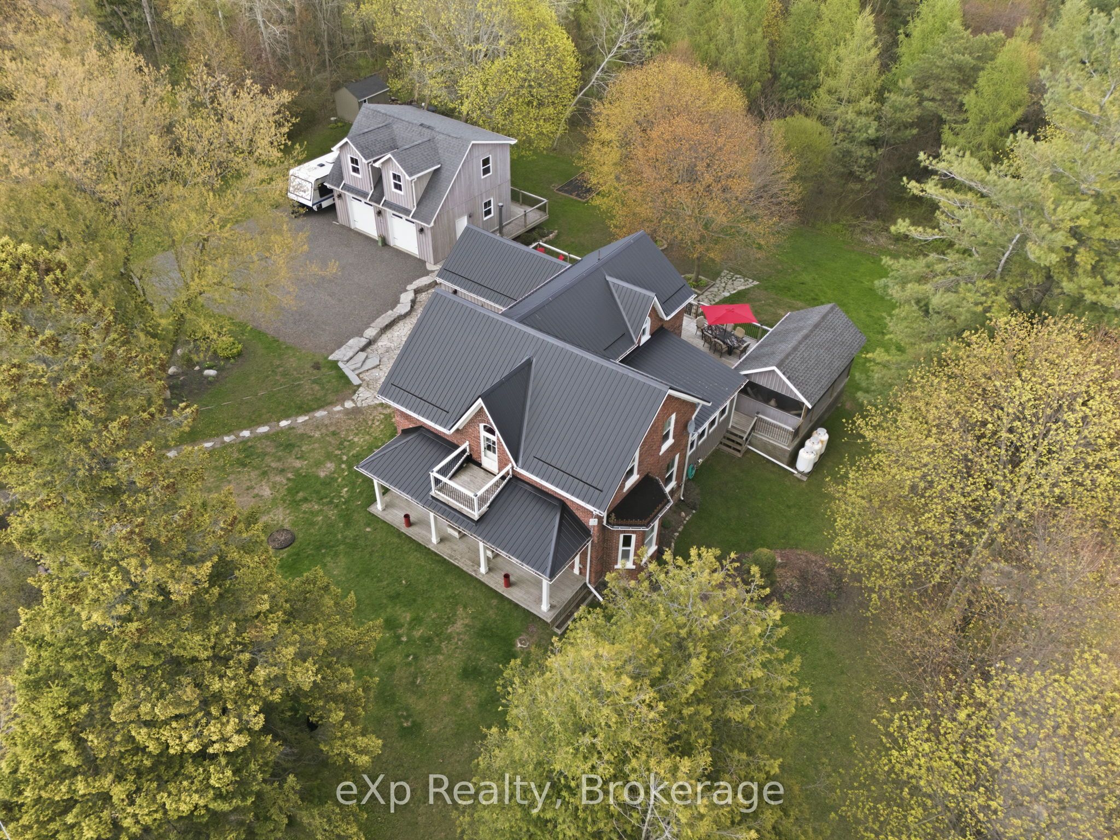
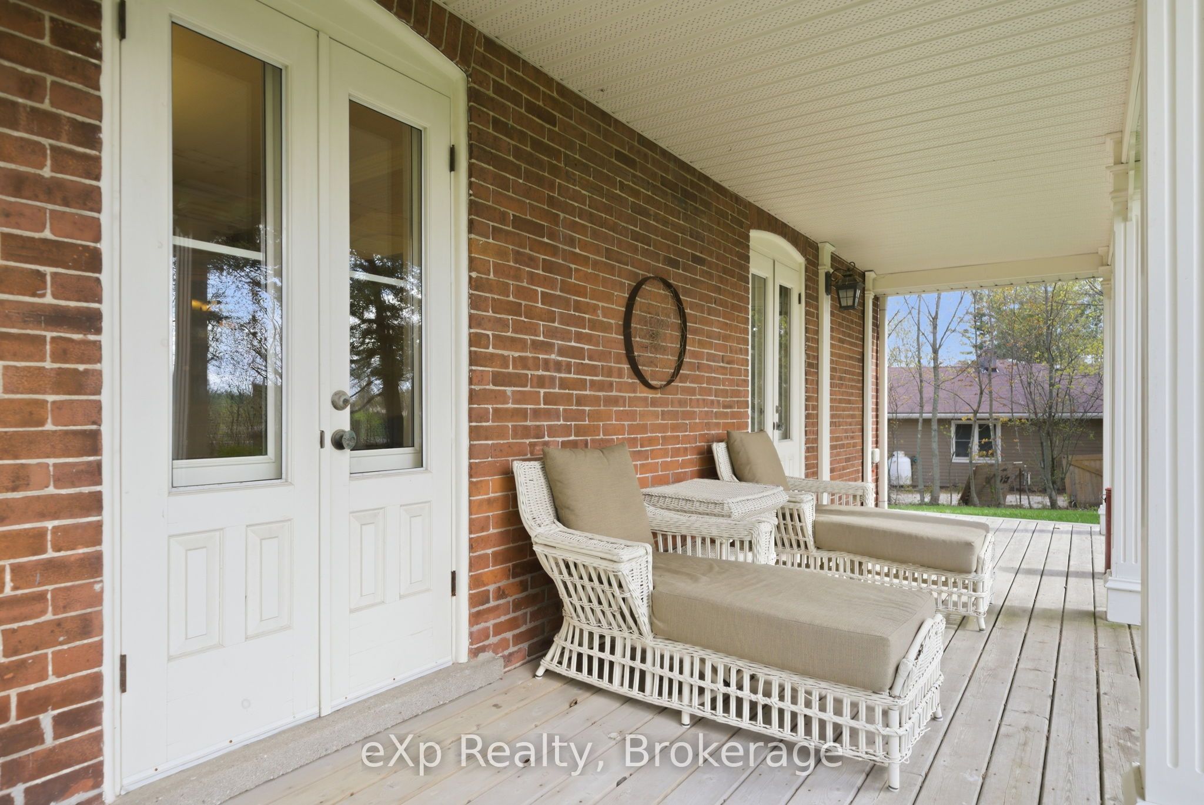
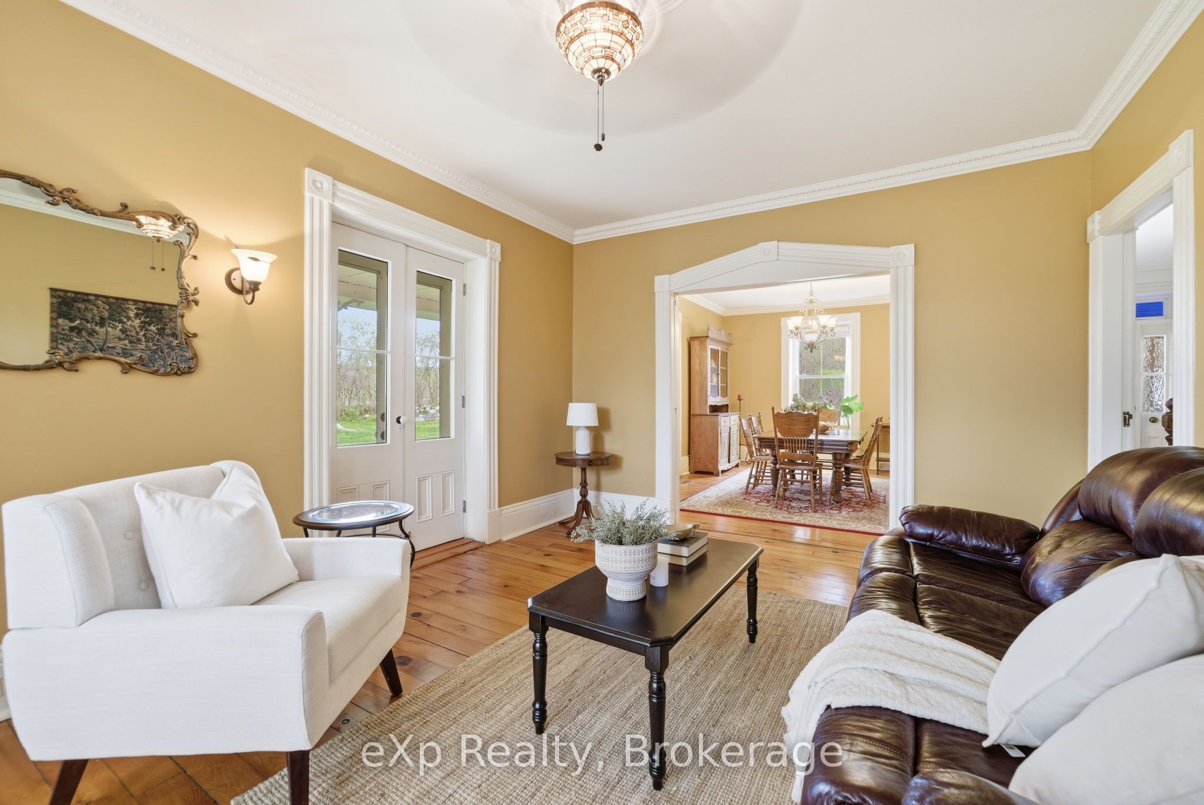
Welcome to this beautifully maintained 4 bedroom, 2.5 bath century home, originally built in 1885 and filled with timeless character and vintage charm. Set on a private, fully fenced lot, this property offers stunning landscaping, a large yard, detached garage, and a peaceful setting perfect for enjoying outdoor living. The large deck and screened-in porch create the ideal space for relaxing or entertaining throughout the seasons. Inside, you'll find stunning original floors throughout the kitchen and upper level, beautifully preserved vintage finishes, and warm inviting spaces full of personality. The family room features a cozy wood-burning stove, while the upgraded primary bathroom adds a modern touch. A rare opportunity to own a character-filled home where historic details and everyday comfort come together beautifully.

Save
Ask
Tour
Hide
Share
Listing Snapshot
Price 
$1,030,000
Days On Site 
35 Days
Bedrooms 
4
Inside Area (SqFt) 
N/A
Total Baths 
3
Full Baths 
N/A
Partial Baths 
N/A
Lot Size 
0.7 Acres
Year Built 
N/A
MLS® Number 
X13849012
Status 
Active
Property Tax 
$4,851.36
Maintenance Fees 
N/A
Sq Ft Source 
N/A
Friends & Family
Recent Activity
a month agoListing first seen on site
a month agoListing updated with changes from the MLS®
General Features
Acres 
0.7
Cross Street 
Minifie Rd.
Direction Faces 
East
Foundation 
Stone
Garage 
Yes
Number Of Stories 
2
Parking 
Garage Door OpenerPrivateDetached
Parking Spaces 
7
Property Sub Type 
Single Family Residence
Sewer 
Septic Tank
Style 
2-Storey
Water Source 
WellPrivate
Zoning 
R1
Interior Features
Appliances 
Water SoftenerWater Purifier
Basement 
Unfinished
Cooling 
Window Unit(s)
Fireplace 
Yes
Heating 
Wood StovePropaneForced Air
Interior 
Storage
Save
Ask
Tour
Hide
Share
Exterior Features
Construction Details 
Brick
Fencing 
Fenced
Lot Features 
WoodedLandscaped
Other Structures 
Shed(s)Gazebo
Patio And Porch 
DeckPatio
Pool Features 
None
Roof 
Metal
View 
Trees/Woods
Waterview 
Trees/Woods
Listing courtesy of eXp Realty, Brokerage

Listing information is provided by Participants of the Toronto Real Estate Board. VOW information is provided exclusively for personal, non-commercial use, and may not be used for any purpose other than to identify prospective properties consumers may be interested in purchasing. Information is deemed reliable but not guaranteed. Copyright 2026, Toronto Real Estate Board
Last checked 2026-11-06 12:11 AM UTC

Neighborhood & Commute
Source: Walkscore
Disclosure: Community information and market data powered by Constellation Data Labs. Information is deemed reliable but not guaranteed.
Save
Ask
Tour
Hide
Share