Save
Ask
Tour
Hide
Share
$1,150,000
37 Days On Site

4038 Spring Road
Hamilton Township, ON L1A 3V6

Single Family Residence|Pending
5
Beds
4
Total Baths
County:
Northumberland
4038 Spring Road4038 Spring Road4038 Spring Road4038 Spring Road
Save
Ask
Tour
Hide
Share

Mortgage Calculator

Monthly Payment (Est.)

Enter an interest rate to see your estimated monthly payment.
Calculator powered by Showcase IDX, a Constellation1 Company. Copyright ©2026 Information is deemed reliable but not guaranteed.

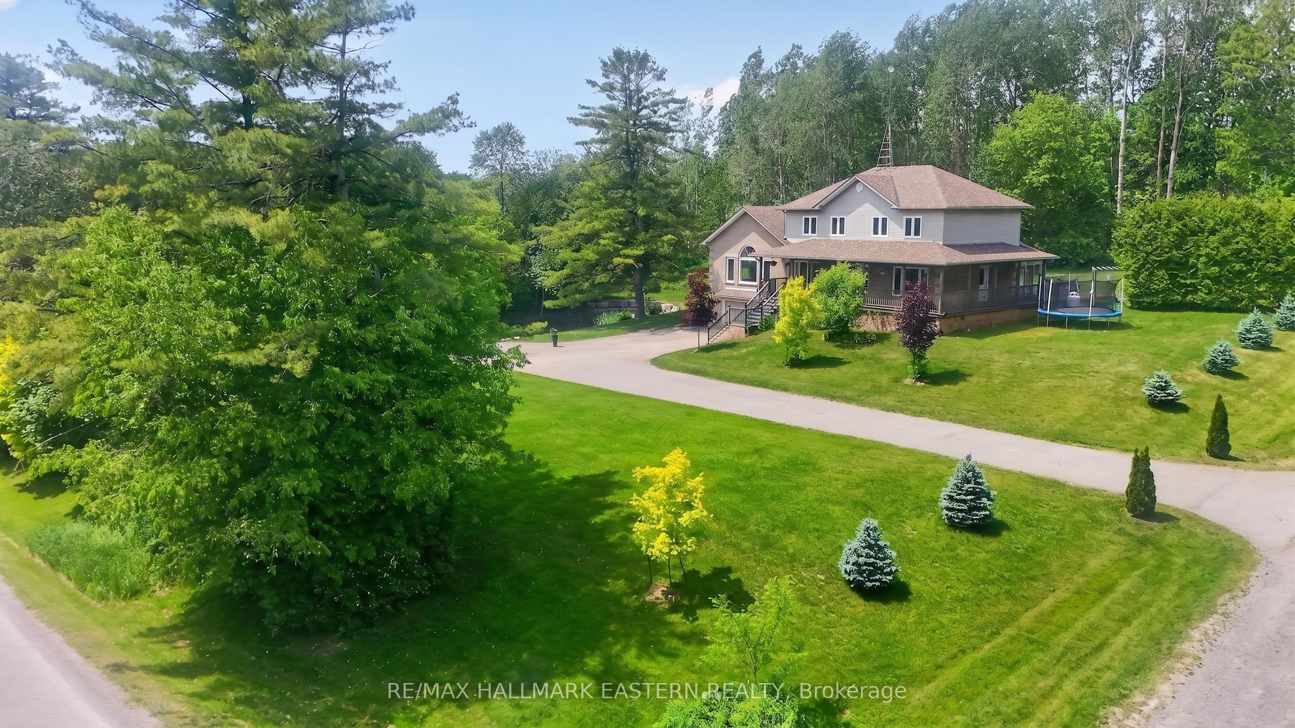
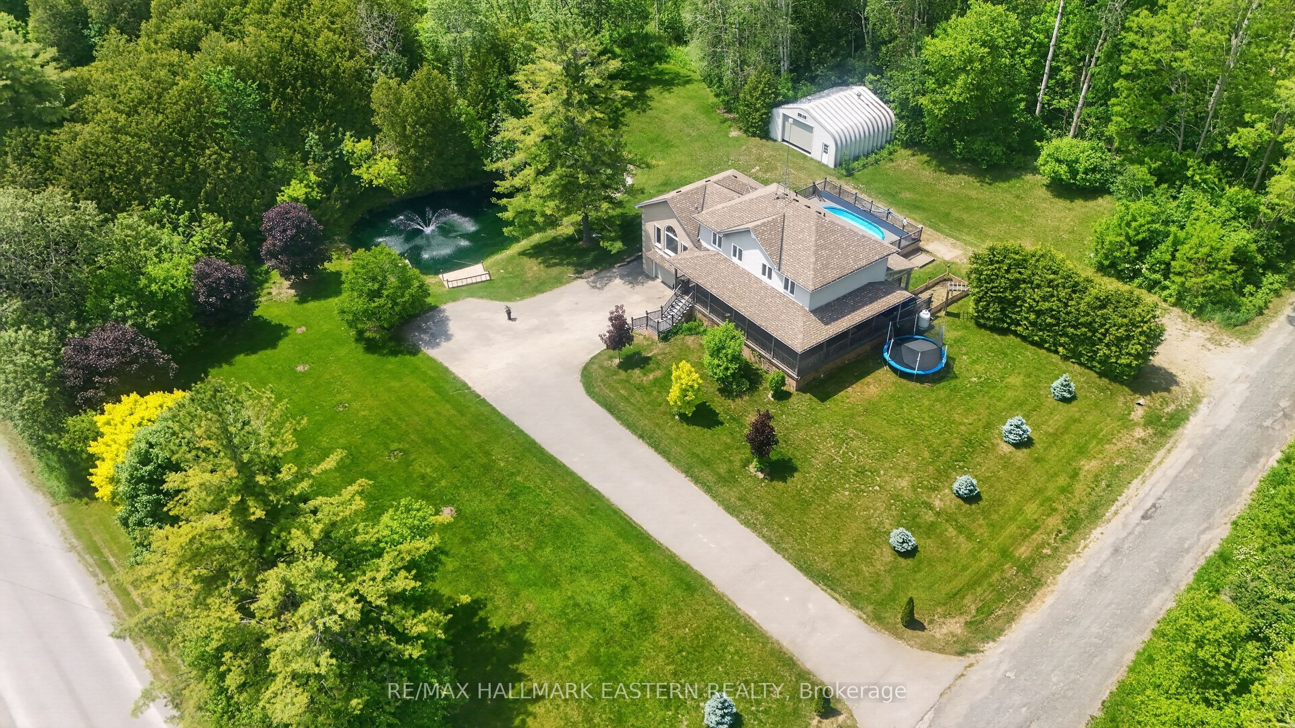
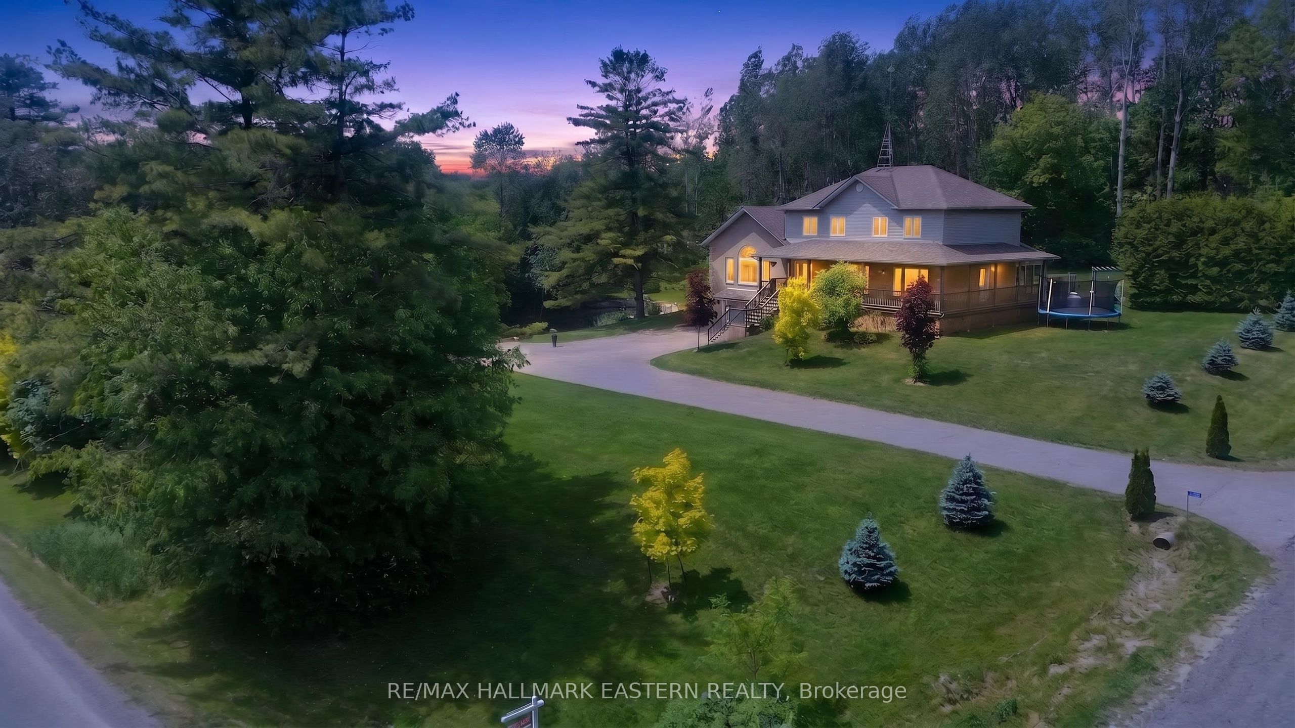
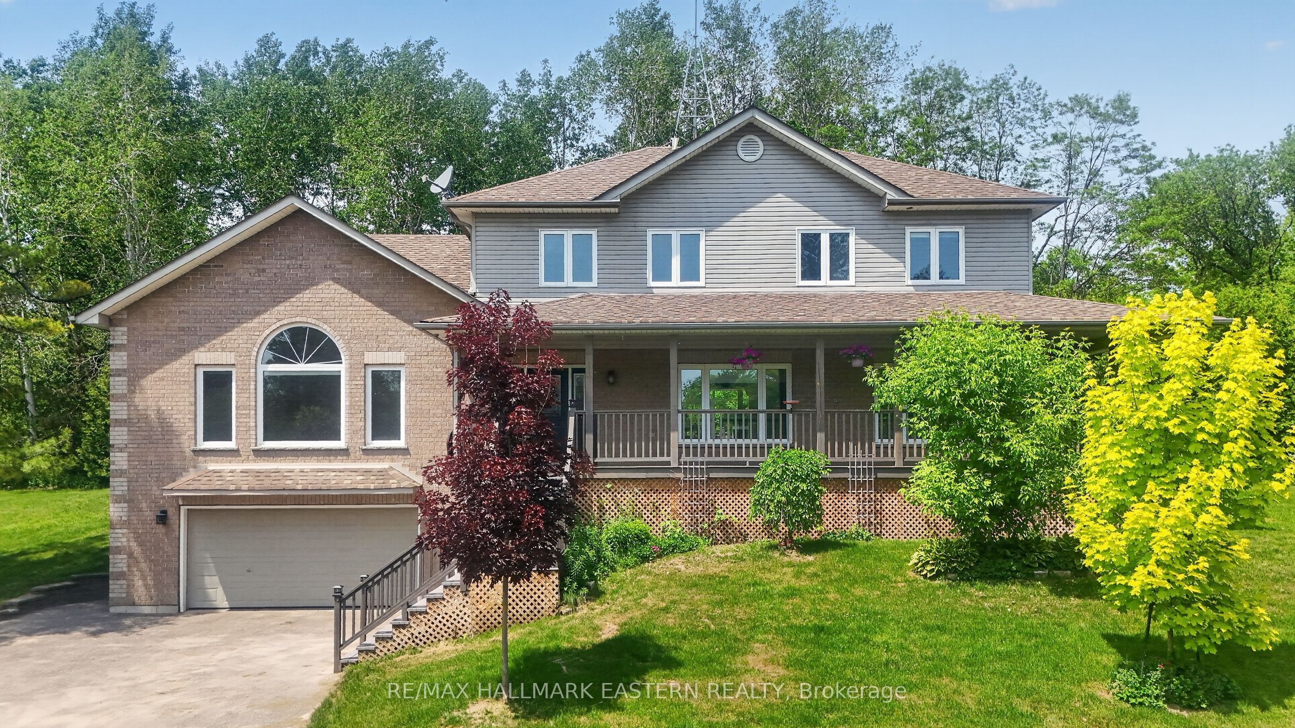
Welcome to this wonderfully designed custom-built family home nestled among the rolling hills of Northumberland County, offering over 3,400 sq. ft. of finished living space, picturesque views and exceptional versatility. A welcoming foyer leads to the chef-inspired kitchen featuring granite countertops, stainless steel appliances and generous workspace, flowing effortlessly into the formal living and dining areas. The main floor offers convenient laundry, a powder room and a spacious primary suite overlooking the expansive deck and above-ground pool. The impressive great room is a true highlight, with soaring vaulted ceilings and oversized south- and west-facing windows filling the space with natural light while showcasing peaceful views of your own private fishing pond. Upstairs are four generously sized bedrooms with deep double closets and built-in shelving, including a second primary suite with a beautifully updated 4-piece ensuite featuring double sinks. A bonus room provides additional storage. The fully finished lower level offers a spacious rec room with bar, large above-grade windows, a 3-piece bath and ample storage. Step outside to enjoy the fabulous sunroom, beautifully landscaped grounds, gardening space, above-ground pool and impressive armour stone surrounding the pond. A large 24' x 30' Quonset hut provides excellent workshop or storage potential. Enjoy peaceful country living just 10 minutes from Port Hope and Hwy 401, and approximately one hour to the GTA.

Save
Ask
Tour
Hide
Share
Listing Snapshot
Price 
$1,150,000
Days On Site 
37 Days
Bedrooms 
5
Inside Area (SqFt) 
N/A
Total Baths 
4
Full Baths 
N/A
Partial Baths 
N/A
Lot Size 
1.591 Acres
Year Built 
N/A
MLS® Number 
X13839774
Status 
Pending
Property Tax 
$6,837.6
Maintenance Fees 
N/A
Sq Ft Source 
N/A
Friends & Family
Recent Activity
2 weeks agoStatus changed to Pending
2 weeks agoListing updated with changes from the MLS®
a month agoListing first seen on site
General Features
Acres 
1.591
Attached Garage 
Yes
Cross Street 
Cty Rd 28 / Vimy Ridge Rd (6th Consession).
Direction Faces 
North
Garage 
Yes
Number Of Stories 
2
Parking 
Attached
Parking Spaces 
14
Property Sub Type 
Single Family Residence
Sewer 
Septic Tank
Style 
2-Storey
Water Source 
WellPrivate
Zoning 
A.
Interior Features
Basement 
Walk-Out AccessSump PumpFinished
Cooling 
Central Air
Fireplace 
Yes
Fireplace Features 
GasPropane
Heating 
ElectricForced Air
Interior 
Central VacuumStorage
Bathroom 
Dimensions - 1.42 x 2.05Level - Main
Bedroom 2 
Dimensions - 4.02 x 2.56Level - Second
Bedroom 3 
Dimensions - 4.48 x 2.91Level - Second
Bedroom 4 
Dimensions - 4.46 x 3.28Level - Second
Bedroom 5 
Dimensions - 3.38 x 3.28Level - Second
Dining Room 
Dimensions - 3.89 x 3.27Level - Main
Kitchen 
Dimensions - 6.37 x 3.68Level - Main
Laundry 
Dimensions - 2.85 x 1.48Level - Main
Living Room 
Dimensions - 7.18 x 5.4Level - Main
Master Bedroom 
Dimensions - 5.78 x 3.67Level - Main
Other 
Dimensions - 6.87 x 7.06Level - Basement
Sitting 
Dimensions - 1.28 x 2.56Level - Second
Sunroom 
Dimensions - 6.99 x 3.59Level - Main
Utility Room 
Dimensions - 2.5 x 3.67Level - Basement
Save
Ask
Tour
Hide
Share
Exterior Features
Construction Details 
BrickVinyl Siding
Lot Features 
Irregular LotLevelSloped
Pool Features 
Above Ground
Roof 
Asphalt
View 
HillsPondPoolTrees/Woods
Waterview 
HillsPondPoolTrees/Woods
Listing courtesy of RE/MAX HALLMARK EASTERN REALTY

Listing information is provided by Participants of the Toronto Real Estate Board. VOW information is provided exclusively for personal, non-commercial use, and may not be used for any purpose other than to identify prospective properties consumers may be interested in purchasing. Information is deemed reliable but not guaranteed. Copyright 2026, Toronto Real Estate Board
Last checked 2026-11-05 11:10 PM UTC

Neighborhood & Commute
Source: Walkscore
Disclosure: Community information and market data powered by Constellation Data Labs. Information is deemed reliable but not guaranteed.
Save
Ask
Tour
Hide
Share