


3756 Burnham Street NHamilton Township, ON K9A 4J9
Mortgage Calculator
Monthly Payment (Est.)
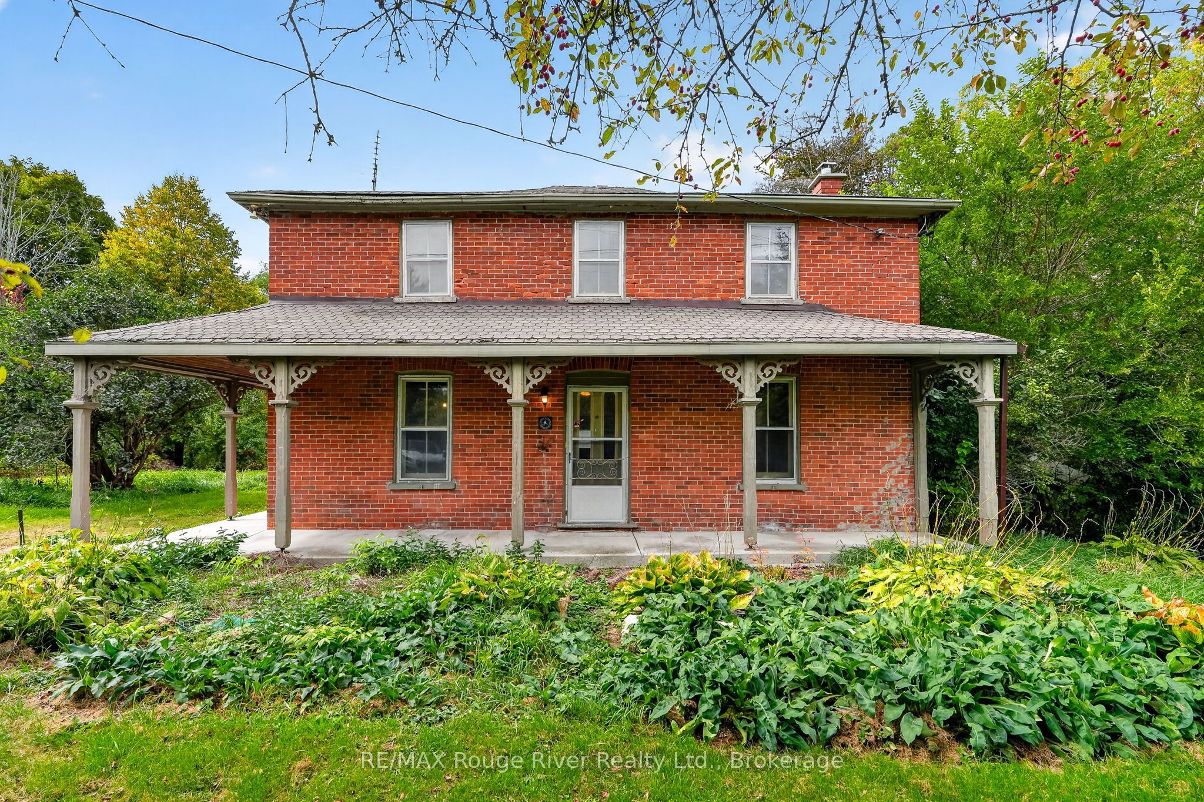
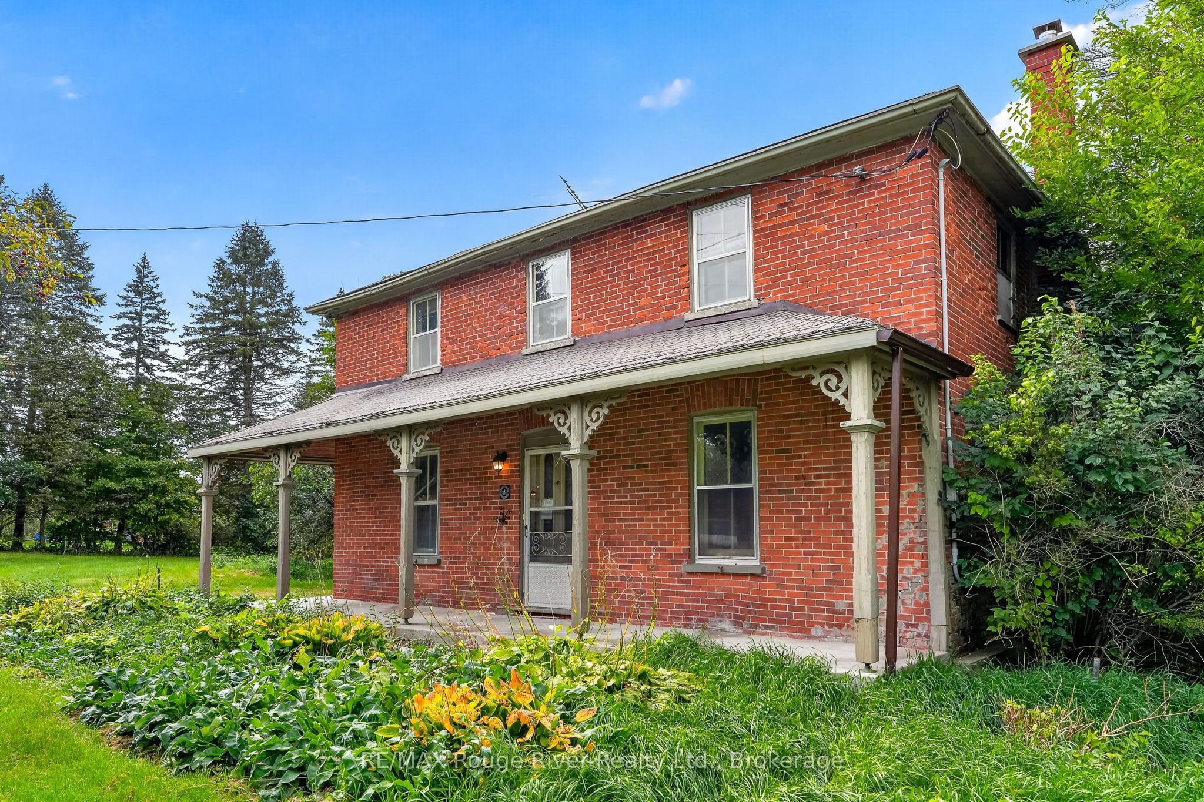
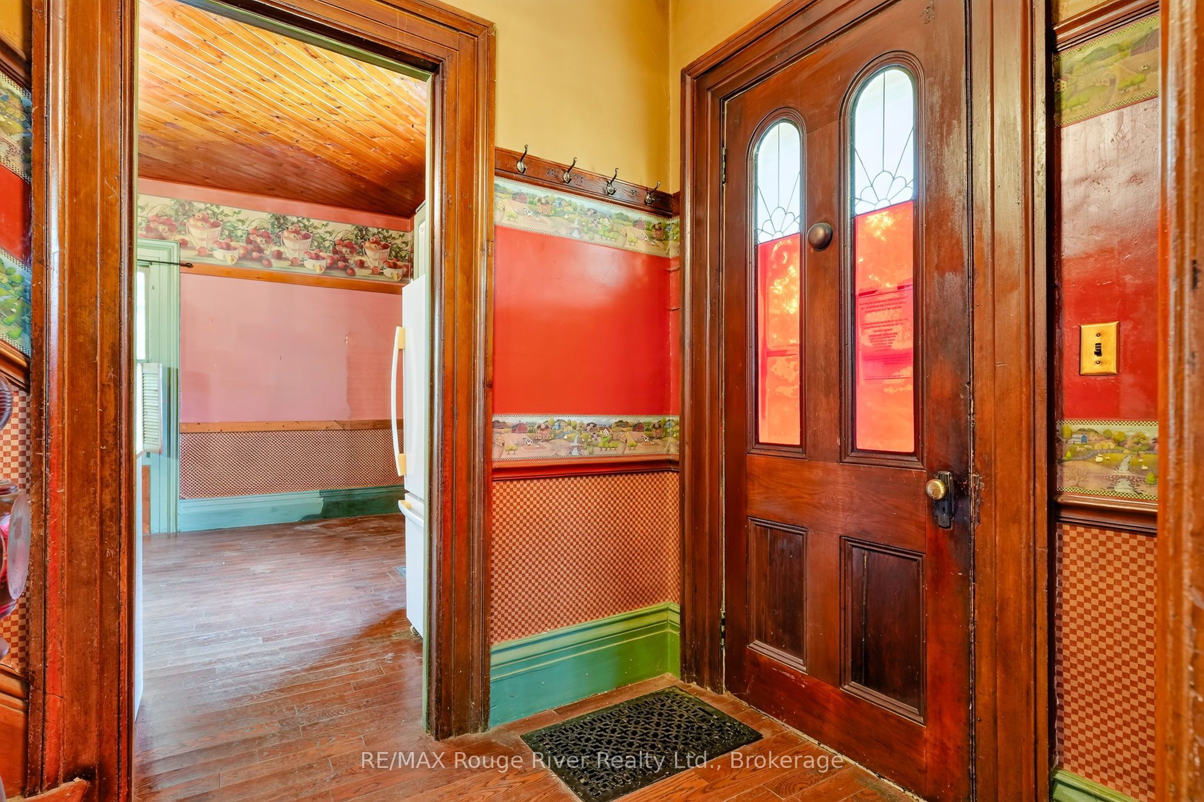
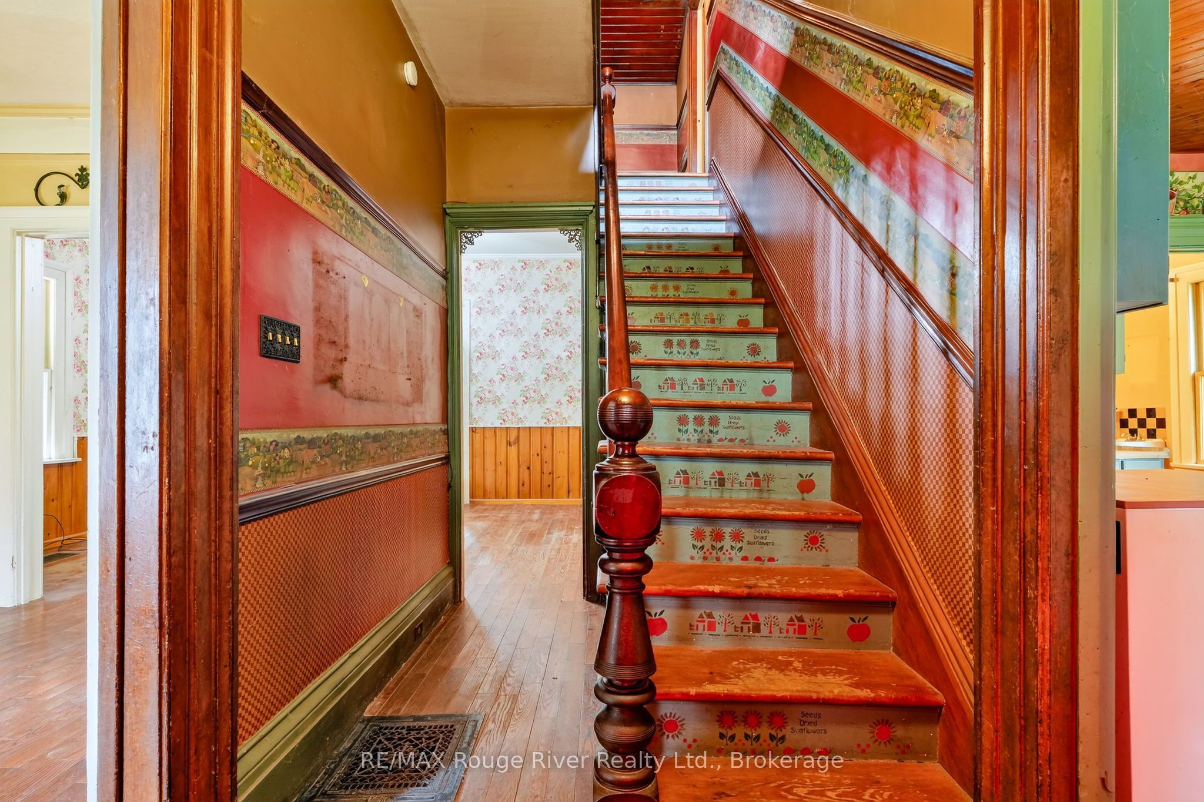
Enter an interest rate to see your estimated monthly payment.Buy this vintage "farmhouse" that's being re-introduced to the marketplace and step back in time to experience what it's like to live inside a historic dwelling rooted in Northumberland County's rural history. Built circa 1890, the design of the house is practical and the craftsmanship is rustic, but this spacious house with its wrap around veranda offers 3 bedrooms, 2 baths and generous principal rooms ( a sketch of the floor plan of the house can be viewed on Realtor.ca) and also, the property features a small stream Although the home needs restoration and updates, it appears to have "good bones" and offers astute buyers, contractors and renovators a singular opportunity to rejuvenate and own an interesting property with potential galore. If you've been dreaming of owning a real and rare "Canadiana Farmhouse" and enjoy a peaceful relaxed village life, this property is for you. Act now, when it's sold, it's sold!
| a month ago | Listing updated with changes from the MLS® | |
| a month ago | Listing first seen on site |

Listing information is provided by Participants of the Toronto Real Estate Board. VOW information is provided exclusively for personal, non-commercial use, and may not be used for any purpose other than to identify prospective properties consumers may be interested in purchasing. Information is deemed reliable but not guaranteed. Copyright 2026, Toronto Real Estate Board
Last checked 2026-11-06 12:00 AM UTC