


37 Forest Hill DriveHamilton Township, ON K9A 0W3
Mortgage Calculator
Monthly Payment (Est.)
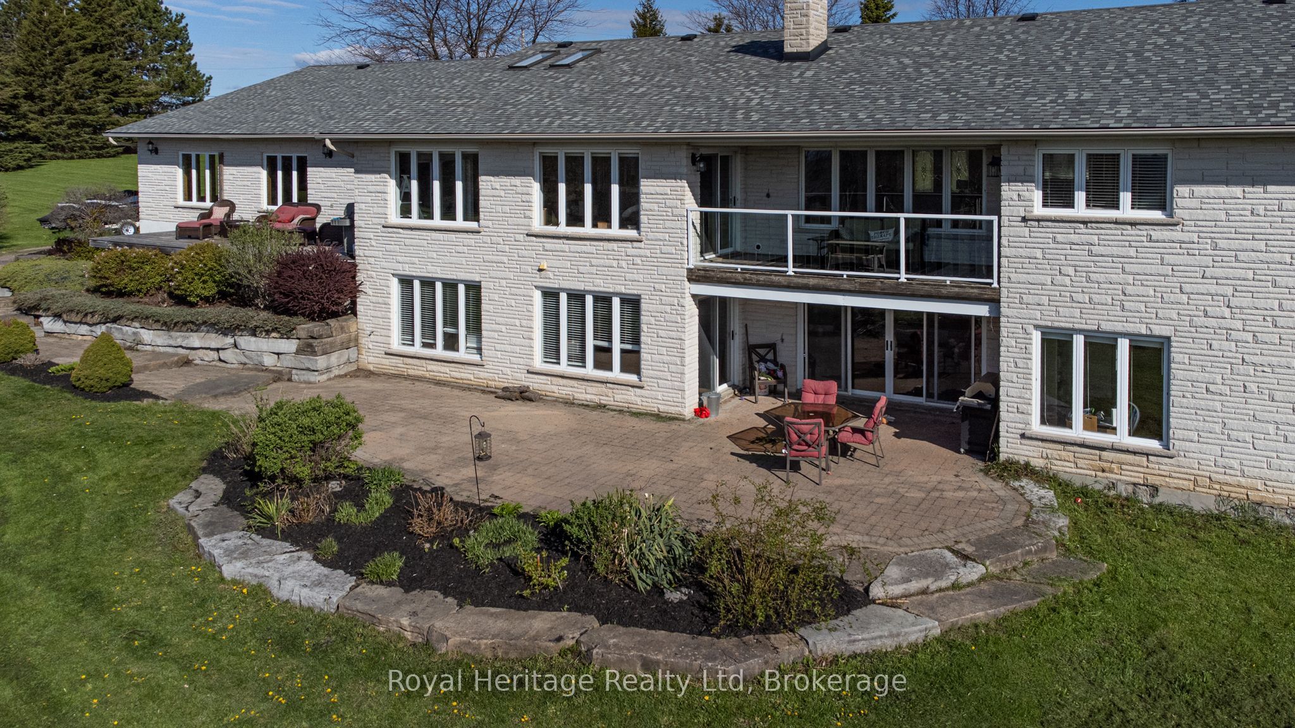
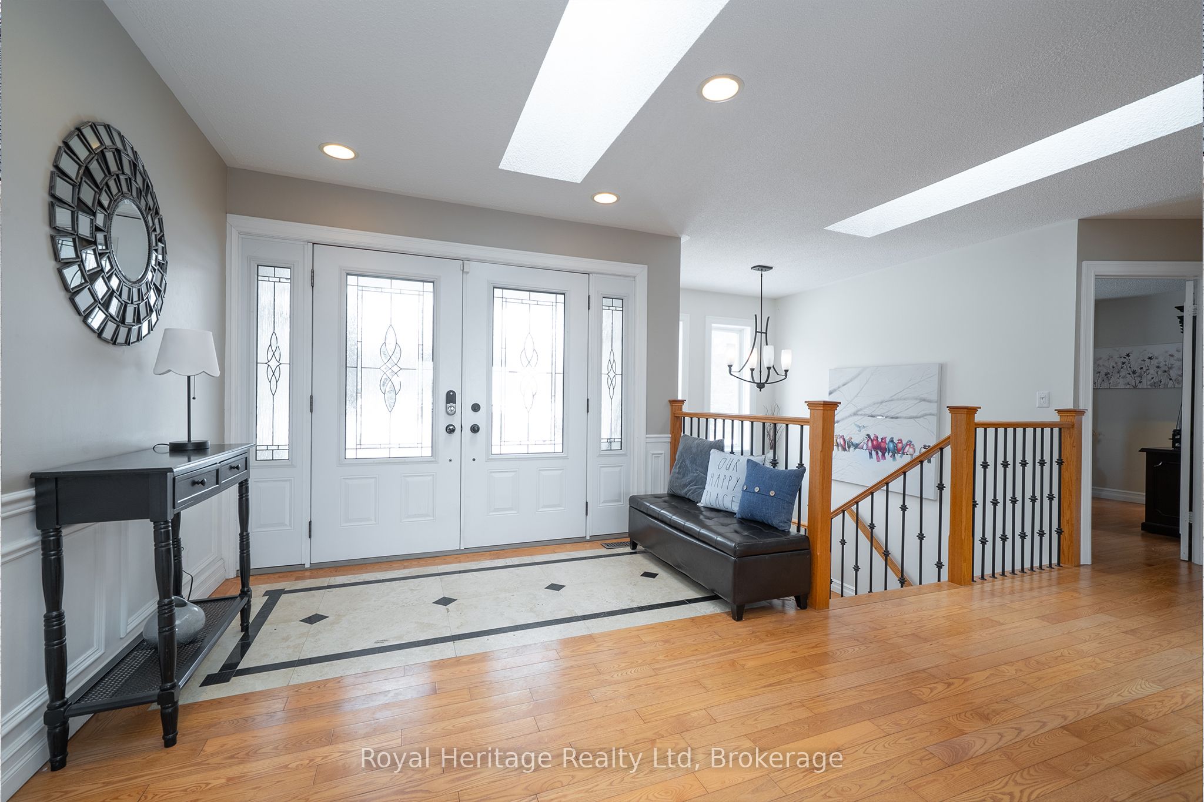
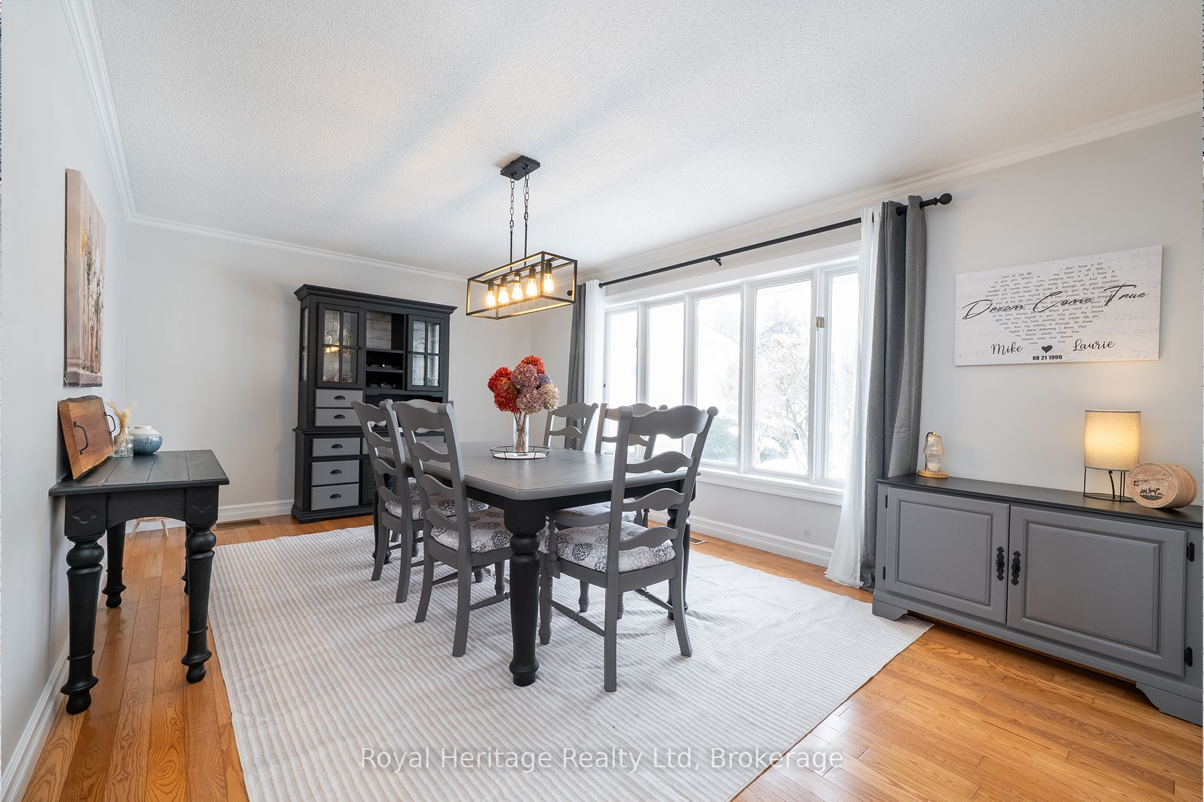
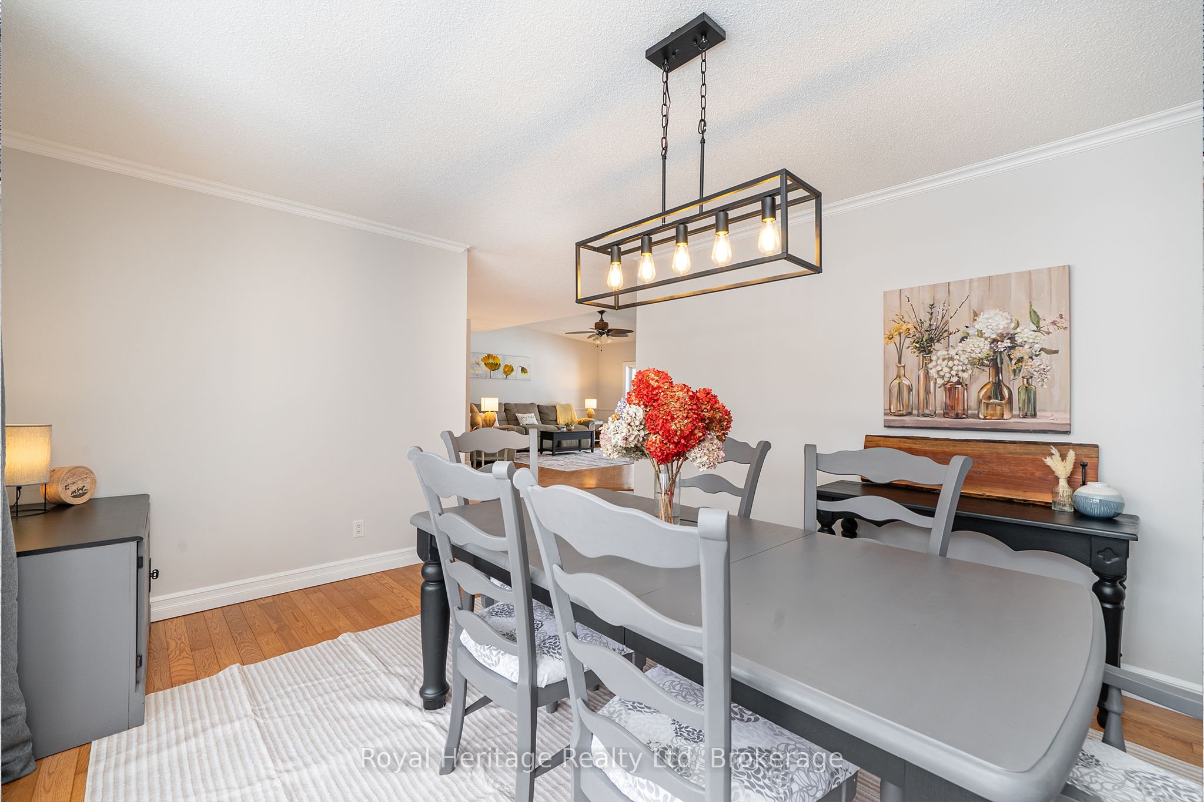
Enter an interest rate to see your estimated monthly payment.Situated on 2.26 acres with a 2 bedroom, 2 bath walk-out basement apartment Multigenerational home, 3+2 beds, 5 baths, with sweeping views of the rolling Northumberland countryside and glimpses of Lake Ontario. Offering nearly 7,200 sq. ft. of finished living space, this estate delivers space, privacy, and true multigenerational versatility. A long private driveway leads to a 3-car garage and an impressive front entrance. Step into a sun-filled foyer enhanced by skylights, drawing your eye to the breathtaking views beyond. The main floor spans 3,610 sq. ft (as per MPAC) and is thoughtfully designed for everyday comfort and entertaining. Highlights include an oversized chef's kitchen, expansive raised living room, and bright and spacious family room, and a striking two-sided wood-burning fireplace. Family room also features a walk out to a balcony that overlooks gorgeous hilltop views and an additional walk out to a deck overlooking the backyard! The main level also features laundry, a primary suite with 5 pc ensuite bath & w/I closet. Two additional large bedrooms and a main floor den. A true showstopper is the resort-style indoor pool with walk out to the stunning back yard and is complete with hot tub and sauna, 3pc bath with a semi ensuite to the main floor-offering year-round relaxation without ever leaving home. The fully finished walk-out lower level is an exceptional bonus, featuring a self-contained 2-bedroom in-law suite with a private entrance from the garage or the additional two other walk outs to the patio overlooking the backyard. This level includes a living room with fireplace, exercise room, 5-piece ensuite bath, 2-piece bath, and ample space for extended family, guests, or potential rental opportunities. Multiple outdoor living areas invite you to enjoy peaceful mornings, vibrant sunsets, and serene views surrounded by mature trees and beautifully landscaped gardens-your own private retreat, just minutes from town amenities.
| 2 weeks ago | Status changed to Pending | |
| 2 weeks ago | Listing updated with changes from the MLS® | |
| 4 weeks ago | Price changed to $1,289,000 | |
| 2 months ago | Listing first seen on site |

Listing information is provided by Participants of the Toronto Real Estate Board. VOW information is provided exclusively for personal, non-commercial use, and may not be used for any purpose other than to identify prospective properties consumers may be interested in purchasing. Information is deemed reliable but not guaranteed. Copyright 2026, Toronto Real Estate Board
Last checked 2026-11-05 11:55 PM UTC