Save
Ask
Tour
Hide
Share
$599,900
57 Days On Site

5890 Rice Lake Scenic Dr Drive
Hamilton Township, ON K0K 2G0

For Sale|Single Family Residence|Active
2
Beds
2
Total Baths
County:
Northumberland
5890 Rice Lake Scenic Dr Drive5890 Rice Lake Scenic Dr Drive5890 Rice Lake Scenic Dr Drive5890 Rice Lake Scenic Dr Drive
Save
Ask
Tour
Hide
Share

Mortgage Calculator

Monthly Payment (Est.)

Enter an interest rate to see your estimated monthly payment.
Calculator powered by Showcase IDX, a Constellation1 Company. Copyright ©2026 Information is deemed reliable but not guaranteed.

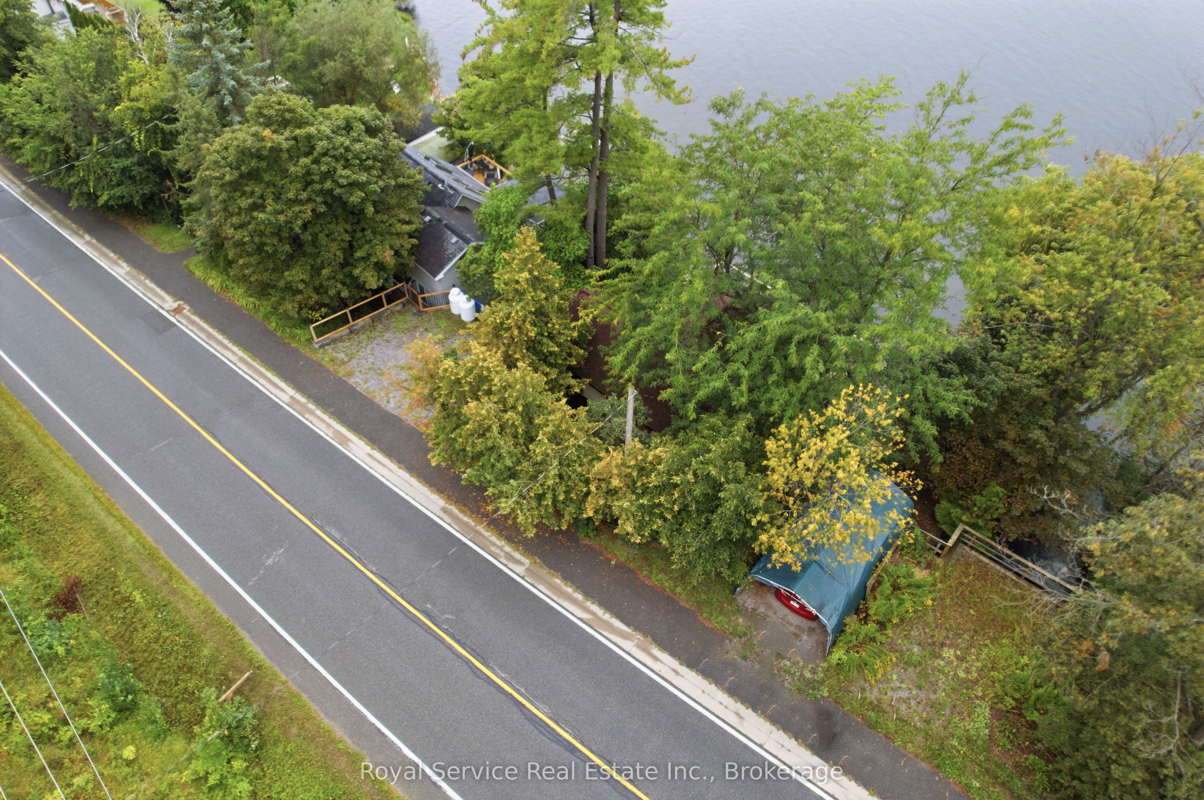
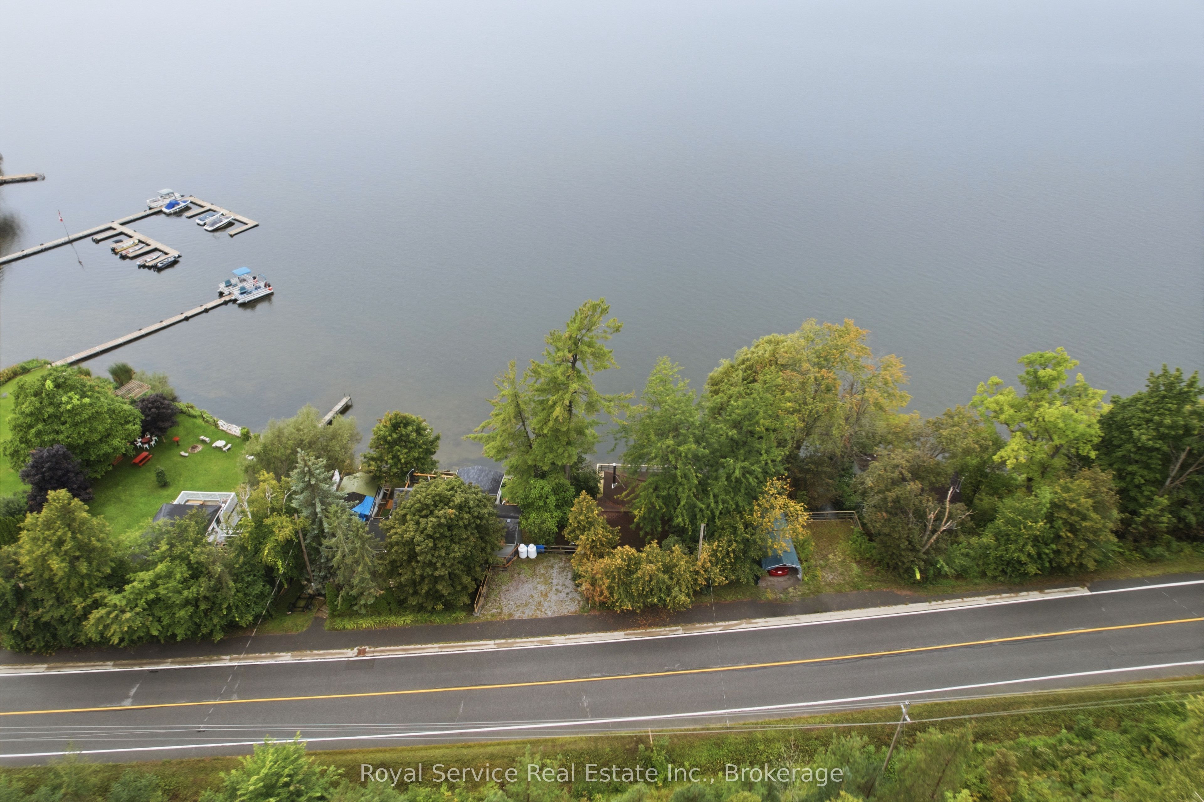
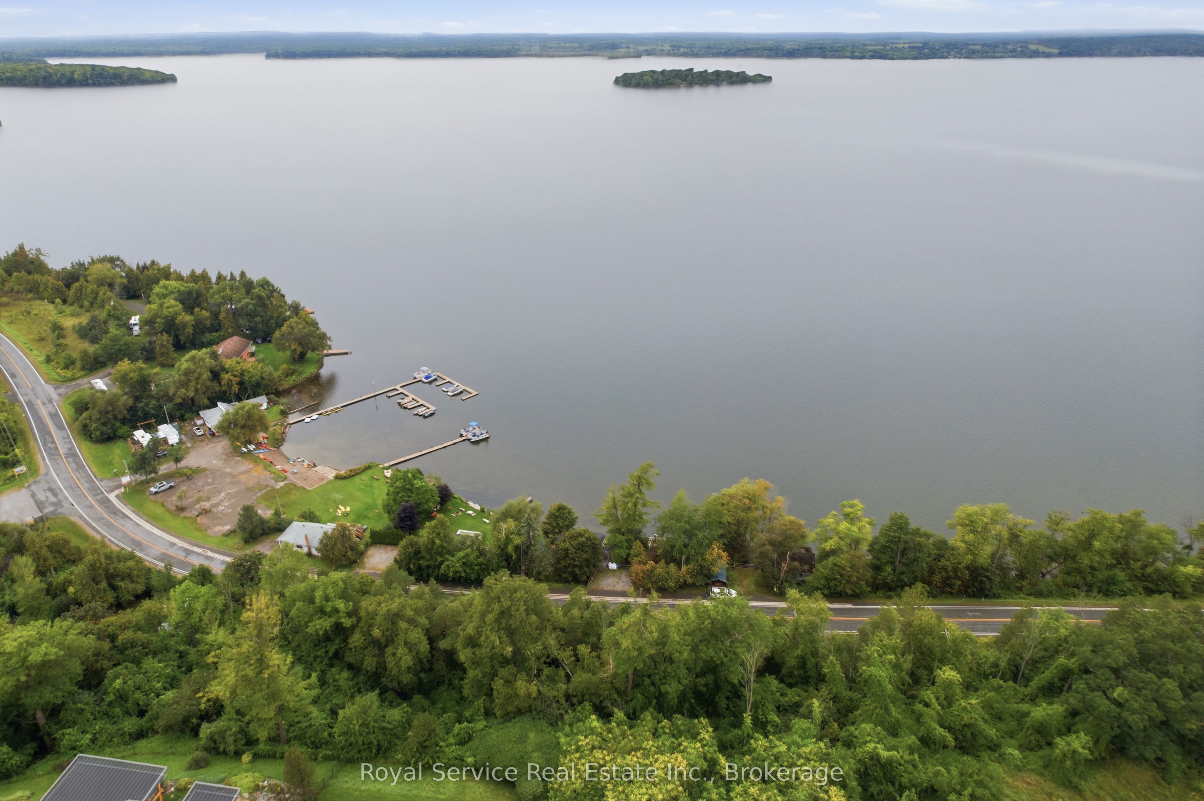
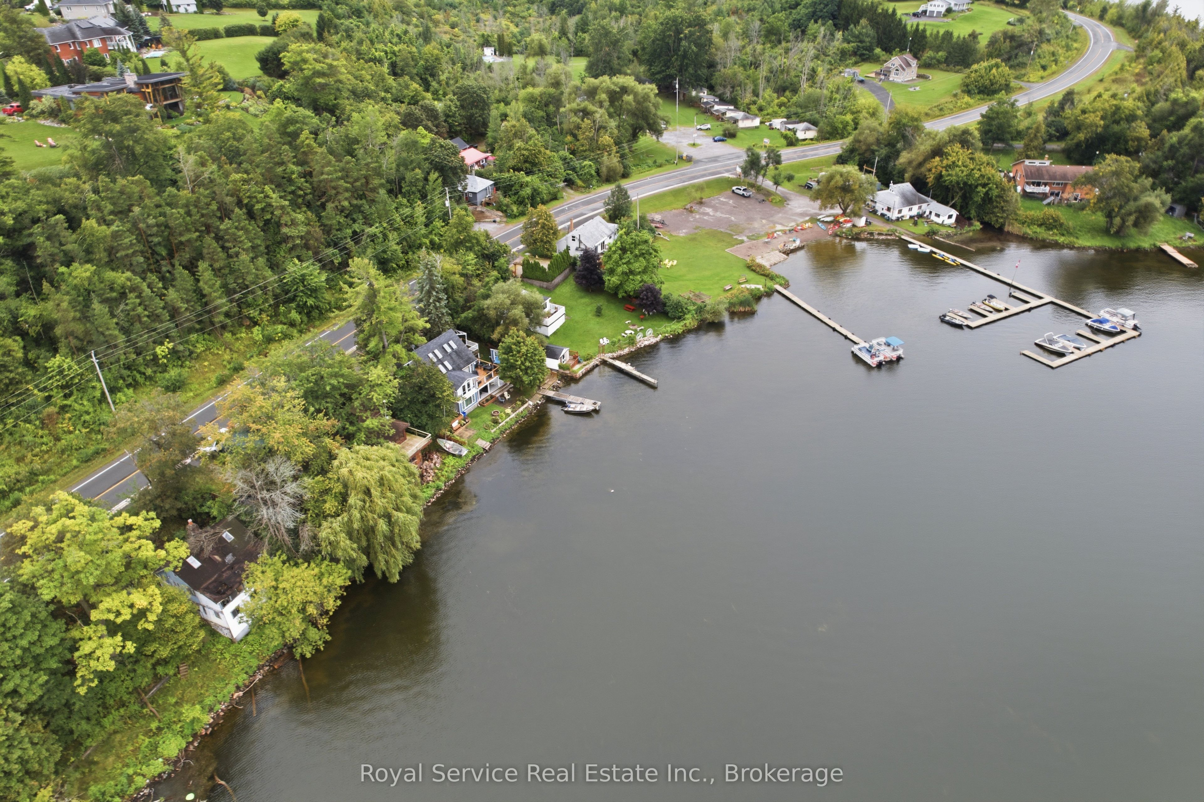
Welcome to spectacular views of Rice Lake from this charming four-season cottage/home. Tucked away on a private beautifully landscaped lot, this property features lovely stonework,perennial gardens, and mature trees offering a perfect mix of sun and shade. A side stone patio off the kitchen provides an ideal space for BBQ's and outdoor entertaining. Inside warm Red Cedar paneling blends beautifully with the drywall, creating an inviting atmosphere throughout the open concept main floor. The layout includes a foyer, living room, dining room,galley kitchen, 3 piece bathroom, main floor bbedroom, and workshop, which could easily be converted into an additional bedroom. The lower level offers a spacious bedroom, 4-peice bathroom and laundry room, walk-in closet, utility room, and storage and heat pump room, plus a patio door providing direct access to the waterfront. A wonderful year round retreat with privacy, characther, and beautiful lake views and spectaculor sunsets.

Save
Ask
Tour
Hide
Share
Listing Snapshot
Price 
$599,900
Days On Site 
57 Days
Bedrooms 
2
Inside Area (SqFt) 
N/A
Total Baths 
2
Full Baths 
N/A
Partial Baths 
N/A
Lot Size 
0.0971 Acres
Year Built 
N/A
MLS® Number 
X13762246
Status 
Active
Property Tax 
$2,610.2
Maintenance Fees 
N/A
Sq Ft Source 
N/A
Friends & Family
Recent Activity
2 months agoListing first seen on site
2 months agoListing updated with changes from the MLS®
General Features
Cross Street 
County Rd 18/Rice Lake Senic Dr
Direction Faces 
North
Disclosures 
Unknown
Garage 
Yes
Parking Spaces 
4
Property Sub Type 
Single Family Residence
Sewer 
Septic Tank
Style 
Bungalow
Water Source 
PrivateWell
Zoning 
SR
Interior Features
Basement 
Walk-Out Access
Cooling 
Wall Unit(s)
Fireplace 
Yes
Fireplaces 
1
Heating 
ElectricHeat Pump
Interior 
Storage
Bathroom 
Dimensions - 2.01 x 3.35Level - Main
Bedroom 
Dimensions - 3.38 x 2.77Level - Main
Dining Room 
Dimensions - 3.12 x 2.21Level - MainFeatures - Cathedral Ceiling(s)
Foyer 
Dimensions - 2.47 x 1.95Level - Main
Kitchen 
Dimensions - 5.66 x 2.16Level - MainFeatures - Built-in Features
Living Room 
Dimensions - 5.28 x 4.76Level - Main
Master Bedroom 
Dimensions - 7.04 x 4.51Level - Lower
Other 
Dimensions - 8.66 x 3.08Level - Lower
Utility Room 
Dimensions - 0.64 x 1.86Level - Lower
Workshop 
Dimensions - 3.69 x 2.77Level - Main
Save
Ask
Tour
Hide
Share
Exterior Features
Construction Details 
Wood Siding
Frontage 
Waterfront
Lot Features 
Waterfront
Other Structures 
Workshop
Patio And Porch 
DeckPatio
Pool Features 
None
Roof 
Asphalt
View 
WaterLake
Waterfront 
Yes
Waterfront Features 
Lake PrivilegesLake
Waterview 
WaterLake
Listing courtesy of Royal Service Real Estate Inc.

Listing information is provided by Participants of the Toronto Real Estate Board. VOW information is provided exclusively for personal, non-commercial use, and may not be used for any purpose other than to identify prospective properties consumers may be interested in purchasing. Information is deemed reliable but not guaranteed. Copyright 2026, Toronto Real Estate Board
Last checked 2026-11-05 11:55 PM UTC

Neighborhood & Commute
Source: Walkscore
Disclosure: Community information and market data powered by Constellation Data Labs. Information is deemed reliable but not guaranteed.
Save
Ask
Tour
Hide
Share