Save
Ask
Tour
Hide
Share
$1,995,000
73 Days On Site

4374 Morton Road
Hamilton Township, ON L1A 3V6

For Sale|Single Family Residence|Active
4
Beds
4
Total Baths
County:
Northumberland
4374 Morton Road4374 Morton Road4374 Morton Road4374 Morton Road
Save
Ask
Tour
Hide
Share

Mortgage Calculator

Monthly Payment (Est.)

Enter an interest rate to see your estimated monthly payment.
Calculator powered by Showcase IDX, a Constellation1 Company. Copyright ©2026 Information is deemed reliable but not guaranteed.

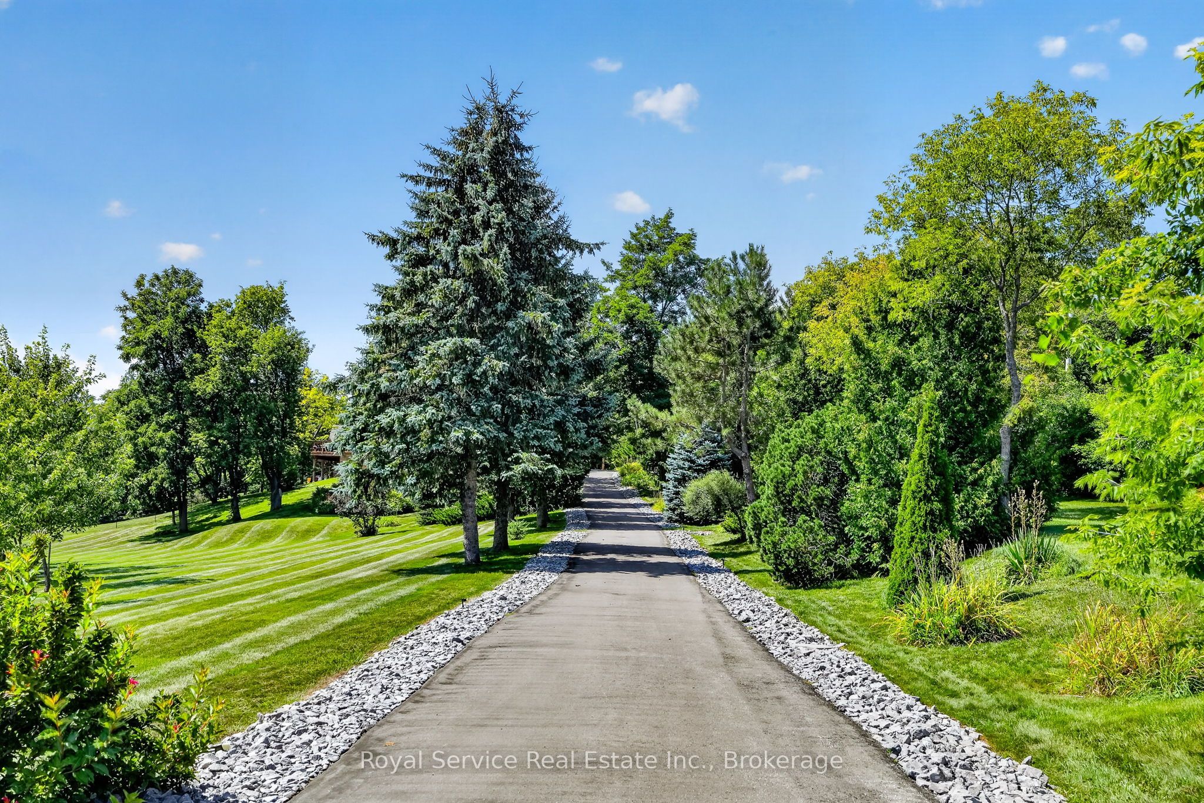
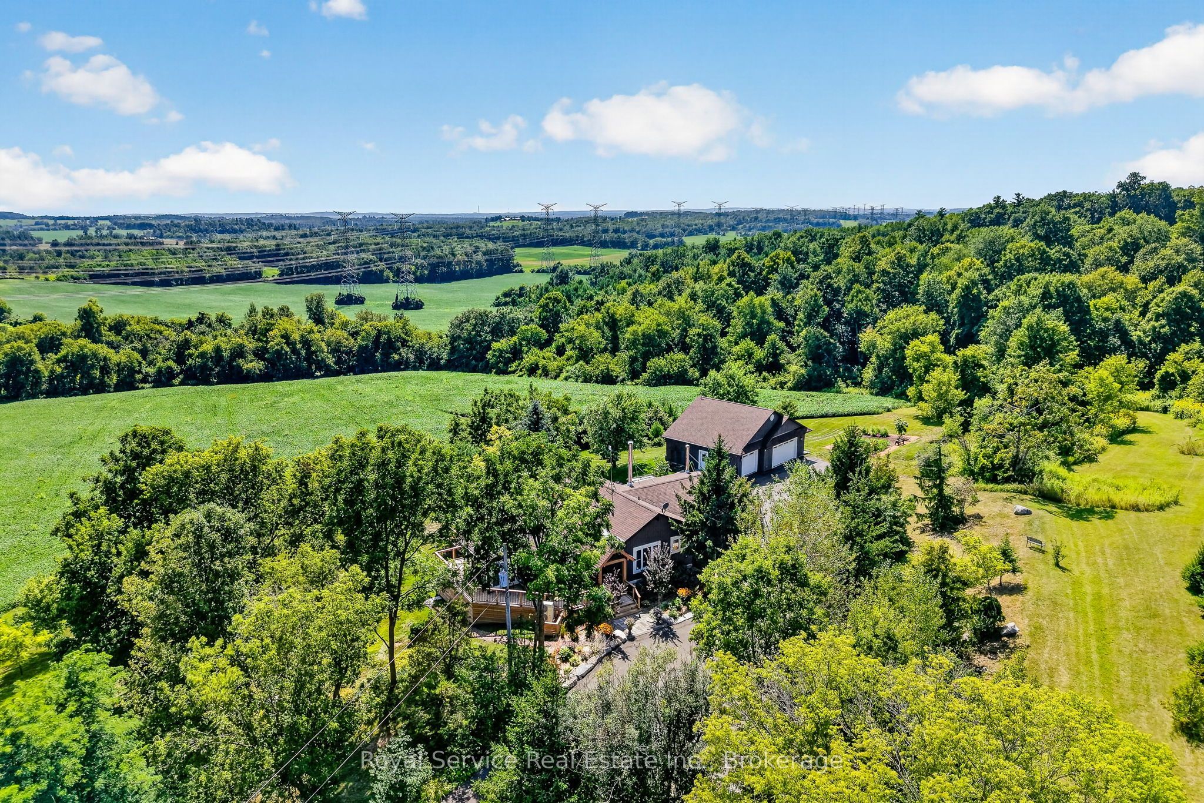
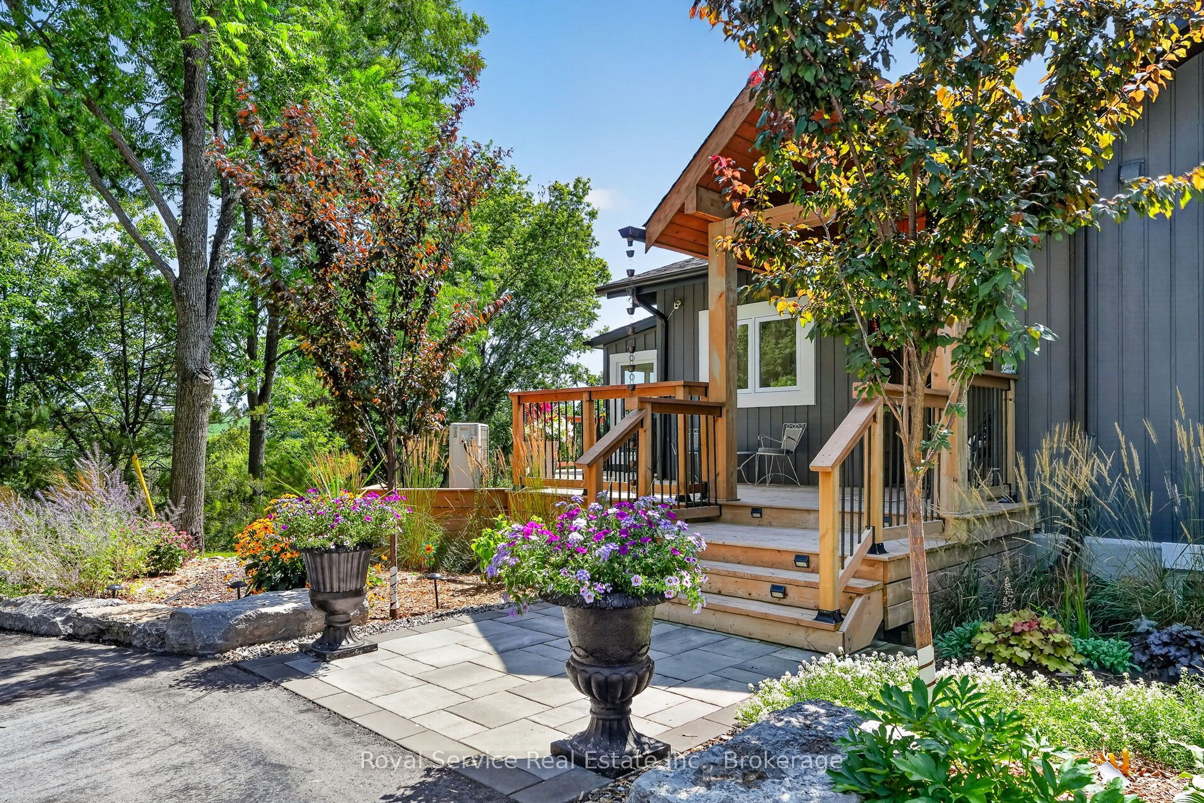
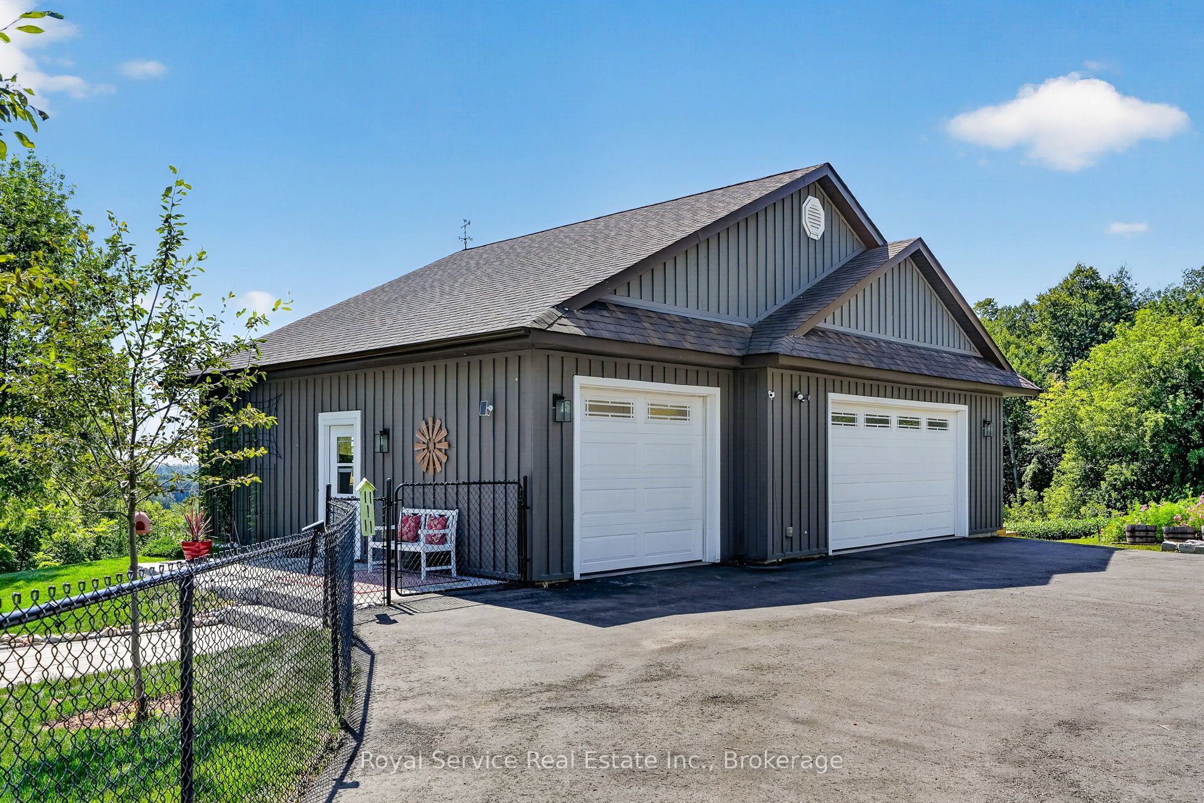
Private. Spacious. Completely renovated. And surrounded by views you'll never tire of. High above the rolling countryside of Northumberland, this exceptional 54-acre private estate offers an extraordinary blend of space, scenery, and versatility-yet remains an easy drive to Port Hope, Cobourg or Peterborough and is commutable to Toronto. Completely renovated with thoughtful attention to comfort and quality, the property features two separate living spaces, each with its own kitchen, making it ideal for extended family, guests, a multi-generational lifestyle, or a private retreat with additional accommodation. Expansive decks and patios provide wonderful spaces for outdoor entertaining, or taking in the ever-changing views across the rolling hills.A standout feature is the detached three-car garage, complete with a dramatic wall of windows framing the countryside beyond. Whether used for vehicles, a workshop, studio space, or additional storage, it offers both practicality and an inspiring outlook.The property's private setting creates a genuine sense of escape without feeling remote or isolated.This is a rare opportunity to own a beautifully renovated country property in one of Northumberland's most picturesque settings.

Save
Ask
Tour
Hide
Share
Listing Snapshot
Price 
$1,995,000
Days On Site 
73 Days
Bedrooms 
4
Inside Area (SqFt) 
N/A
Total Baths 
4
Full Baths 
N/A
Partial Baths 
N/A
Lot Size 
54.57 Acres
Year Built 
N/A
MLS® Number 
X13707306
Status 
Active
Property Tax 
$5,930.07
Maintenance Fees 
N/A
Sq Ft Source 
N/A
Friends & Family
Recent Activity
yesterdayPrice changed to $1,995,000
yesterdayListing updated with changes from the MLS®
2 months agoListing first seen on site
General Features
Acres 
54.57
Cross Street 
Vimy Ridge Rd/ Oak Ridges Dr
Direction Faces 
West
Garage 
Yes
Parking 
Garage Door OpenerPrivateDetached
Parking Spaces 
13
Property Sub Type 
Single Family Residence
Sewer 
Septic Tank
Style 
Bungalow
Water Source 
WellPrivate
Interior Features
Appliances 
Water Purifier
Basement 
Walk-Out AccessFullFinished
Cooling 
Central Air
Fireplace 
Yes
Fireplace Features 
GasWood BurningPropane
Fireplaces 
3
Heating 
ElectricHeat Pump
Interior 
In-Law Floorplan
Bathroom 
Dimensions - 2.04 x 3.87Level - Main
Bedroom 2 
Dimensions - 6.21 x 4.66Level - Main
Bedroom 3 
Dimensions - 3.35 x 5.3Level - FirstFeatures - Walk-In Closet(s)
Bedroom 4 
Dimensions - 5.01 x 3.26Level - First
Dining Room 
Dimensions - 4.91 x 4.08Level - Main
Family Room 
Dimensions - 5.51 x 2.77Level - Main
Foyer 
Dimensions - 3.43 x 6.08Level - First
Kitchen 
Dimensions - 2.63 x 4.54Level - Main
Laundry 
Dimensions - 2.27 x 1.59Level - First
Living Room 
Dimensions - 6.88 x 6.59Level - Main
Master Bedroom 
Dimensions - 3.55 x 5.56Level - MainFeatures - Walk-In Closet(s)
Other 
Dimensions - 2.26 x 3.74Level - First
Recreation 
Dimensions - 6.11 x 3.8Level - First
Sunroom 
Dimensions - 3.12 x 3.74Level - Main
Utility Room 
Dimensions - 3.05 x 2.87Level - First
Save
Ask
Tour
Hide
Share
Exterior Features
Lot Features 
Rolling Slope
Pool Features 
None
Roof 
Asphalt
View 
GardenHillsMeadowPanoramicPastureTrees/Woods
Waterview 
GardenHillsMeadowPanoramicPastureTrees/Woods
Listing courtesy of Royal Service Real Estate Inc.

Listing information is provided by Participants of the Toronto Real Estate Board. VOW information is provided exclusively for personal, non-commercial use, and may not be used for any purpose other than to identify prospective properties consumers may be interested in purchasing. Information is deemed reliable but not guaranteed. Copyright 2026, Toronto Real Estate Board
Last checked 2026-11-05 11:55 PM UTC

Neighborhood & Commute
Source: Walkscore
Disclosure: Community information and market data powered by Constellation Data Labs. Information is deemed reliable but not guaranteed.
Save
Ask
Tour
Hide
Share