Save
Ask
Tour
Hide
Share
$899,000
104 Days On Site

5171 White Road N
Hamilton Township, ON K0K 2H0

For Sale|Single Family Residence|Active
3
Beds
3
Total Baths
County:
Northumberland
5171 White Road N5171 White Road N5171 White Road N5171 White Road N
Save
Ask
Tour
Hide
Share

Mortgage Calculator

Monthly Payment (Est.)

Enter an interest rate to see your estimated monthly payment.
Calculator powered by Showcase IDX, a Constellation1 Company. Copyright ©2026 Information is deemed reliable but not guaranteed.

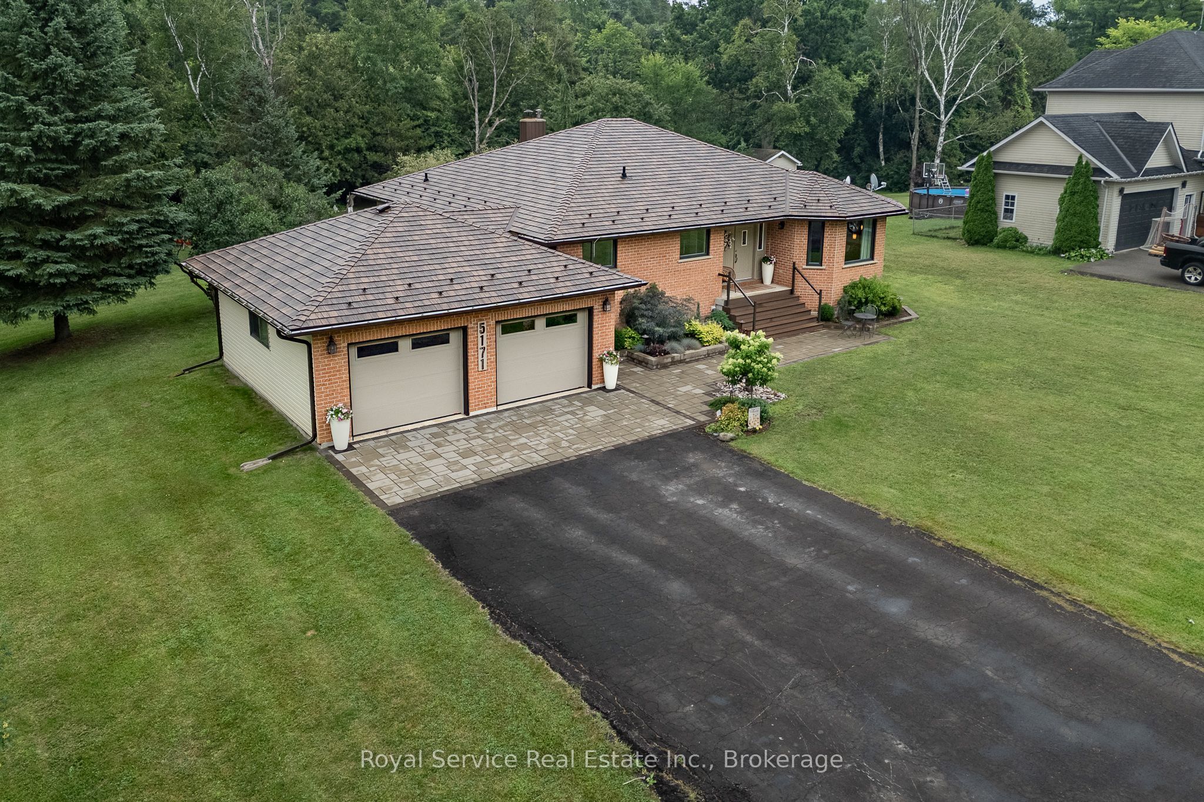
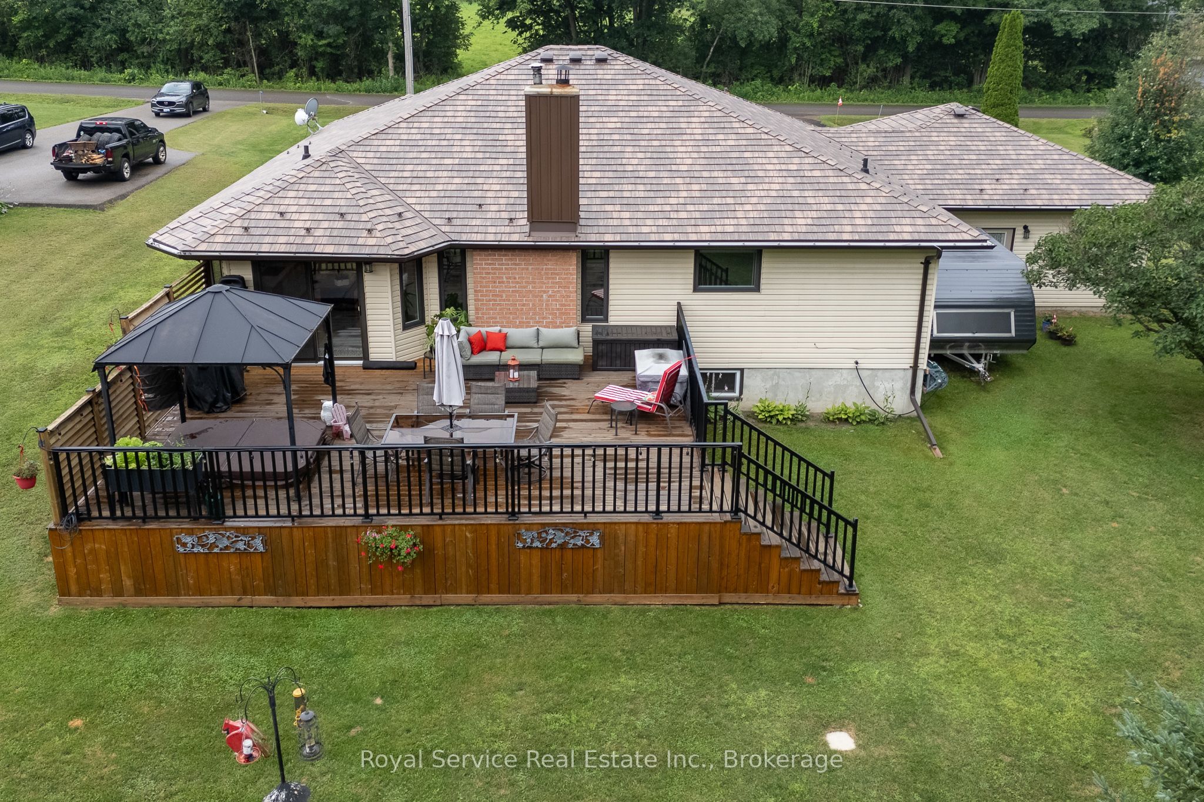
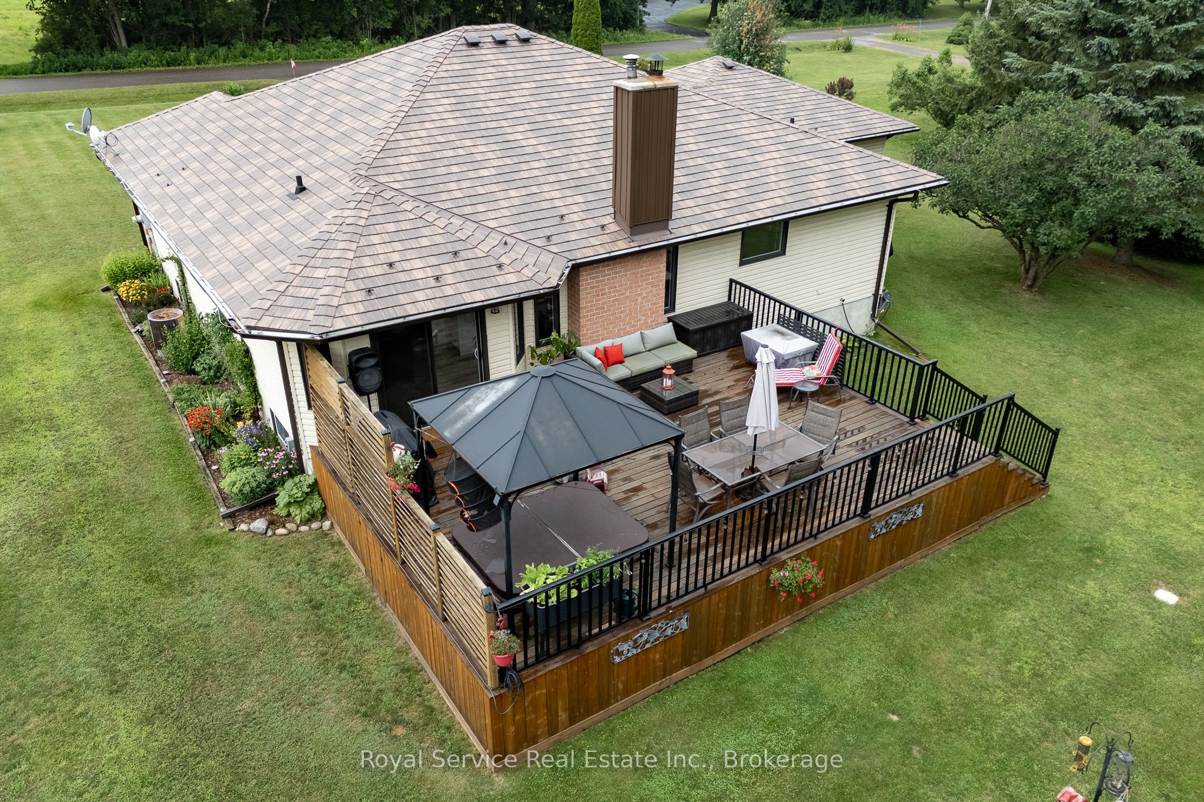
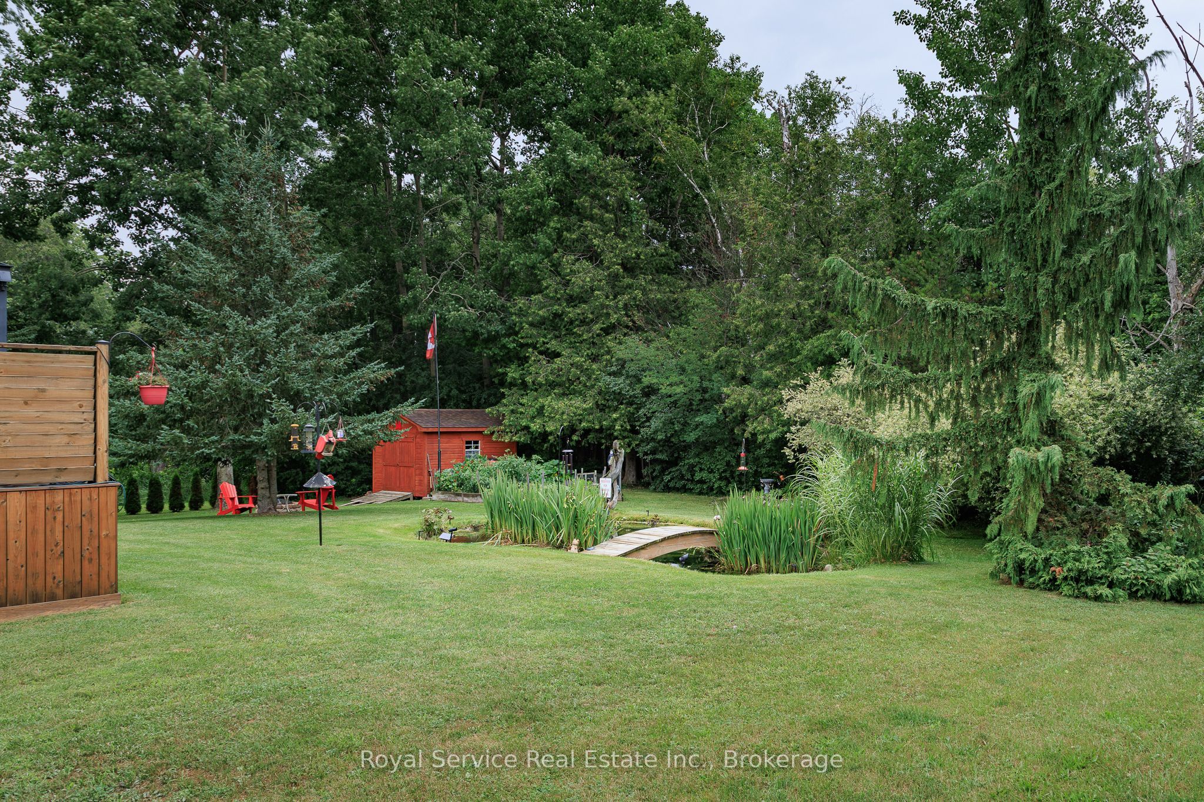
Welcome to this well maintained ,beautiful bungalow ,on a pretty, treed country lot. Easy commute to the GTA. Stunning metal shaker tile roof, with life time warranty, fully renovated main floor. Nothing to do but move in and enjoy the four season opportunities, this area presents. Easy acces to snowmobile and ATV trails in Northumberland forest, or keep your boat docked at one of the many nearby marinas, on Rice Lake. The bright main floor, offers a custom, gourmet kitchen with quartz counters, and loads of cupboard space, open to dining and living room.There is a main floor laundry, master bedroom with ensuite and walk-in closet. The finished basement has a walk up to garage, and another full bath, offering in-law potential, and room for fourth bedroom. Attached double garage , with plenty of parking and additional shed offers more storage. Outside, extensive landscaping and perenial gardens, including your own natural artesian pond, hot tub and large deck. All this on a school bus route in a friendly town.

Save
Ask
Tour
Hide
Share
Listing Snapshot
Price 
$899,000
Days On Site 
104 Days
Bedrooms 
3
Inside Area (SqFt) 
N/A
Total Baths 
3
Full Baths 
N/A
Partial Baths 
N/A
Lot Size 
N/A
Year Built 
N/A
MLS® Number 
X13602532
Status 
Active
Property Tax 
$4,213
Maintenance Fees 
N/A
Sq Ft Source 
N/A
Friends & Family
Recent Activity
3 months agoListing first seen on site
3 months agoListing updated with changes from the MLS®
General Features
Attached Garage 
Yes
Cross Street 
Harwood Rd To White Rd.
Direction Faces 
East
Garage 
Yes
Parking 
Attached
Parking Spaces 
2
Property Sub Type 
Single Family Residence
Sewer 
Septic Tank
Style 
Bungalow
Water Source 
WellPrivate
Zoning 
Ome
Interior Features
Basement 
Walk-Out AccessFull
Cooling 
Central Air
Fireplace 
Yes
Fireplace Features 
Pellet Stove
Fireplaces 
2
Heating 
ElectricForced Air
Interior 
Central Vacuum
Bathroom 
Dimensions - 2.14 x 1.53Level - MainArea - 3Area Source - OtherArea Units - Square MetersDescription - Bathroom
Bedroom 
Dimensions - 3.66 x 3.66Level - MainArea - 13Area Source - OtherArea Units - Square MetersDescription - Bedroom
Family Room 
Dimensions - 4.58 x 3.36Level - MainArea - 15Area Source - OtherArea Units - Square MetersDescription - Family Room
Kitchen 
Dimensions - 5.49 x 3.66Level - MainArea - 20Area Source - OtherArea Units - Square MetersDescription - Kitchen
Laundry 
Dimensions - 2.44 x 1.83Level - MainArea - 4Area Source - OtherArea Units - Square MetersDescription - Laundry
Living Room 
Dimensions - 3.66 x 3.66Level - MainArea - 13Area Source - OtherArea Units - Square MetersDescription - Living Room
Master Bedroom 
Dimensions - 4.58 x 3.66Level - MainArea - 16Area Source - OtherArea Units - Square MetersDescription - Primary Bedroom
Save
Ask
Tour
Hide
Share
Exterior Features
Construction Details 
Vinyl Siding
Frontage 
0.00
Lot Features 
Irregular Lot
Pool Features 
None
Roof 
Metal
Community Features
MLS® Area 
Hamilton Township
Listing courtesy of Royal Service Real Estate Inc.

Listing information is provided by Participants of the Toronto Real Estate Board. VOW information is provided exclusively for personal, non-commercial use, and may not be used for any purpose other than to identify prospective properties consumers may be interested in purchasing. Information is deemed reliable but not guaranteed. Copyright 2026, Toronto Real Estate Board
Last checked 2026-11-06 12:11 AM UTC

Neighborhood & Commute
Source: Walkscore
Disclosure: Community information and market data powered by Constellation Data Labs. Information is deemed reliable but not guaranteed.
Save
Ask
Tour
Hide
Share