Save
Ask
Tour
Hide
Share
$579,999
112 Days On Site

7014 Hunter Street
Hamilton Township, ON K0L 1E0

For Sale|Single Family Residence|Active
4
Beds
3
Total Baths
County:
Northumberland
7014 Hunter Street7014 Hunter Street7014 Hunter Street7014 Hunter Street
Save
Ask
Tour
Hide
Share

Mortgage Calculator

Monthly Payment (Est.)

Enter an interest rate to see your estimated monthly payment.
Calculator powered by Showcase IDX, a Constellation1 Company. Copyright ©2026 Information is deemed reliable but not guaranteed.

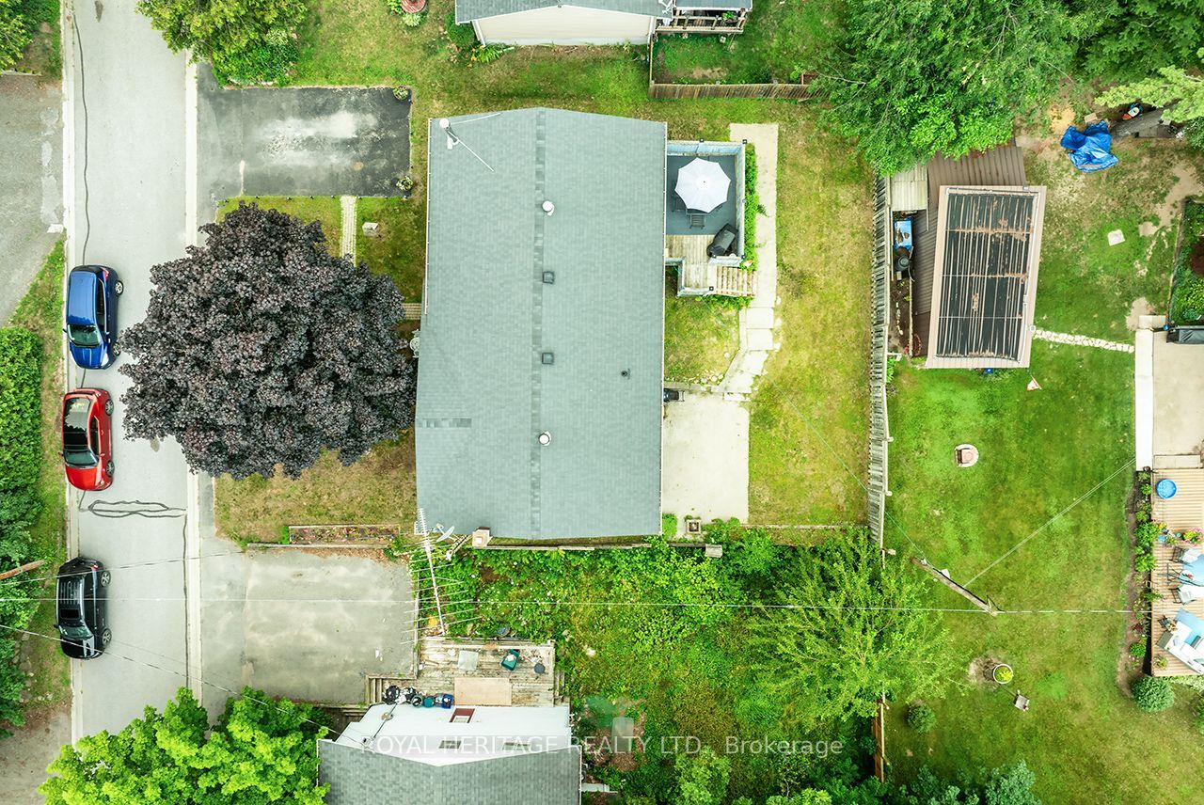
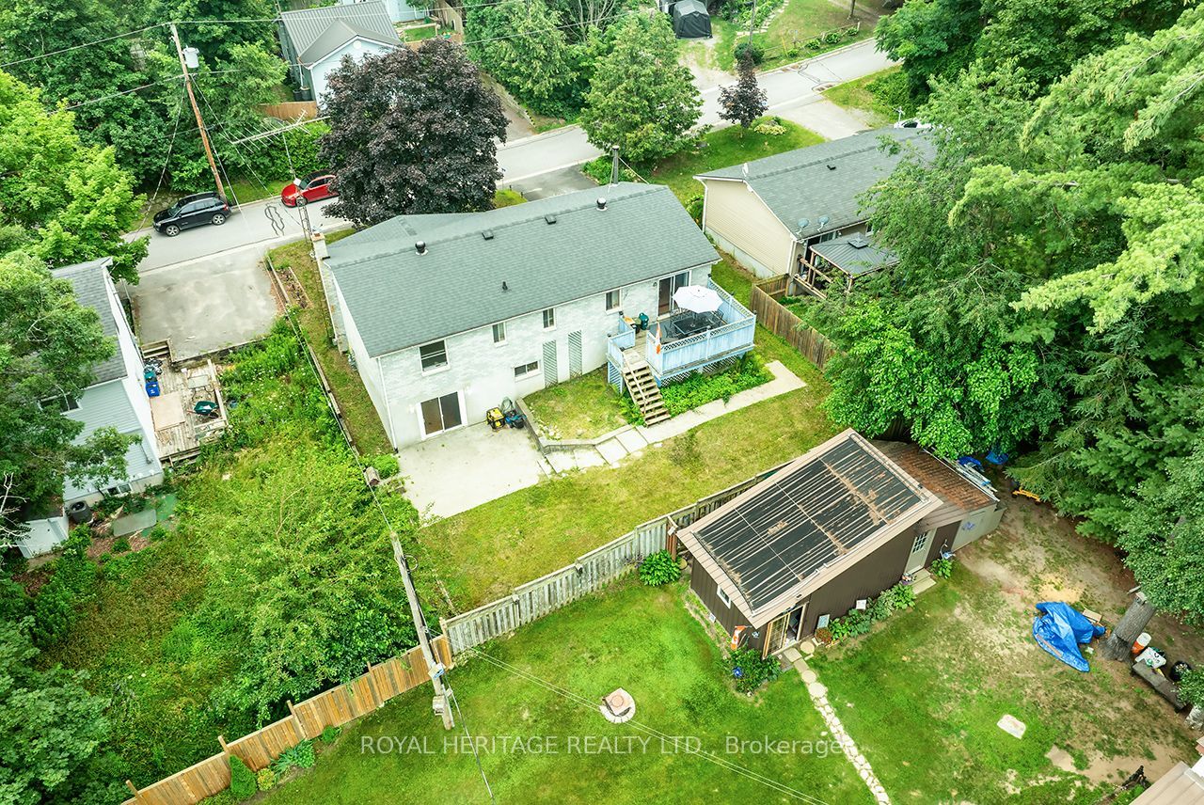
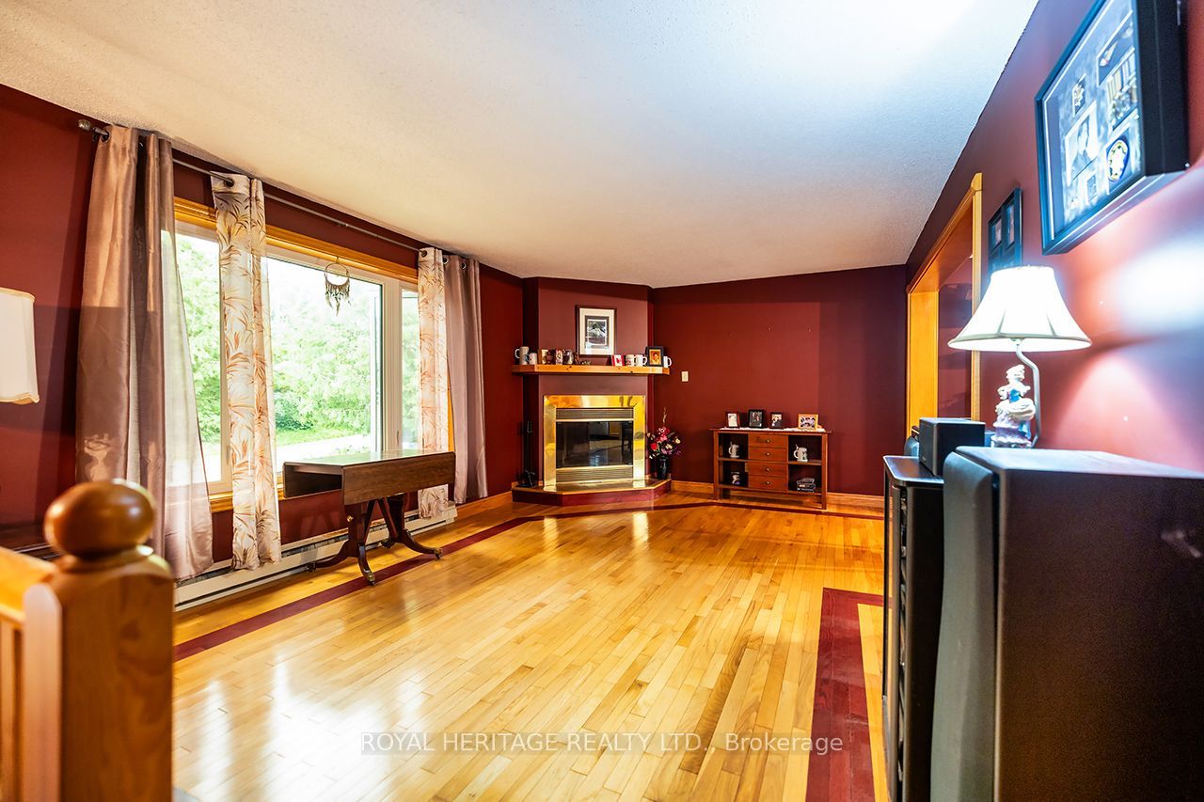
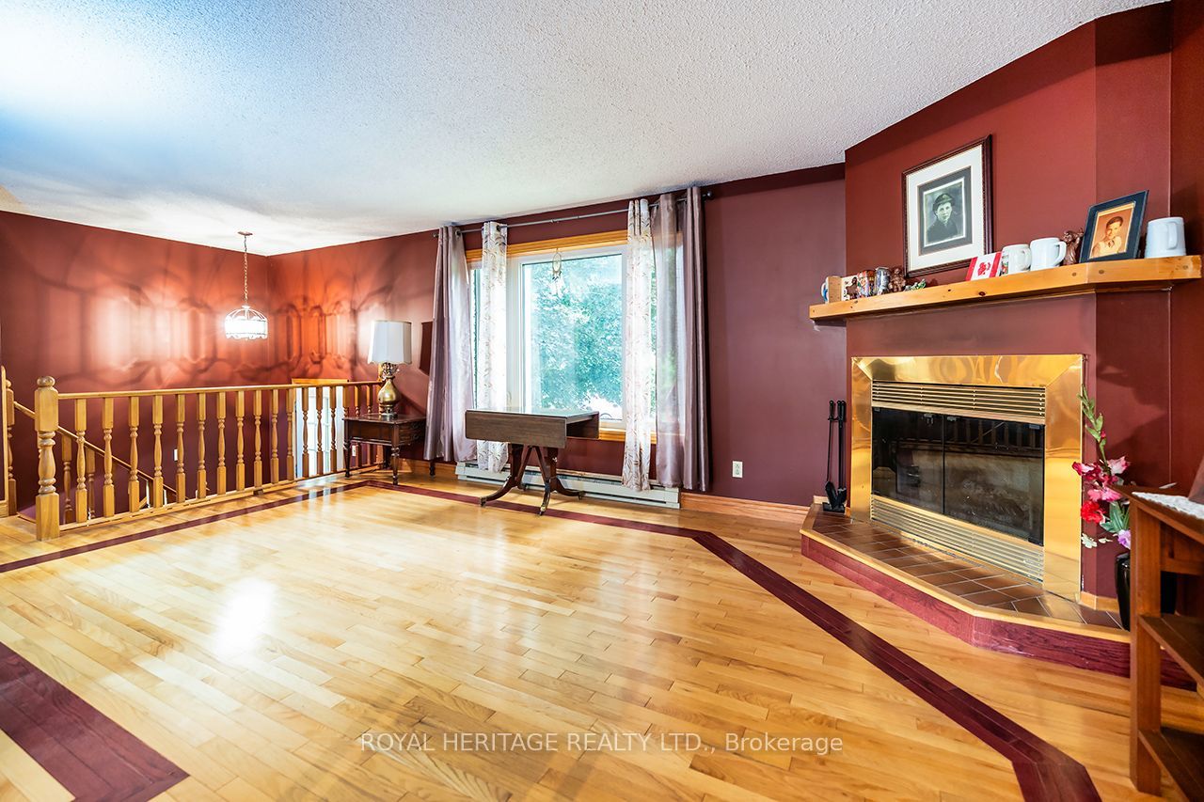
Welcome to 7014 Hunter Street in the lakeside community of Bewdley. This spacious bungalow is larger than it looks offering 1400 sq/ft on the main floor and almost 2600 sq/ft of total finished living space. Featuring a split level entry with a fully finished walk-out basement providing for excellent in-law and multi-generational living capability. Offering 3+1 bedrooms, 3 bathrooms and a full basement bar provides plenty of space for growing families and hosting guests. Inside you'll find desirable features such as a gas fireplace, wood fireplace and hardwood floors throughout the main living spaces both up and downstairs. Primary bedroom with ensuite bath. Short walk to the shoreline of Rice Lake and all amenities Bewdley has to offer including restaurants, shops, boat launches, marinas, community centre with ice rink, and many more. Excellent opportunity to enter the real estate market. Equipped with natural gas and a drilled well, septic tank pumped in last year. Upstairs fridge new in 2023, stove in 2024, dishwasher in 2025, washer and dryer in 2020, hot water tank in 2018.

Save
Ask
Tour
Hide
Share
Listing Snapshot
Price 
$579,999
Days On Site 
112 Days
Bedrooms 
4
Inside Area (SqFt) 
N/A
Total Baths 
3
Full Baths 
N/A
Partial Baths 
N/A
Lot Size 
0.14 Acres
Year Built 
N/A
MLS® Number 
X13574150
Status 
Active
Property Tax 
$3,452
Maintenance Fees 
N/A
Sq Ft Source 
N/A
Friends & Family
Recent Activity
2 weeks agoPrice changed to $579,999
2 weeks agoListing updated with changes from the MLS®
4 months agoListing first seen on site
General Features
Acres 
0.14
Cross Street 
Hunter Street & Boundary Road
Direction Faces 
South
Parking Spaces 
1
Property Sub Type 
Single Family Residence
Sewer 
Septic Tank
Style 
Bungalow
Water Source 
WellPrivate
Interior Features
Basement 
Walk-Out Access
Fireplace 
Yes
Fireplace Features 
GasWood Burning
Fireplaces 
2
Heating 
ElectricBaseboard
Bathroom 
Dimensions - 2.16 x 2.32Level - Basement
Bedroom 2 
Dimensions - 4.01 x 3.95Level - Main
Bedroom 3 
Dimensions - 3.26 x 3.25Level - Main
Bedroom 4 
Dimensions - 3.67 x 5.43Level - Basement
Common Room 
Dimensions - 5.2 x 3.98Level - Basement
Dining Room 
Dimensions - 4.01 x 3.23Level - Main
Kitchen 
Dimensions - 4.01 x 3.26Level - Main
Living Room 
Dimensions - 3.7 x 6.52Level - Main
Master Bedroom 
Dimensions - 4.02 x 3.96Level - Main
Recreation 
Dimensions - 7.27 x 8.02Level - Basement
Save
Ask
Tour
Hide
Share
Exterior Features
Construction Details 
Brick
Lot Features 
Landscaped
Patio And Porch 
DeckPatio
Pool Features 
None
Roof 
Asphalt
Listing courtesy of ROYAL HERITAGE REALTY LTD.

Listing information is provided by Participants of the Toronto Real Estate Board. VOW information is provided exclusively for personal, non-commercial use, and may not be used for any purpose other than to identify prospective properties consumers may be interested in purchasing. Information is deemed reliable but not guaranteed. Copyright 2026, Toronto Real Estate Board
Last checked 2026-11-05 11:45 PM UTC

Neighborhood & Commute
Source: Walkscore
Disclosure: Community information and market data powered by Constellation Data Labs. Information is deemed reliable but not guaranteed.
Save
Ask
Tour
Hide
Share