Save
Ask
Tour
Hide
Share
$549,900
113 Days On Site

3989 Mcintosh Road
Hamilton Township, ON K9A 4J9

For Sale|Single Family Residence|Active
3
Beds
2
Total Baths
County:
Northumberland
3989 Mcintosh Road3989 Mcintosh Road3989 Mcintosh Road3989 Mcintosh Road
Save
Ask
Tour
Hide
Share

Mortgage Calculator

Monthly Payment (Est.)

Enter an interest rate to see your estimated monthly payment.
Calculator powered by Showcase IDX, a Constellation1 Company. Copyright ©2026 Information is deemed reliable but not guaranteed.

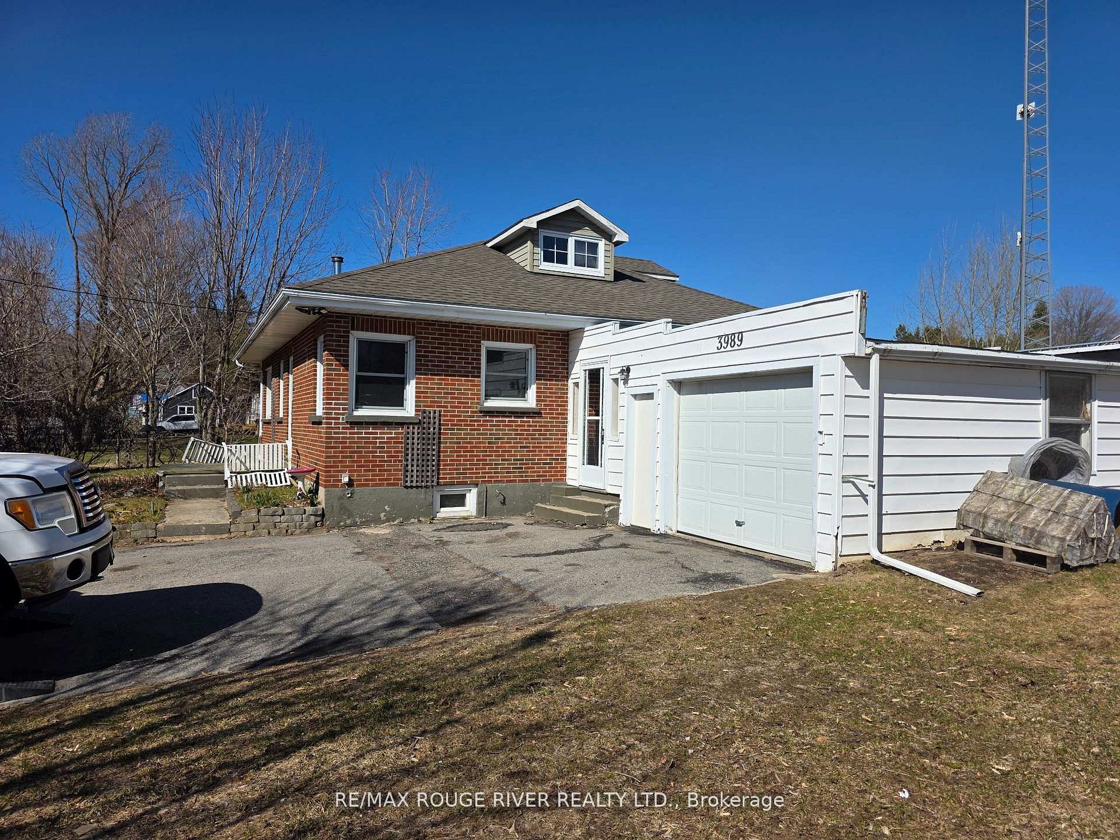
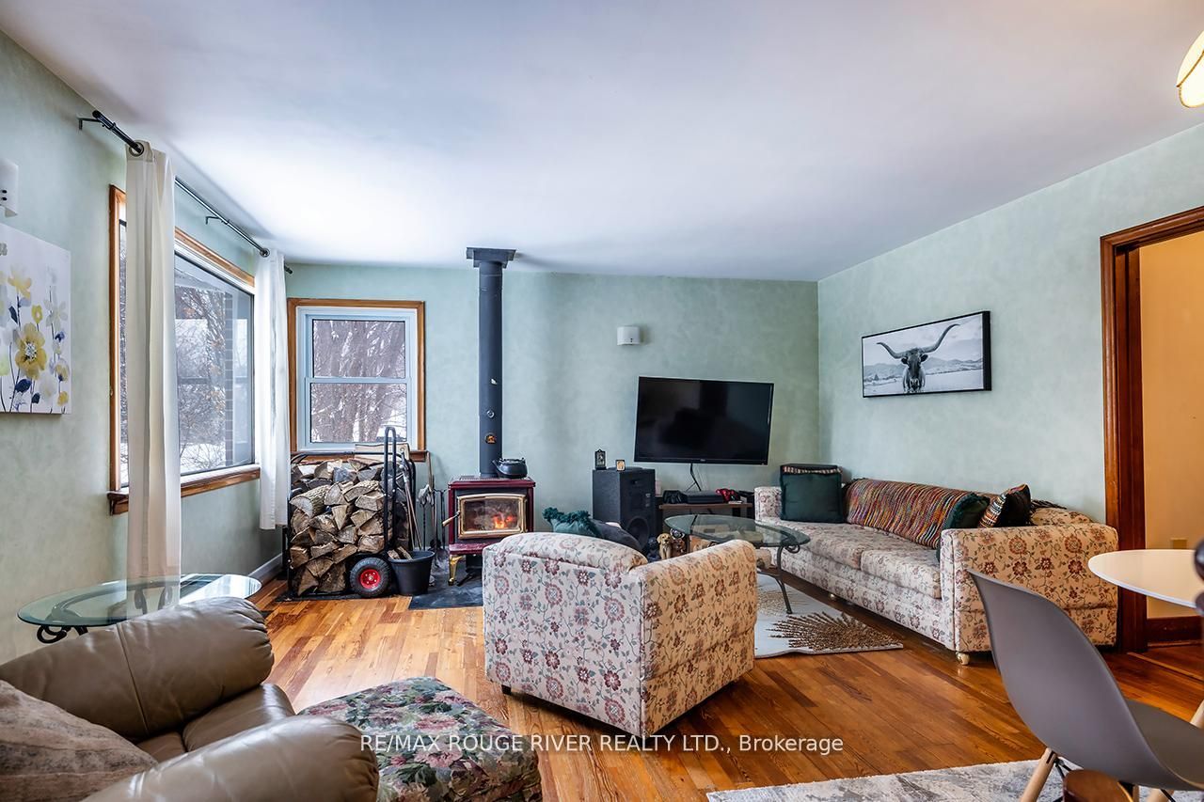
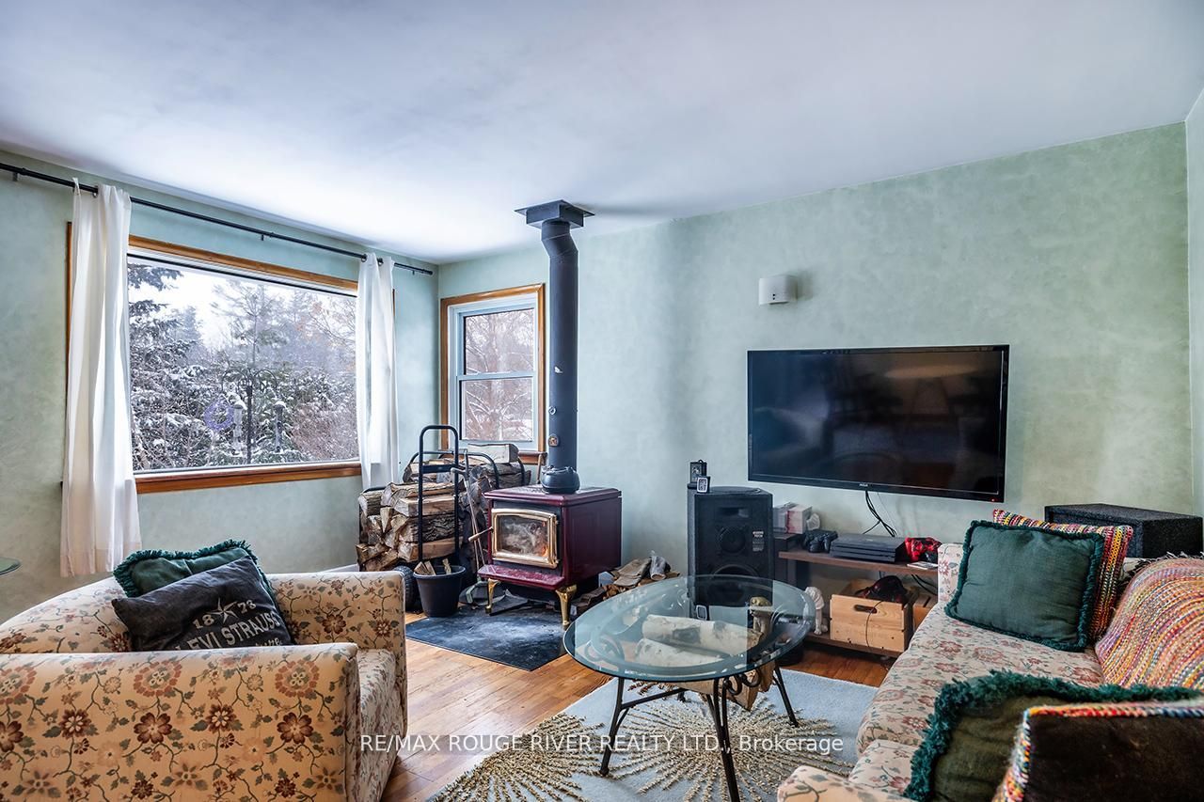
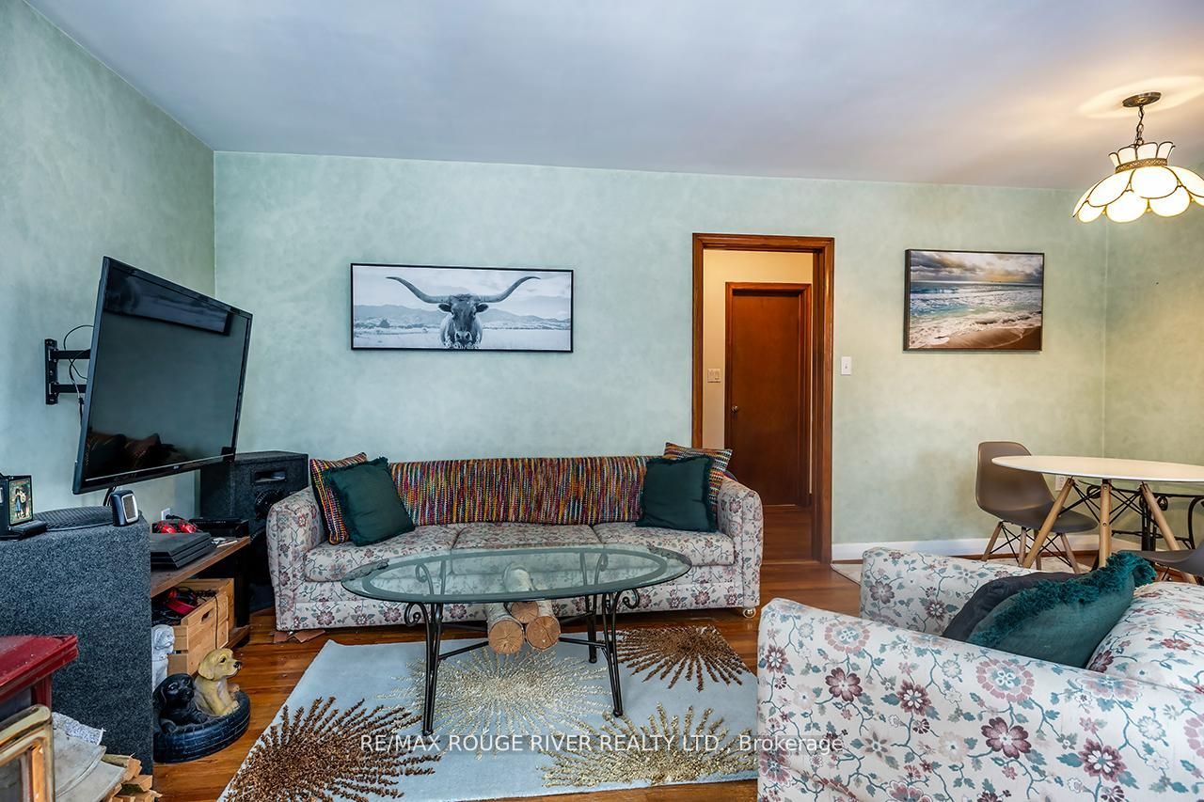
Welcome to your serene slice of paradise here in this charming bungalow nestled in the tranquil Hamlet of Cold Springs, just under 10 minutes North from the vibrant community of Cobourg. This delightful home, with its 3 cozy bedrooms and 1.5 baths, offers a perfect blend of country quiet and convenience. The living space, bathed in natural light, is a haven for relaxation and cherished family moments. Upstairs, the loft offers a versatile space, ideal for a home office, craft nook, or an additional lounge area, where the imagination can soar in this unique space. The attached 1.5 car garage provides ample space for vehicles and storage, ensuring your belongings are secure and sheltered. Step outside to the private yard, where the senses are soothed by the symphony of nature. The rustling leaves and gentle breezes offer a peaceful retreat from the hustle and bustle of daily life. This home is more than just a place to live-it's a sanctuary where memories are made and dreams come true. Embrace the opportunity to make this home your own tranquil haven.

Save
Ask
Tour
Hide
Share
Listing Snapshot
Price 
$549,900
Days On Site 
113 Days
Bedrooms 
3
Inside Area (SqFt) 
N/A
Total Baths 
2
Full Baths 
N/A
Partial Baths 
N/A
Lot Size 
N/A
Year Built 
N/A
MLS® Number 
X13566476
Status 
Active
Property Tax 
$2,946.38
Maintenance Fees 
N/A
Sq Ft Source 
N/A
Friends & Family
Recent Activity
2 weeks agoPrice changed to $549,900
2 weeks agoListing updated with changes from the MLS®
4 months agoListing first seen on site
General Features
Attached Garage 
Yes
Cross Street 
Burnham St N (Hwy401) N to McIntosh Rd off County
Direction Faces 
East
Garage 
Yes
Number Of Stories 
1
Parking 
PrivateAttached
Parking Spaces 
5
Property Sub Type 
Single Family Residence
Sewer 
Septic Tank
Style 
1 1/2 Storey
Water Source 
WellPrivate
Zoning 
R1
Interior Features
Basement 
Unfinished
Fireplace 
Yes
Fireplaces 
1
Heating 
Wood StovePropaneForced Air
Bedroom 2 
Dimensions - 3.6 x 2.34Level - Main
Bedroom 3 
Dimensions - 5.92 x 5.54Level - Upper
Dining Room 
Dimensions - 0.0 x 0.0Level - Main
Kitchen 
Dimensions - 4.68 x 3.76Level - MainFeatures - Eat-in Kitchen
Laundry 
Dimensions - 3.6 x 2.75Level - Main
Living Room 
Dimensions - 6.54 x 4.58Level - Main
Master Bedroom 
Dimensions - 3.83 x 2.34Level - Main
Save
Ask
Tour
Hide
Share
Exterior Features
Construction Details 
BrickVinyl Siding
Lot Features 
Irregular Lot
Pool Features 
None
Roof 
AsphaltRolled/Hot Mop
Listing courtesy of RE/MAX Rouge River Realty Ltd.

Listing information is provided by Participants of the Toronto Real Estate Board. VOW information is provided exclusively for personal, non-commercial use, and may not be used for any purpose other than to identify prospective properties consumers may be interested in purchasing. Information is deemed reliable but not guaranteed. Copyright 2026, Toronto Real Estate Board
Last checked 2026-11-06 12:11 AM UTC

Neighborhood & Commute
Source: Walkscore
Disclosure: Community information and market data powered by Constellation Data Labs. Information is deemed reliable but not guaranteed.
Save
Ask
Tour
Hide
Share