Save
Ask
Tour
Hide
Share
$300,000
140 Days On Site

5418 Lakeshore Drive
Hamilton Township, ON K0K 2H0

For Sale|Single Family Residence|Active
2
Beds
1
Total Bath
County:
Northumberland
5418 Lakeshore Drive5418 Lakeshore Drive5418 Lakeshore Drive5418 Lakeshore Drive
Save
Ask
Tour
Hide
Share

Mortgage Calculator

Monthly Payment (Est.)

Enter an interest rate to see your estimated monthly payment.
Calculator powered by Showcase IDX, a Constellation1 Company. Copyright ©2026 Information is deemed reliable but not guaranteed.

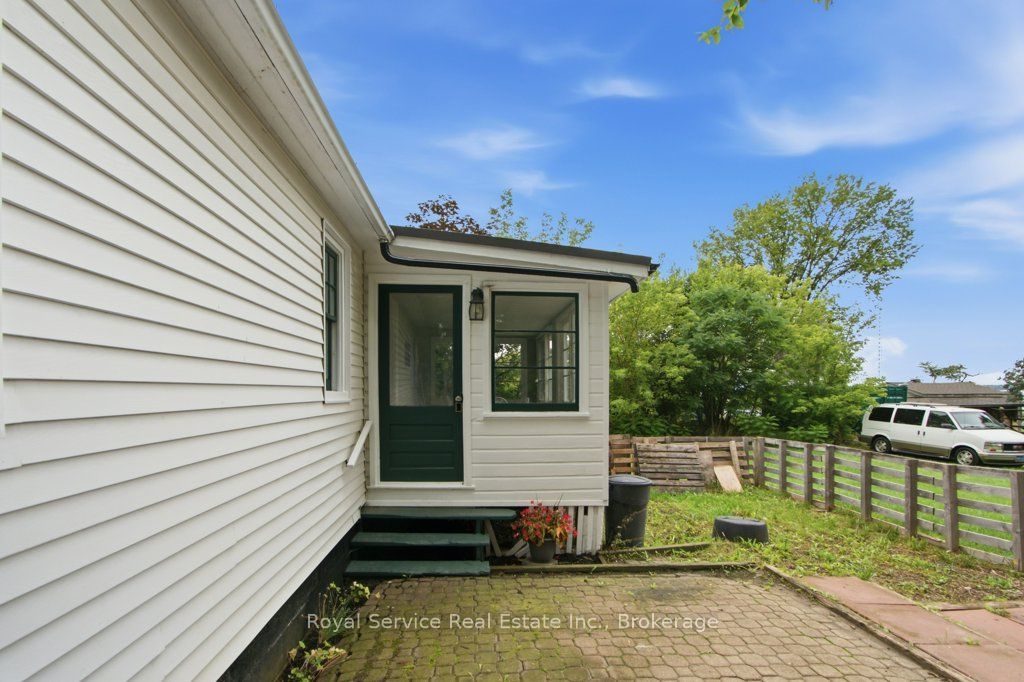
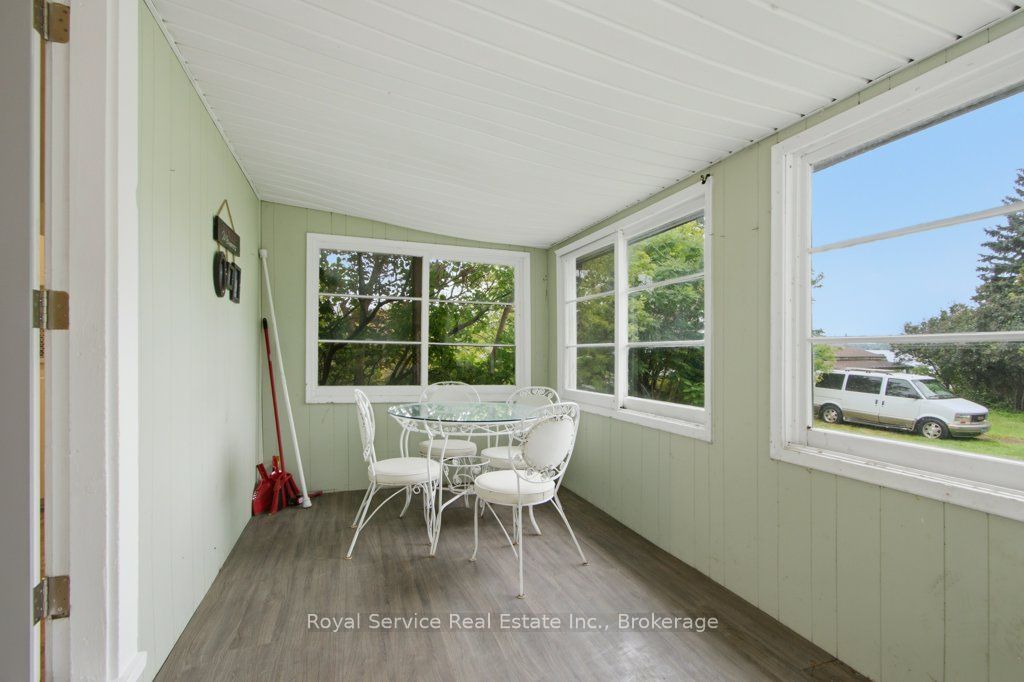
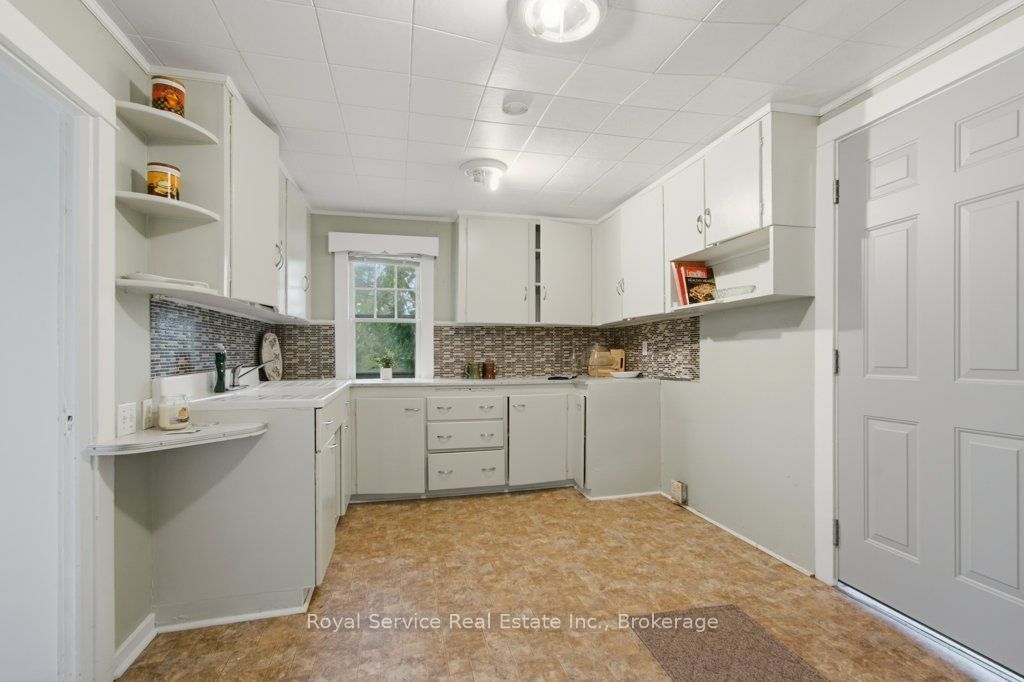
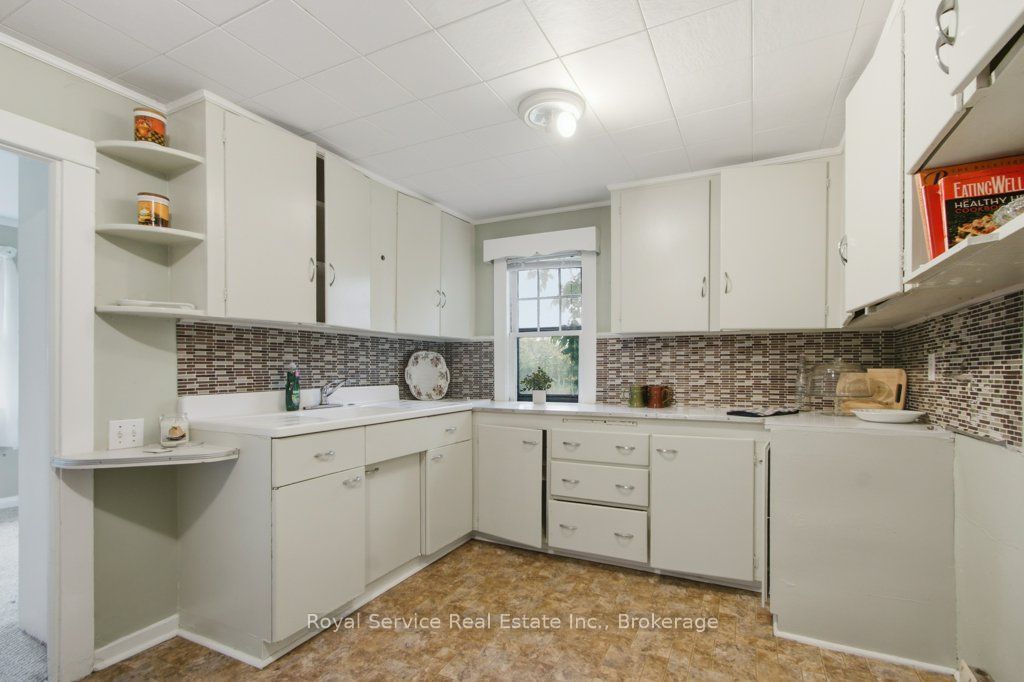
Charming 1935 Home Lake Views and Rich History, this delightful home , originally built in 1935 in Gores Landing, was impressively relocated across frozen Rice Lake by a team of horses to its current location. Once a seasonal cottage and later later a full-time residence, it now offers the perfect blend of character and potential. Step into the cozy three season sunroom, leading into the kitchen and through to the dining room featuring original hardwood floor. The living room and two bedrooms are comfortably carpeted, and there is a classic 4-peice bathroom. A full unfinished walkout basement provides plenty of opportunity for future development. Set on a generous lot that offers lake views, this home is a short stroll to lake access at Stoney Pier Parkette or the Harwood Public Dock.

Save
Ask
Tour
Hide
Share
Listing Snapshot
Price 
$300,000
Days On Site 
140 Days
Bedrooms 
2
Inside Area (SqFt) 
N/A
Total Baths 
1
Full Baths 
N/A
Partial Baths 
N/A
Lot Size 
N/A
Year Built 
N/A
MLS® Number 
X13468316
Status 
Active
Property Tax 
$1,046
Maintenance Fees 
N/A
Sq Ft Source 
N/A
Friends & Family
Recent Activity
a week agoListing updated with changes from the MLS®
2 weeks agoPrice changed to $300,000
5 months agoListing first seen on site
General Features
Cross Street 
Harwood Rd./Rice Lake Scenic Dr.
Direction Faces 
West
Foundation 
Block
Parking 
Private
Parking Spaces 
2
Property Sub Type 
Single Family Residence
Sewer 
Septic Tank
Style 
Bungalow
Water Source 
WellPrivate
Zoning 
Resiential
Interior Features
Basement 
Unfinished
Fireplace 
Yes
Fireplace Features 
ElectricFree StandingLiving Room
Fireplaces 
1
Heating 
PropaneForced Air
Bathroom 
Dimensions - 2.16 x 1.43Level - Main
Bedroom 
Dimensions - 3.23 x 2.95Level - Main
Bedroom 2 
Dimensions - 2.89 x 2.95Level - Main
Dining Room 
Dimensions - 2.65 x 1.92Level - Main
Kitchen 
Dimensions - 4.57 x 2.89Level - Main
Living Room 
Dimensions - 5.91 x 3.07Level - Main
Sunroom 
Dimensions - 4.75 x 2.23Level - Main
Save
Ask
Tour
Hide
Share
Exterior Features
Construction Details 
Wood SidingVinyl Siding
Other Structures 
None
Pool Features 
None
Roof 
Metal
Waterfront Features 
Lake Privileges
Listing courtesy of Royal Service Real Estate Inc.

Listing information is provided by Participants of the Toronto Real Estate Board. VOW information is provided exclusively for personal, non-commercial use, and may not be used for any purpose other than to identify prospective properties consumers may be interested in purchasing. Information is deemed reliable but not guaranteed. Copyright 2026, Toronto Real Estate Board
Last checked 2026-11-07 01:08 AM UTC

Neighborhood & Commute
Source: Walkscore
Disclosure: Community information and market data powered by Constellation Data Labs. Information is deemed reliable but not guaranteed.
Save
Ask
Tour
Hide
Share