Save
Ask
Tour
Hide
Share
$1,999,000
163 Days On Site

3427 Roebuck Road
Hamilton Township, ON K0K 1C0

For Sale|Single Family Residence|Active
4
Beds
2
Total Baths
County:
Northumberland
3427 Roebuck Road3427 Roebuck Road3427 Roebuck Road3427 Roebuck Road
Save
Ask
Tour
Hide
Share

Mortgage Calculator

Monthly Payment (Est.)

Enter an interest rate to see your estimated monthly payment.
Calculator powered by Showcase IDX, a Constellation1 Company. Copyright ©2026 Information is deemed reliable but not guaranteed.

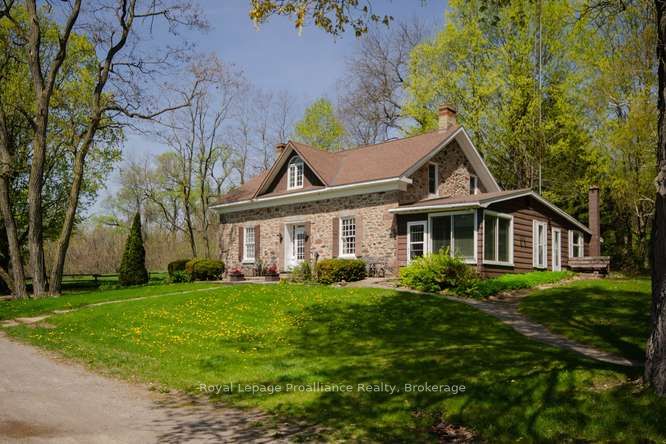
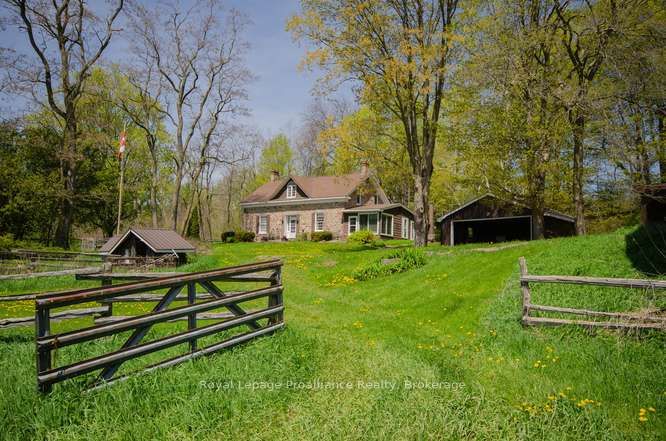
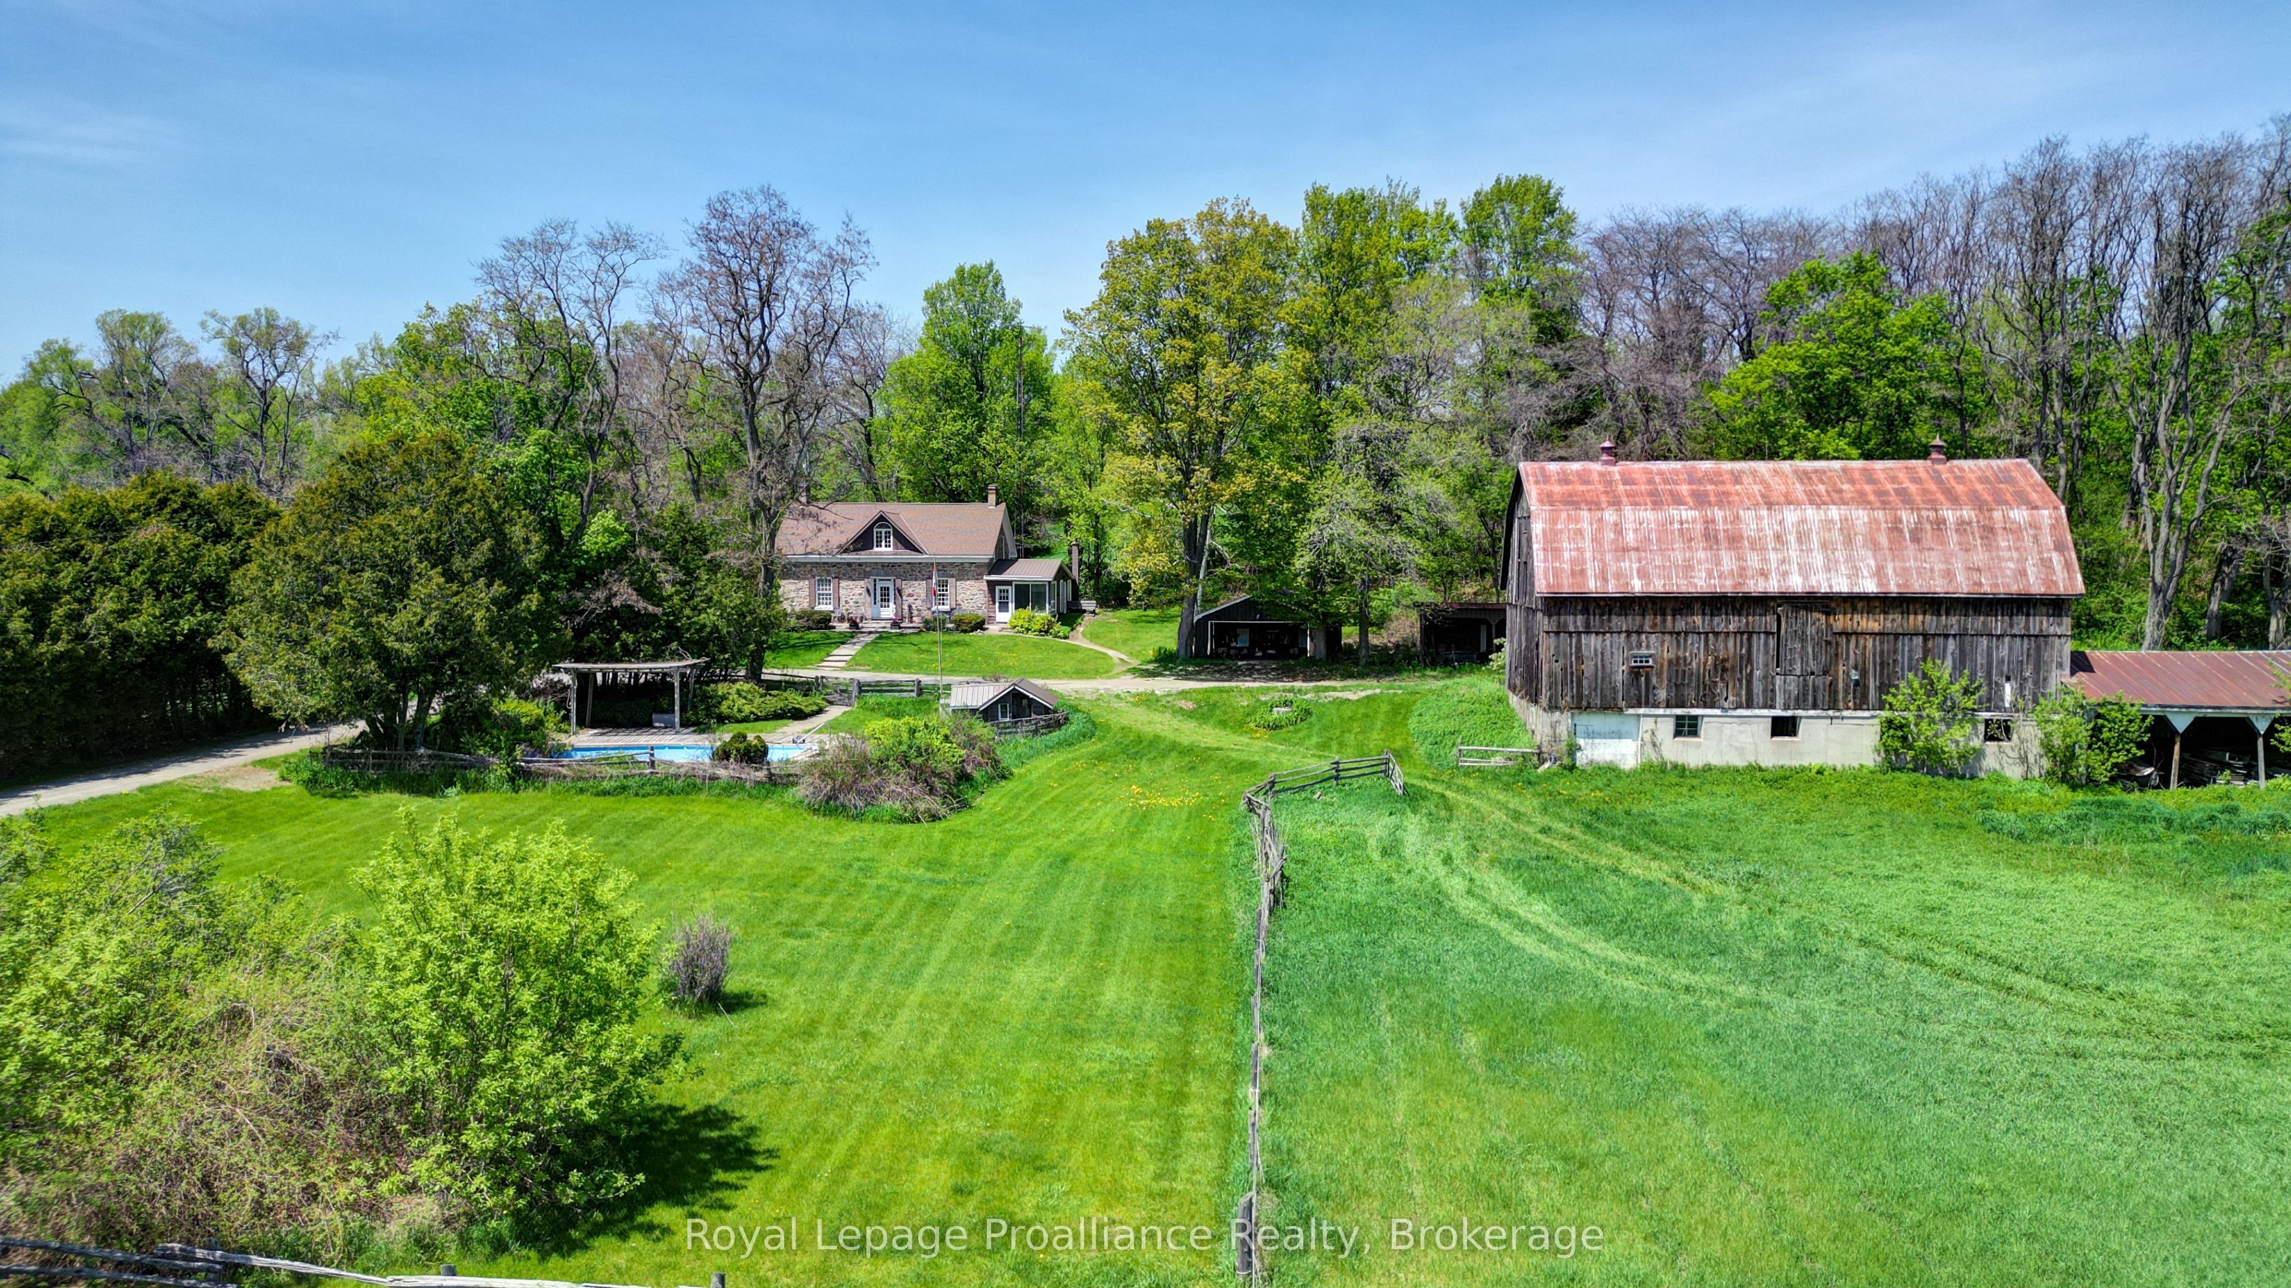
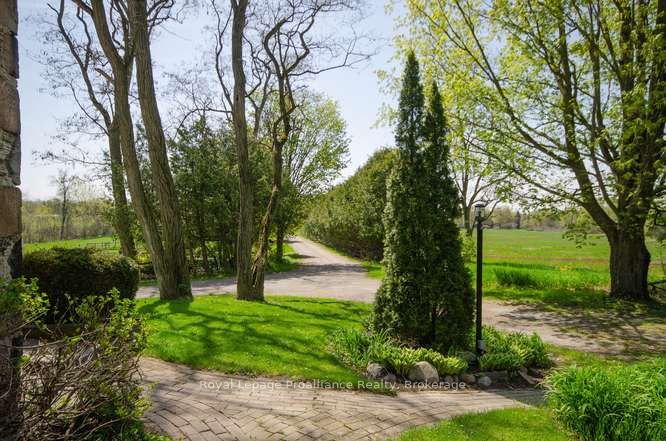
Willow Ridge Farm: Located in Baltimore Ontario, just north of Cobourg and the 401 is a unique and historic property. 150 acres of varied landscape ranging from cultivated fields, to wood lot, to scenic views over the Northumberland Hills to Lake Ontario. A century old stone farm house anchors the property with it's charm and historic panache. Featuring 4 bedrooms, 2 baths, multiple living and recreational rooms, and more recent additions bringing the living space to over 2500 sqft. The home, a barn, drive shed and garage, along with inground cement pool are central in the property which has the bonus of Roebuck Rd. being serviced by municipality, snow plowing to almost the front door along with garbage pickup. A rare offering for your consideration and the place for you to make your own family memories.

Save
Ask
Tour
Hide
Share
Listing Snapshot
Price 
$1,999,000
Days On Site 
163 Days
Bedrooms 
4
Inside Area (SqFt) 
N/A
Total Baths 
2
Full Baths 
N/A
Partial Baths 
N/A
Lot Size 
150 Acres
Year Built 
N/A
MLS® Number 
X13176470
Status 
Active
Property Tax 
$5,408.51
Maintenance Fees 
N/A
Sq Ft Source 
N/A
Friends & Family
Recent Activity
4 weeks agoPrice changed to $1,999,000
4 weeks agoListing updated with changes from the MLS®
5 months agoListing first seen on site
General Features
Acres 
150
Cross Street 
Hickerson, Clapperton, Roebuck, Alnwick Hill Rds
Direction Faces 
South
Disclosures 
Easement
Foundation 
Stone
Garage 
Yes
Number Of Stories 
1
Parking 
PrivateDetached
Parking Spaces 
12
Property Sub Type 
Single Family Residence
Sewer 
Septic Tank
Style 
1 1/2 Storey
Water Source 
WellPrivate
Interior Features
Appliances 
OvenRange
Basement 
Sump PumpFullUnfinished
Fireplace 
Yes
Fireplace Features 
GasWood BurningFamily RoomLiving RoomOtherPropane
Heating 
PropaneForced Air
Interior 
Central Vacuum
Bedroom 2 
Dimensions - 4.8 x 4.55Level - Second
Bedroom 3 
Dimensions - 3.9 x 4.56Level - Second
Bedroom 4 
Dimensions - 2.76 x 4.76Level - Second
Dining Room 
Dimensions - 2.76 x 3.72Level - FirstFeatures - Wet Bar
Kitchen 
Dimensions - 7.05 x 4.3Level - First
Laundry 
Dimensions - 2.46 x 3.69Level - First
Living Room 
Dimensions - 5.05 x 4.7Level - First
Master Bedroom 
Dimensions - 4.92 x 4.61Level - Second
Office 
Dimensions - 6.45 x 3.69Level - First
Sitting 
Dimensions - 5.1 x 4.6Level - First
Study 
Dimensions - 2.61 x 3.05Level - First
Sunroom 
Dimensions - 4.3 x 3.58Level - First
Save
Ask
Tour
Hide
Share
Exterior Features
Construction Details 
Wood SidingStone
Lot Features 
Irregular LotWoodedLevelRolling SlopeLandscaped
Other Structures 
Barn(s)
Patio And Porch 
PatioPorch
Pool Features 
In Ground
Roof 
Asphalt
View 
Trees/WoodsForestHillsMeadowPasturePondPoolRidge
Waterview 
Trees/WoodsForestHillsMeadowPasturePondPoolRidge
Listing courtesy of Royal Lepage ProAlliance Realty

Listing information is provided by Participants of the Toronto Real Estate Board. VOW information is provided exclusively for personal, non-commercial use, and may not be used for any purpose other than to identify prospective properties consumers may be interested in purchasing. Information is deemed reliable but not guaranteed. Copyright 2026, Toronto Real Estate Board
Last checked 2026-11-05 11:55 PM UTC

Neighborhood & Commute
Source: Walkscore
Disclosure: Community information and market data powered by Constellation Data Labs. Information is deemed reliable but not guaranteed.
Save
Ask
Tour
Hide
Share