


Save
Ask
Tour
Hide
$315,000
239 Days On Site
49 Hillview DriveHamilton Township, ON K9A 0X9
For Sale|Mobile Home|Active
2
Beds
1
Total Bath
County:
Northumberland
Save
Ask
Tour
Hide
Mortgage Calculator
Monthly Payment (Est.)
Enter an interest rate to see your estimated monthly payment.Calculator powered by Showcase IDX, a Constellation1 Company. Copyright ©2026 Information is deemed reliable but not guaranteed.
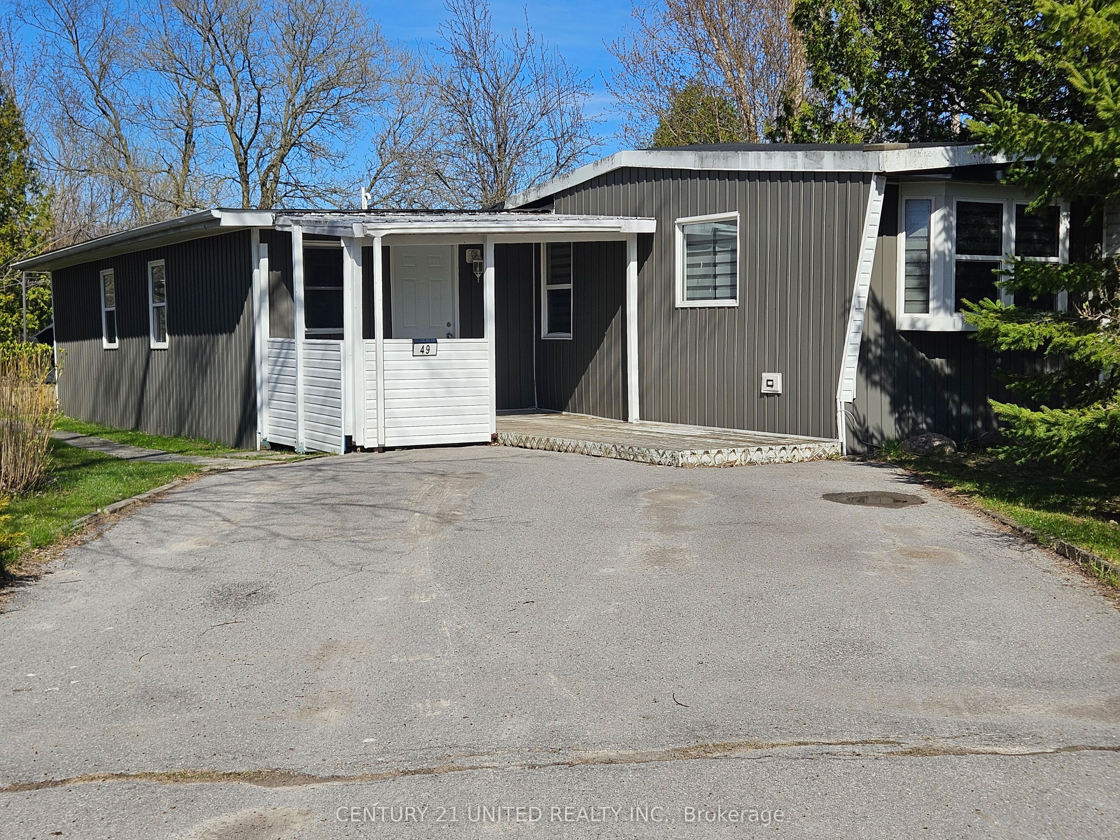
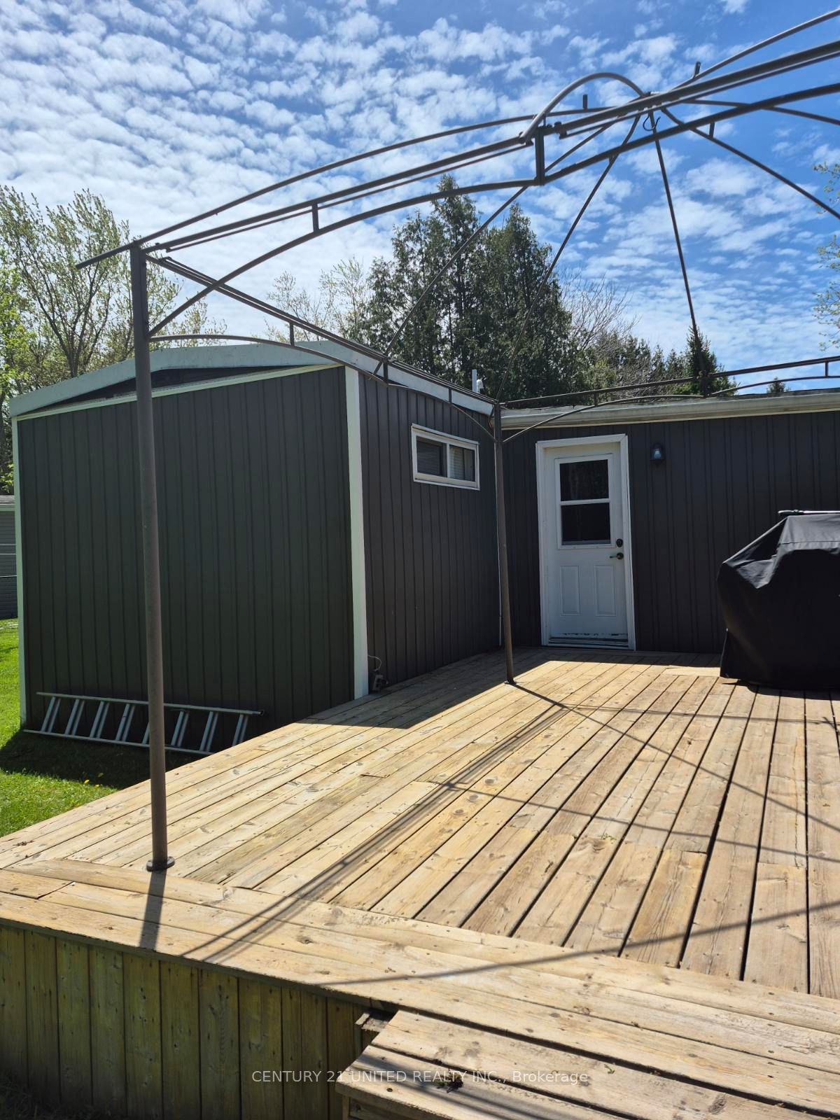
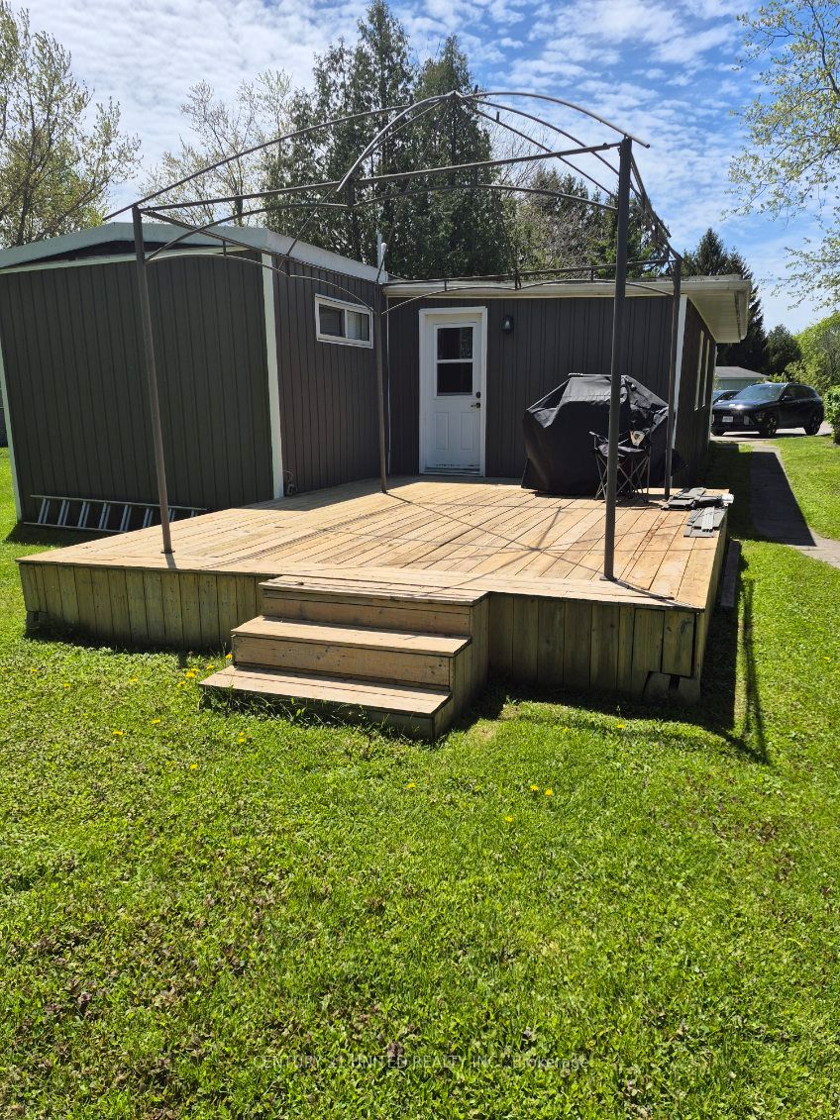
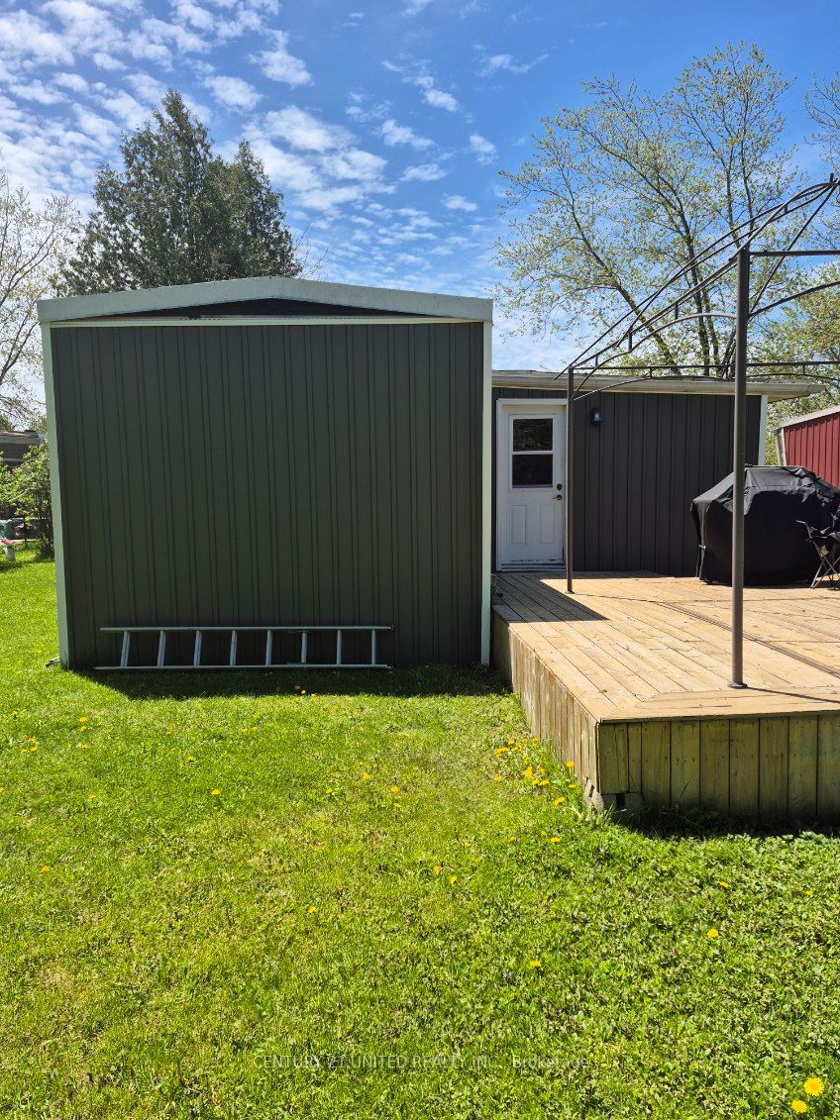
2 bedroom Northlander mobile, serial number 55702220. Original mobile built in 1975 and has had a newer familyroom addition 11.8x22.5. Open concept kitchen, dining and living room. Separate laundry with utility room. Appliances as well of the gas furnace have been replaced. Private backyard backing onto a farmers field. Move in condition. Good neighbours on either side. All Buyers need to be approved by Compass Communities. The monthly park fees are: $712.13: $680 for land lease + $32.13 for 1/ 12 of taxes = $712.13 There is a $54.95 monthly water charge also payable on top of park fees to Carma.
Save
Ask
Tour
Hide
Listing Snapshot
Price
$315,000
Days On Site
239 Days
Bedrooms
2
Inside Area (SqFt)
N/A
Total Baths
1
Full Baths
N/A
Partial Baths
N/A
Lot Size
N/A
Year Built
N/A
MLS® Number
X12871952
Status
Active
Property Tax
$385.56
Maintenance Fees
N/A
Sq Ft Source
N/A
Friends & Family
Recent Activity
| a month ago | Price changed to $315,000 | |
| a month ago | Listing updated with changes from the MLS® | |
| a month ago | Status changed to Active | |
| 8 months ago | Listing first seen on site |
General Features
Cross Street
Telephone Road
Direction Faces
East
Parking Spaces
2
Property Sub Type
Mobile Home
Sewer
Septic Tank
Style
Bungalow
Water Source
WellPrivate
Zoning
MHR
Interior Features
Basement
None
Cooling
Central Air
Heating
Natural GasForced Air
Bathroom
Dimensions - 1.53 x 2.51Level - Main
Bedroom
Dimensions - 2.85 x 2.55Level - Main
Dining Room
Dimensions - 3.54 x 3.66Level - Main
Foyer
Dimensions - 2.03 x 2.36Level - Main
Kitchen
Dimensions - 5.5 x 3.66Level - Main
Living Room
Dimensions - 6.82 x 3.57Level - Main
Master Bedroom
Dimensions - 3.49 x 3.66Level - Main
Other
Dimensions - 2.07 x 3.57Level - Main
Utility Room
Dimensions - 1.73 x 2.55Level - Main
Save
Ask
Tour
Hide
Exterior Features
Construction Details
Vinyl Siding
Pool Features
None
Roof
Membrane
Listing courtesy of Century 21 United Realty Inc.

Listing information is provided by Participants of the Toronto Real Estate Board. VOW information is provided exclusively for personal, non-commercial use, and may not be used for any purpose other than to identify prospective properties consumers may be interested in purchasing. Information is deemed reliable but not guaranteed. Copyright 2026, Toronto Real Estate Board
Last checked 2026-11-05 11:30 PM UTC
Listing information is provided by Participants of the Toronto Real Estate Board. VOW information is provided exclusively for personal, non-commercial use, and may not be used for any purpose other than to identify prospective properties consumers may be interested in purchasing. Information is deemed reliable but not guaranteed. Copyright 2026, Toronto Real Estate Board
Last checked 2026-11-05 11:30 PM UTC
Neighborhood & Commute
Source: Walkscore
Disclosure: Community information and market data powered by Constellation Data Labs. Information is deemed reliable but not guaranteed.
Save
Ask
Tour
Hide