Save
Ask
Tour
Hide
Share
$2,500,000
New Listing

5 Marine Parade Drive
Toronto W06, ON M8V 4B4

For Sale|Residential|Active
3
Beds
5
Total Baths
County:
Toronto
5 Marine Parade Drive5 Marine Parade Drive5 Marine Parade Drive5 Marine Parade Drive
Save
Ask
Tour
Hide
Share

Mortgage Calculator

Monthly Payment (Est.)

Enter an interest rate to see your estimated monthly payment.
Calculator powered by Showcase IDX, a Constellation1 Company. Copyright ©2026 Information is deemed reliable but not guaranteed.

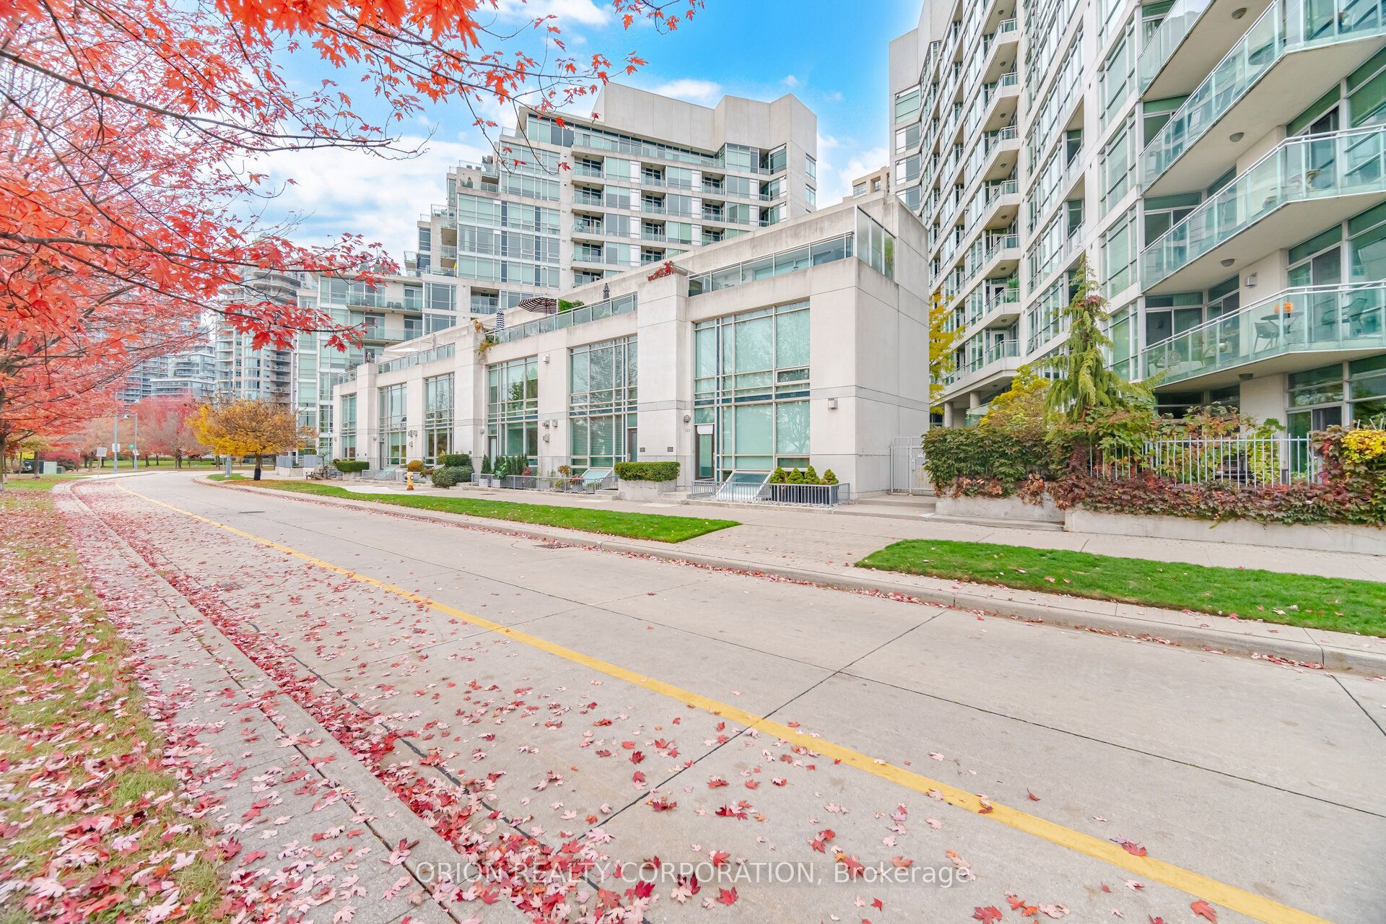
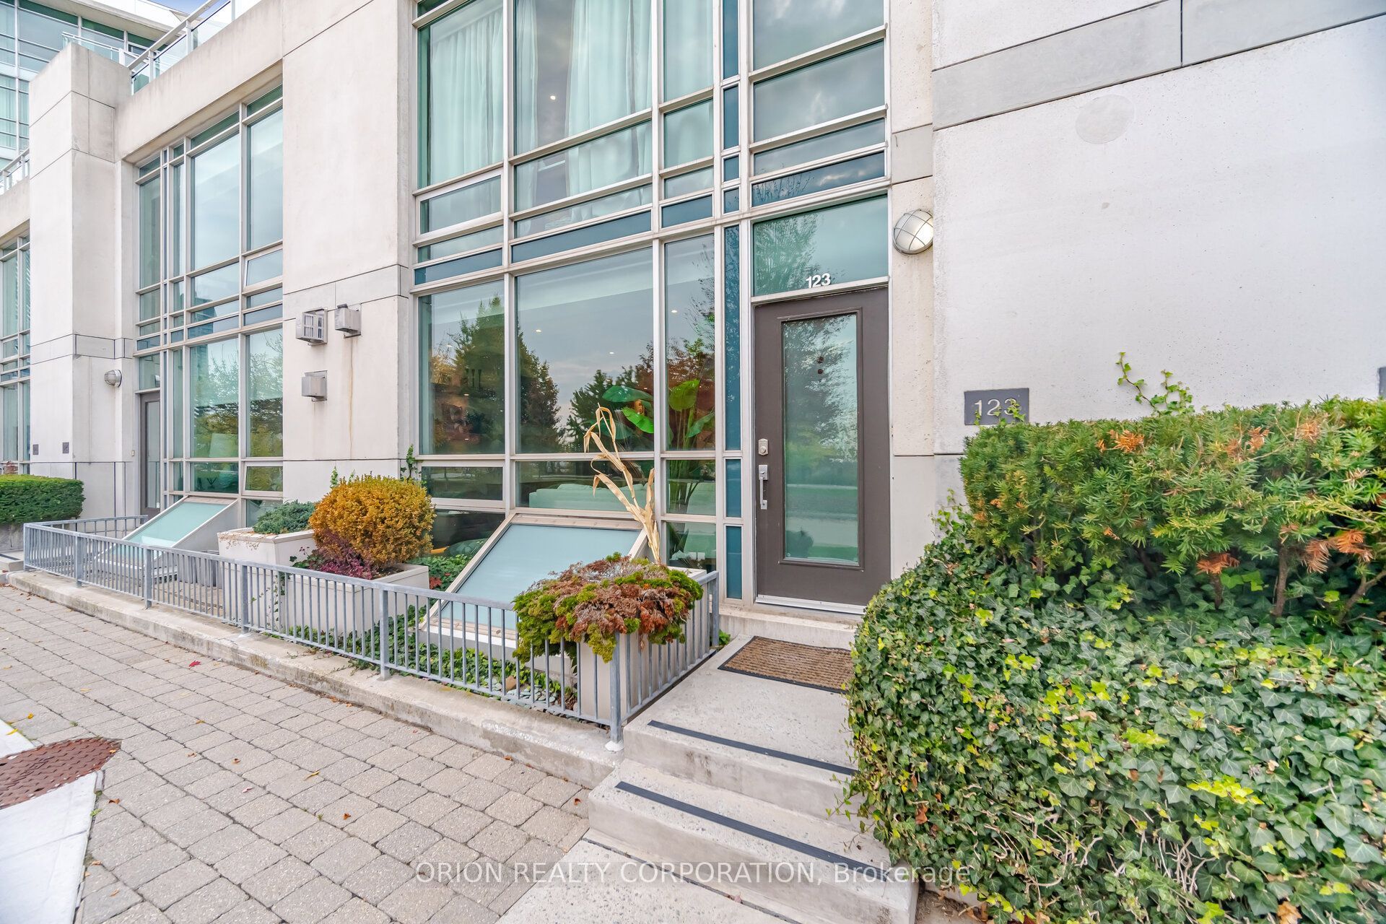
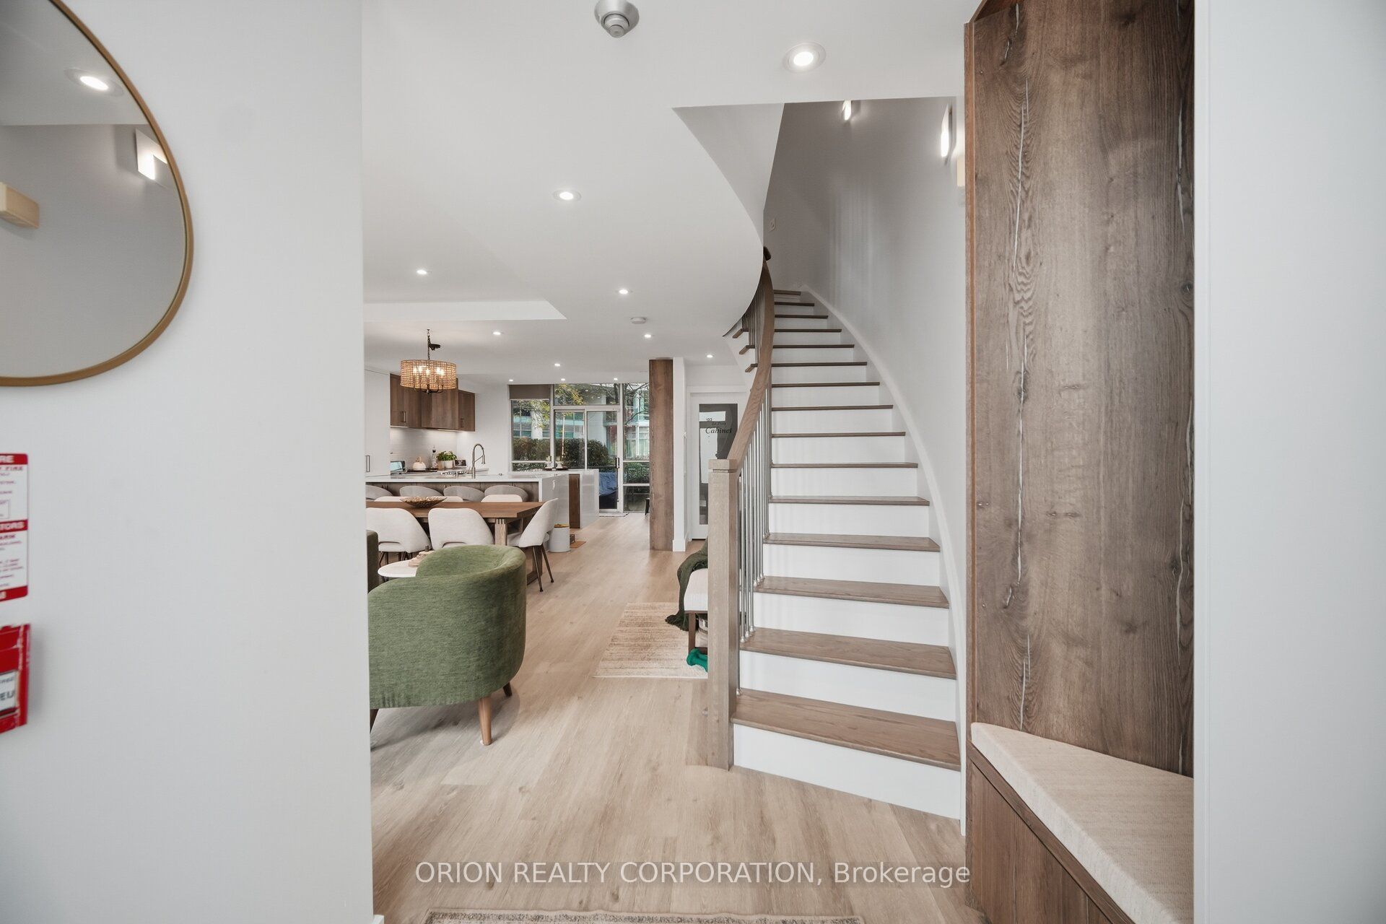
Simply Unmatched Where Nature Meets The City. Luxury Living At Its Finest. This Rare sophisticated Fully Renovated Three-Story Waterfront Townhouse Perfectly Balances Modern Elegance With A Serene Lakeside Lifestyle. Spectacular Unobstructed Waterfront Views, Boasting Over 2,700 Square Feet Of Seamless Indoor/Outdoor Living Space, This Home Is Designed For Both Grand Entertaining & Private Relaxation. Gourmet Chef's Kitchen With W/I Pantry, Direct In-Suite Entry To Private Underground Double-Car Garage With Ample Storage Plus Utility Rm. Walkable Paradise: Steps Away From Humber Bay Shore's Finest Lakeside restaurants, Vibrant Cafes, Effortless Transit & Highway Connectivity Simply A Commuter's Dream. Doorstep TrailAccess: Immediate Connection To The Martin Goodman Trail And The Humber Bay Parks Trails Network, Offering Miles Of Paved Paths For Running, Biking, And Leisurely Strolls Right Along The Water. Surrounded by Lush Beautiful Green Space & Parks This Is Truly Front Row Living In One Of The GTA Most Popular Neighborhoods.

Save
Ask
Tour
Hide
Share
Listing Snapshot
Price 
$2,500,000
Days On Site 
0 Days
Bedrooms 
3
Inside Area (SqFt) 
N/A
Total Baths 
5
Full Baths 
N/A
Partial Baths 
N/A
Lot Size 
N/A
Year Built 
N/A
MLS® Number 
W14155000
Status 
Active
Property Tax 
$7,903.3
Maintenance Fees 
$2,062.6
Sq Ft Source 
N/A
Friends & Family
Recent Activity
an hour agoListing first seen on site
an hour agoListing updated with changes from the MLS®
General Features
Cross Street 
Lake Shore/ E. Of Park Lawn
Direction Faces 
Southeast
Disclosures 
Other
Garage 
Yes
Number Of Stories 
3
Parking 
Private
Parking Spaces 
2
Pets 
Yes
Style 
3-Storey
Interior Features
Basement 
Walk-Out AccessFinished
Cooling 
Central Air
Fireplace 
Yes
Heating 
Natural GasForced Air
Interior 
Central Vacuum
Laundry Features 
Laundry Room
Bedroom 
Dimensions - 3.61 x 3.97Level - Second
Bedroom 2 
Dimensions - 4.61 x 6.47Level - Second
Dining Room 
Dimensions - 4.27 x 2.95Level - MainFeatures - Open Floorplan
Family Room 
Dimensions - 4.27 x 5.41Level - Lower
Kitchen 
Dimensions - 4.64 x 3.23Level - MainFeatures - Breakfast Bar
Living Room 
Dimensions - 4.27 x 5.28Level - Main
Master Bedroom 
Dimensions - 6.12 x 4.06Level - Third
Utility Room 
Dimensions - 1.98 x 2.55Level - Lower
Save
Ask
Tour
Hide
Share
Exterior Features
Construction Details 
Concrete
Frontage 
0.0
Lot Features 
Waterfront
View 
WaterBayPark/GreenbeltSkyline
Waterfront Features 
Lake
Waterview 
WaterBayPark/GreenbeltSkyline
Community Features
Maintenance Fee 
$2062.6
Listing courtesy of ORION REALTY CORPORATION

Listing information is provided by Participants of the Toronto Real Estate Board. VOW information is provided exclusively for personal, non-commercial use, and may not be used for any purpose other than to identify prospective properties consumers may be interested in purchasing. Information is deemed reliable but not guaranteed. Copyright 2026, Toronto Real Estate Board
Last checked 2026-11-05 11:10 PM UTC

Neighborhood & Commute
Source: Walkscore
Disclosure: Community information and market data powered by Constellation Data Labs. Information is deemed reliable but not guaranteed.
Save
Ask
Tour
Hide
Share