


583 Main Street EMilton, ON L9T 3J2
Mortgage Calculator
Monthly Payment (Est.)
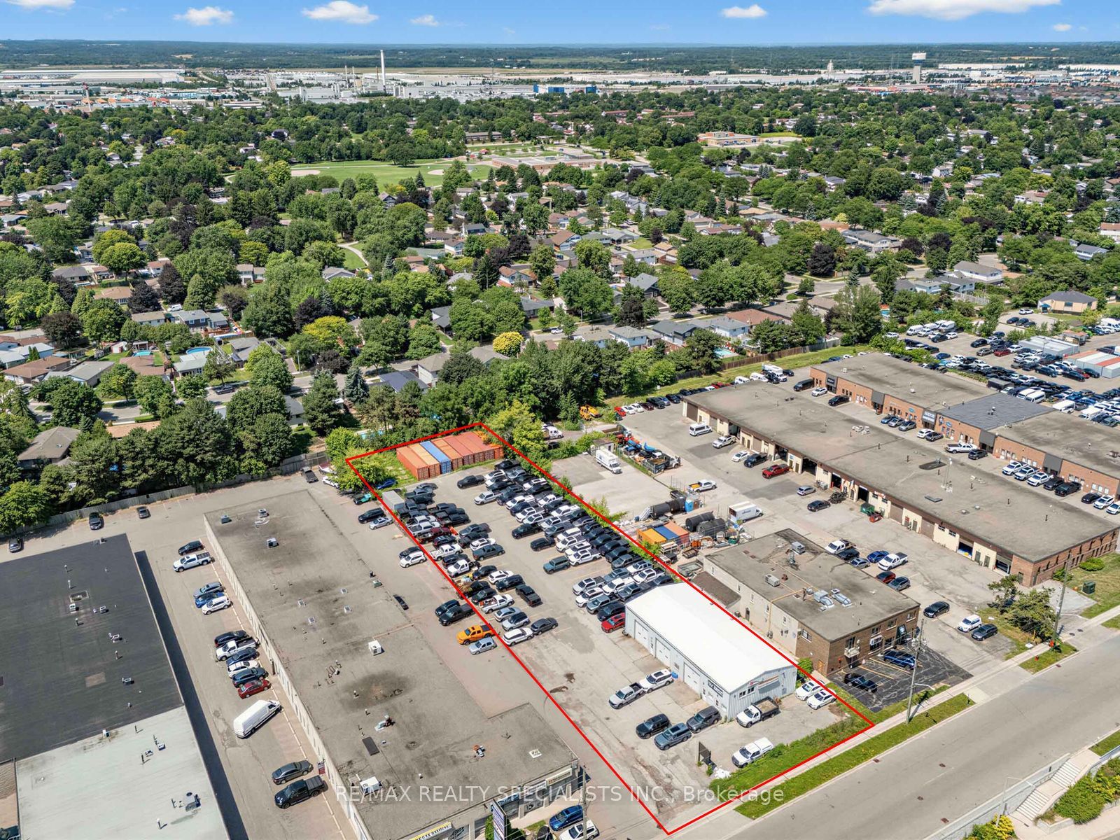
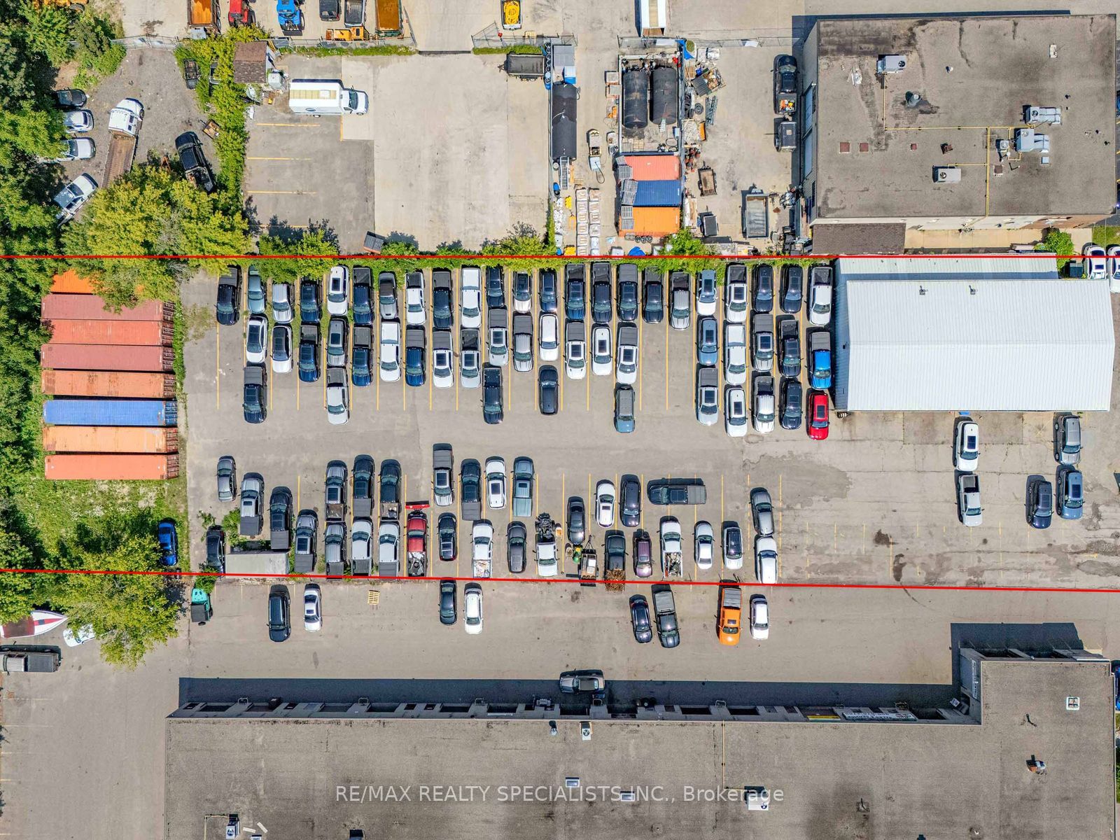
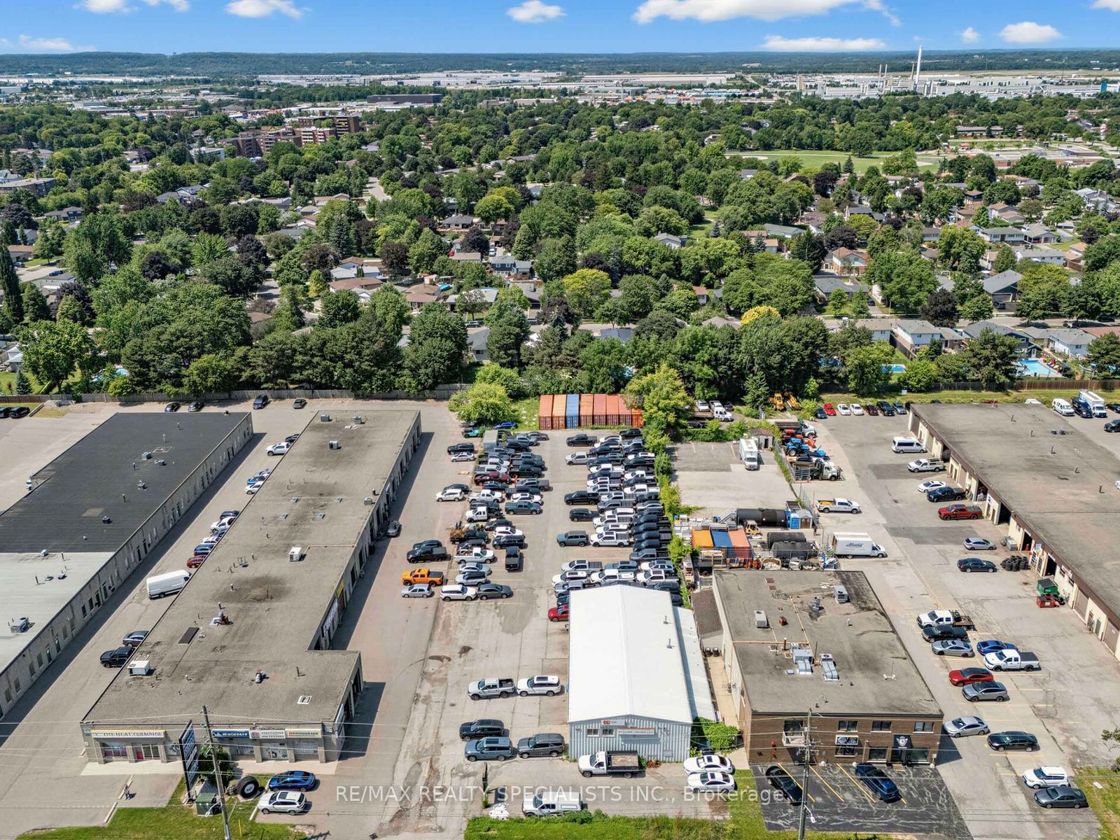
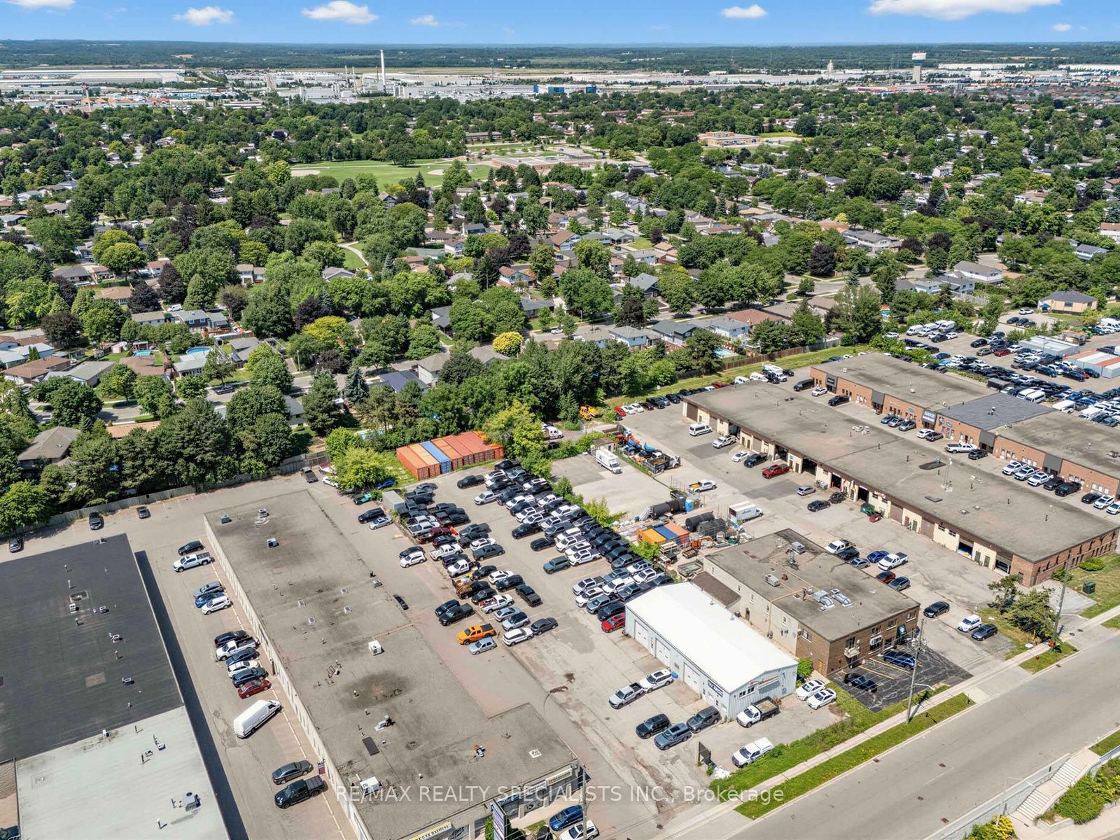
Enter an interest rate to see your estimated monthly payment.Rare opportunity to acquire a 3,200 SF freestanding industrial building on a 1.003-acre site with an expansive paved yard in central Milton. The property combines functional shop and office space with substantial yard capacity for operators requiring on-site parking and storage, subject to permitted uses. The shop features twenty-foot (20') clear height, three (3) drive-in doors, and a washroom with a private shower. An additional extra-wide storage area within the building, located behind the shop, provides valuable space for equipment, materials, or inventory, with separate exterior access for added convenience. A welcoming reception area includes a customer washroom, while second-floor office space includes a boardroom and a private washroom. Minutes from Highway 401 and approximately 670 metres from Milton GO Station, the location provides convenient access across the GTA and rail service to Toronto's Union Station. Zoned UGC-MU-H and situated within Milton's Central Business District and the Milton GO Protected Major Transit Station Area, the property also offers longer-term redevelopment potential, subject to applicable approvals. Flexible terms available.
| yesterday | Listing first seen on site | |
| yesterday | Listing updated with changes from the MLS® |

Listing information is provided by Participants of the Toronto Real Estate Board. VOW information is provided exclusively for personal, non-commercial use, and may not be used for any purpose other than to identify prospective properties consumers may be interested in purchasing. Information is deemed reliable but not guaranteed. Copyright 2026, Toronto Real Estate Board
Last checked 2026-11-05 10:51 PM UTC