Save
Ask
Tour
Hide
Share
$4,450,000
3 Days On Site

12199 Guelph Line
Milton, ON L0P 1B0

For Sale|Single Family Residence|Active
10
Beds
8
Total Baths
County:
Halton
12199 Guelph Line12199 Guelph Line12199 Guelph Line12199 Guelph Line
Save
Ask
Tour
Hide
Share

Mortgage Calculator

Monthly Payment (Est.)

Enter an interest rate to see your estimated monthly payment.
Calculator powered by Showcase IDX, a Constellation1 Company. Copyright ©2026 Information is deemed reliable but not guaranteed.

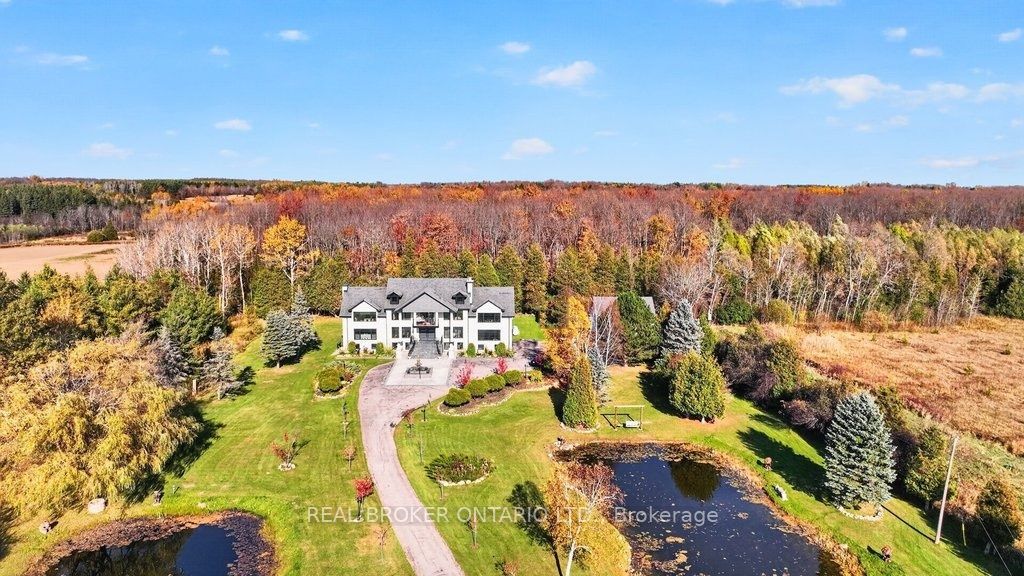
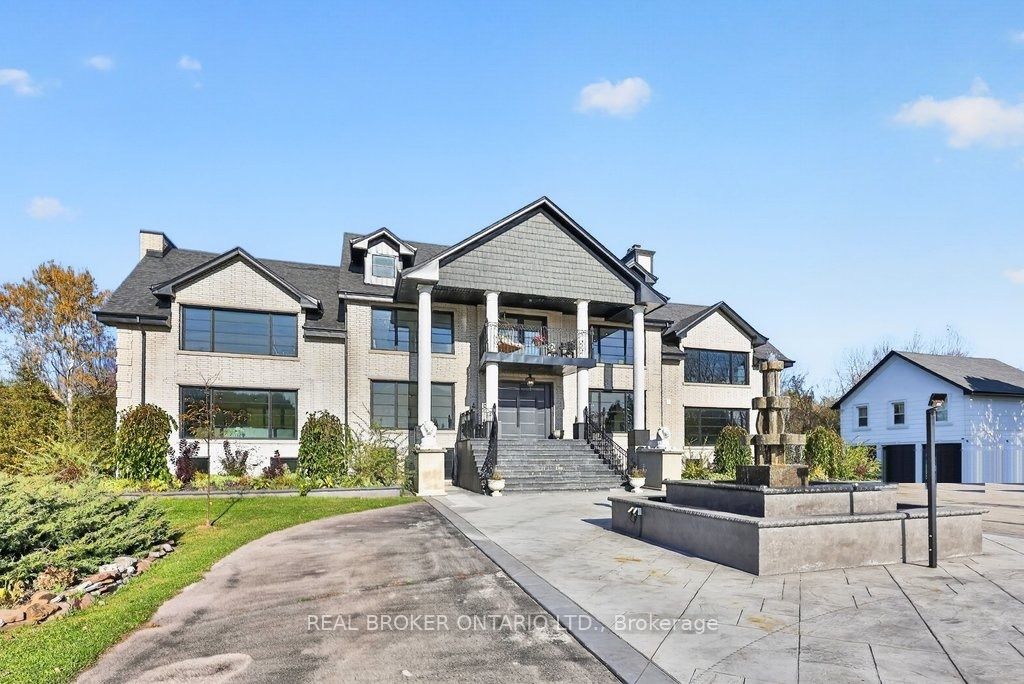
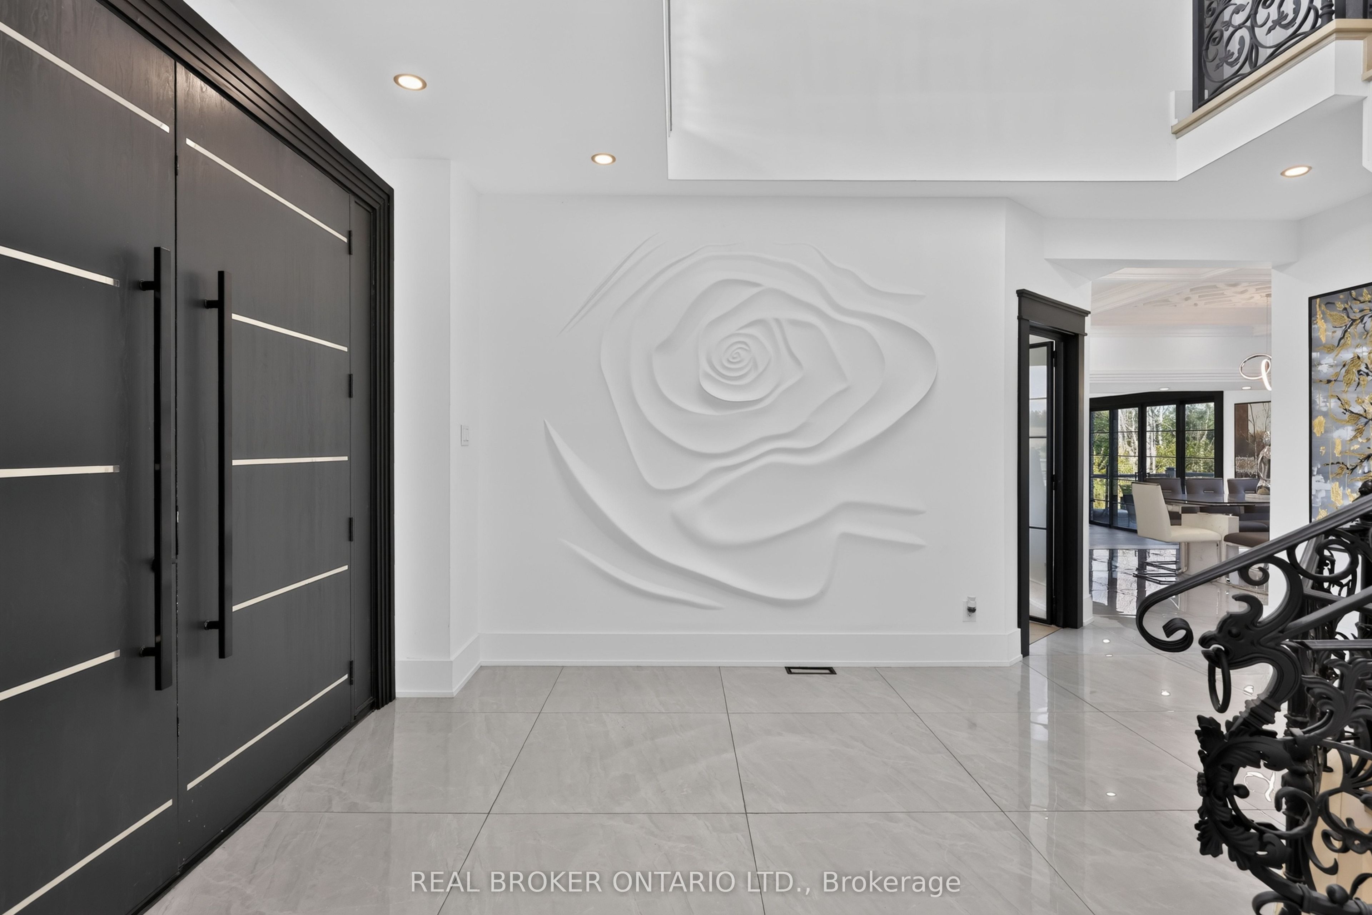
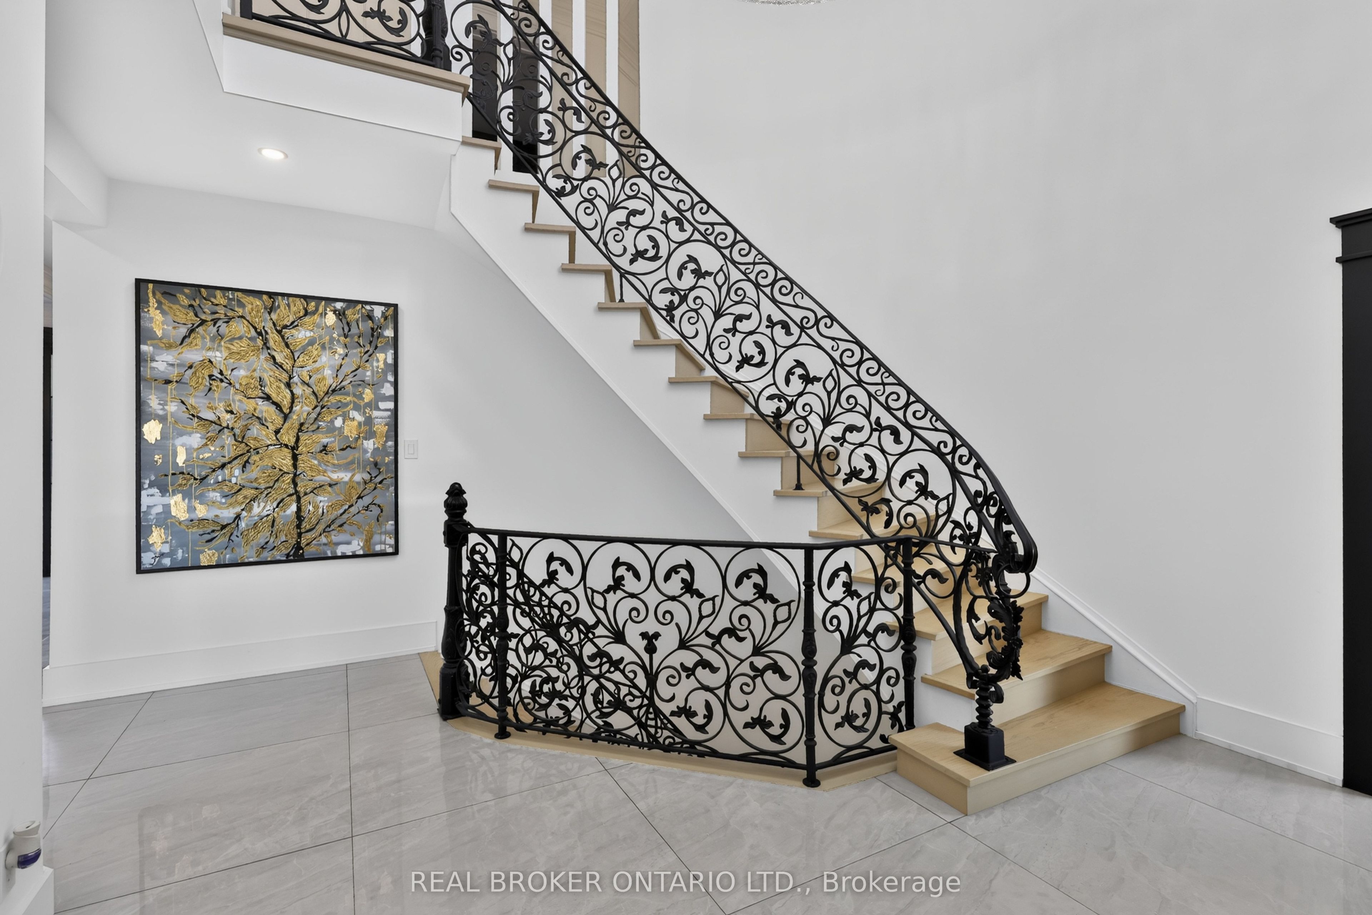
This extensively renovated estate sits on a private, gated 3.51 acres at Guelph Line and 20 Side Road in Campbellville, north of the 401, with 8,299 sq ft of living space over three levels plus a 914 sq ft guest house. The renovation brought new windows, new flooring and hardwood, and custom box ceilings throughout, and the home has 7 fireplaces and 4 kitchens. The main floor opens with a grand foyer, curved staircase and crystal chandelier, then flows to a vaulted office, formal dining room with fireplace and custom built-ins, a living room with windows on three sides , slab feature wall and linear Custom vented Napoleon fireplace, a custom bar with wine storage, and a chef's kitchen with an oversize island, stone countertops, full-height slab backsplash, farmhouse sink and a professional-style range. Walk out from the breakfast area to a two-level rear deck with glass railings. Upstairs are 5 bedrooms and 4 washrooms. The primary suite has its own snug sitting room with fireplace and a walkout to the front balcony, along with a bedroom fireplace, his and hers bathrooms, a walk-in closet and private laundry. The walkout lower level has 2 kitchens and 2 bedrooms, plus a games area, media wall, gym ( could be a 3rd bedroom ) and an in-law suite with its own bathroom, laundry and separate entrance. A detached guest house holds a 2-bedroom apartment with its own kitchen, bathroom, laundry and deck. With three self-contained living spaces on one property, parents, adult children and extended family can live close while keeping their own space. The solar-heated indoor pool makes swimming a year-round habit. Outside, two ponds, mature trees and a fire pit patio surround the home. Indoor parking for 8 vehicles, room for 10 more on the drive, and a wired generator. Flexible possession. Full upgrade list available. Private showings by appointment. Rooms on "Upper level" are in Guest house

Save
Ask
Tour
Hide
Share
Listing Snapshot
Price 
$4,450,000
Days On Site 
3 Days
Bedrooms 
10
Inside Area (SqFt) 
N/A
Total Baths 
8
Full Baths 
N/A
Partial Baths 
N/A
Lot Size 
3.51 Acres
Year Built 
N/A
MLS® Number 
W14139680
Status 
Active
Property Tax 
$16,366.77
Maintenance Fees 
N/A
Sq Ft Source 
N/A
Friends & Family
Recent Activity
3 days agoListing updated with changes from the MLS®
3 days agoListing first seen on site
General Features
Acres 
3.51
Attached Garage 
Yes
Cross Street 
Guelph Line & 20 Side Rd
Direction Faces 
East
Garage 
Yes
Land Lease 
No
Number Of Stories 
2
Parking 
PrivateAttached
Parking Spaces 
18
Property Sub Type 
Single Family Residence
Sewer 
Septic Tank
Style 
2-Storey
Utilities 
Cable Available
Water Source 
WellPrivate
Interior Features
Appliances 
OvenWater SoftenerWater Purifier
Basement 
Walk-Out AccessSump PumpApartmentFinished
Cooling 
Central Air
Fireplace 
Yes
Fireplace Features 
GasElectricPropane
Fireplaces 
7
Heating 
PropaneForced Air
Interior 
In-Law Floorplan
Bathroom 
Dimensions - 2.21 x 2.46Level - Basement
Bedroom 
Dimensions - 2.52 x 2.8Level - Basement
Bedroom 2 
Dimensions - 3.03 x 3.74Level - Upper
Bedroom 3 
Dimensions - 4.29 x 5.59Level - SecondFeatures - Walk-In Closet(s)
Bedroom 4 
Dimensions - 3.77 x 4.05Level - Second
Bedroom 5 
Dimensions - 4.66 x 4.1Level - Second
Breakfast 
Dimensions - 5.38 x 3.69Level - Main
Dining Room 
Dimensions - 5.1 x 4.49Level - Main
Exercise Room 
Dimensions - 4.07 x 3.58Level - Basement
Foyer 
Dimensions - 5.49 x 4.02Level - Main
Kitchen 
Dimensions - 3.6 x 3.84Level - Upper
Laundry 
Dimensions - 2.71 x 2.75Level - Second
Living Room 
Dimensions - 3.32 x 7.02Level - Basement
Master Bedroom 
Dimensions - 5.7 x 6.92Level - SecondFeatures - Walk-In Closet(s)
Mud Room 
Dimensions - 1.98 x 2.46Level - Main
Office 
Dimensions - 4.05 x 4.22Level - Main
Recreation 
Dimensions - 5.0 x 12.35Level - Basement
Save
Ask
Tour
Hide
Share
Exterior Features
Construction Details 
StuccoBrick
Exterior 
Lighting
Lot Features 
Landscaped
Other Structures 
Shed(s)Gazebo
Patio And Porch 
Porch
Pool Features 
Indoor
Roof 
Asphalt
View 
Trees/WoodsForestGardenPond
Waterfront Features 
Pond
Waterview 
Trees/WoodsForestGardenPond
Listing courtesy of REAL BROKER ONTARIO LTD.

Listing information is provided by Participants of the Toronto Real Estate Board. VOW information is provided exclusively for personal, non-commercial use, and may not be used for any purpose other than to identify prospective properties consumers may be interested in purchasing. Information is deemed reliable but not guaranteed. Copyright 2026, Toronto Real Estate Board
Last checked 2026-11-05 10:46 PM UTC

Neighborhood & Commute
Source: Walkscore
Disclosure: Community information and market data powered by Constellation Data Labs. Information is deemed reliable but not guaranteed.
Save
Ask
Tour
Hide
Share