Save
Ask
Tour
Hide
Share
$3,995,000
10 Days On Site

416 Wedgewood Drive
Oakville, ON L6J 4S4

For Sale|Single Family Residence|Active
5
Beds
7
Total Baths
County:
Halton
416 Wedgewood Drive416 Wedgewood Drive416 Wedgewood Drive416 Wedgewood Drive
Save
Ask
Tour
Hide
Share

Mortgage Calculator

Monthly Payment (Est.)

Enter an interest rate to see your estimated monthly payment.
Calculator powered by Showcase IDX, a Constellation1 Company. Copyright ©2026 Information is deemed reliable but not guaranteed.

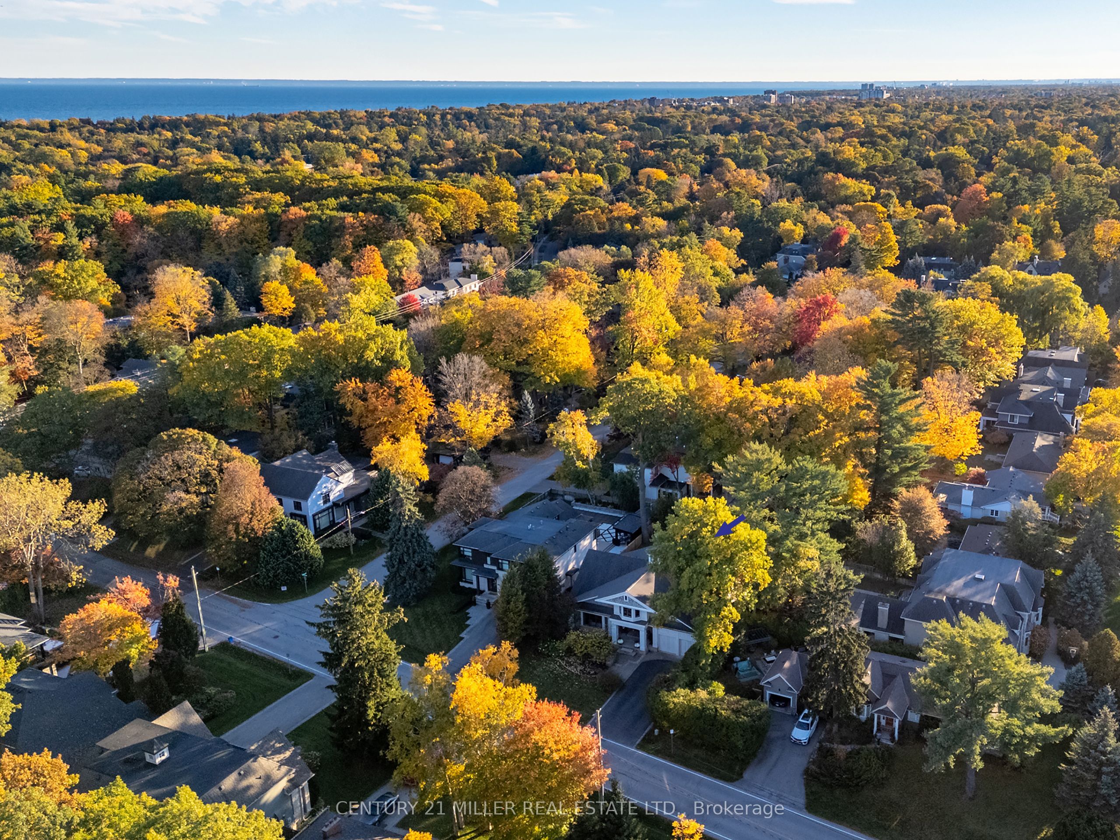
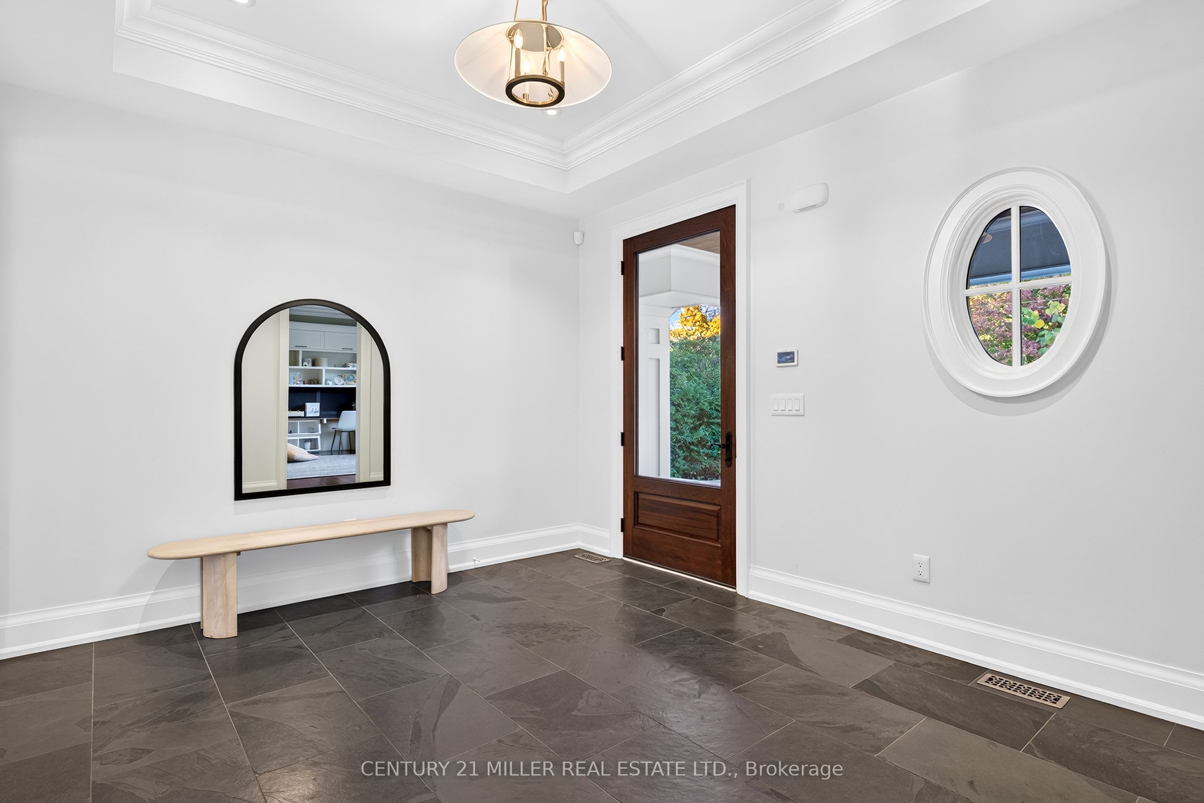
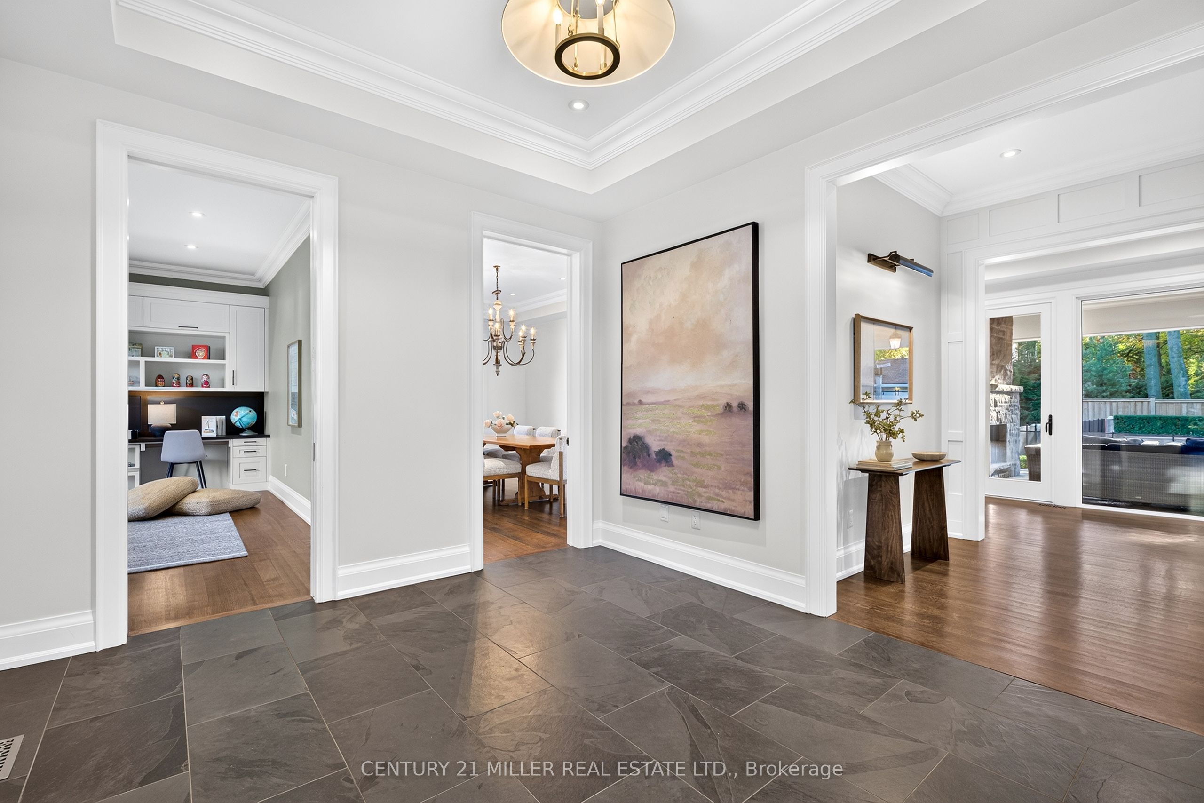
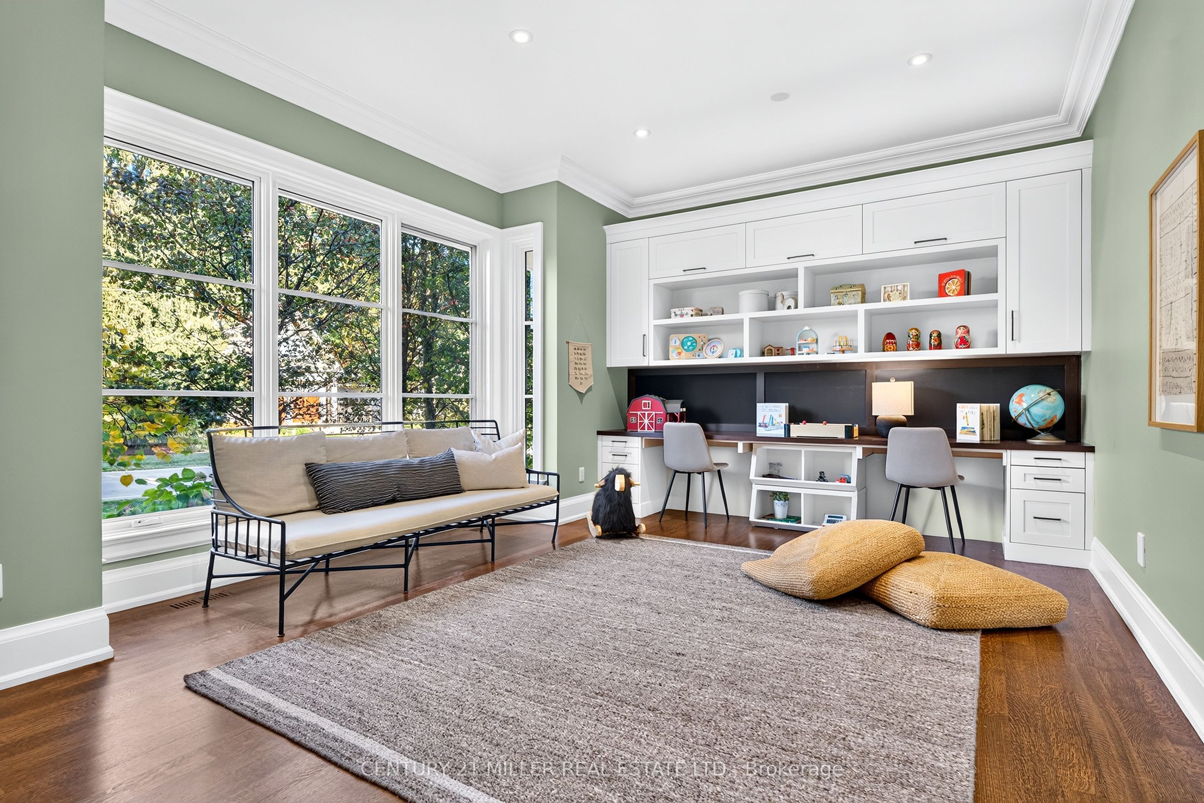
Set on a prime west-backing lot in Morrison, one of SE Oakville's most established + distinguished neighbourhoods, this custom-built family home pairs thoughtful design + enduring quality w/an exceptional natural setting. Mature trees + dense greenery frame the coastal-inspired residence, while a stone portico with wood-burning fireplace, linear pool + layered outdoor gathering areas extend the living experience in the rear gardens. You are welcomed by formal foyer, introducing the well-considered material palette, w/natural stone + plaster crown moulding carried throughout. Expansive principal spaces, vaulted ceilings + abundant natural light establish a sense of volume, complemented by mixed wood finishes + full-height glazing connecting the interior to the rear grounds. The chef's kitchen balances timeless white cabinetry, an oversized island + carefully selected stone with a distinctive wood-framed stove canopy. A full wall of glazing that opens to the rear portico, carries to the great room, with feature fireplace, tongue-and-groove wood ceiling + garden views, the layout lends itself to both everyday living + entertaining. A generous dining room with servery, versatile front den/office + well-appointed mudroom with custom storage + dog wash complete the main level. The second level offers 4 spacious beds, each with dbl/walk-in closets + private ensuites. Bespoke millwork + a windowed cupola add architectural distinction, while the primary suite features a private balcony walkout, luxurious ensuite + exceptional dressing room. The LL is versatile w/an expansive recreation area, dedicated theatre w/projection screen + gas fireplace, adjoining billiards space + well-appointed gym w/ensuite. A fifth bedroom + full bath complete this generous family retreat. Should you require the space, the gym could function as a 6th bedroom suite. This is a property of exceptional design w/in a well-established SE Oakville neighbourhood.

Save
Ask
Tour
Hide
Share
Listing Snapshot
Price 
$3,995,000
Days On Site 
10 Days
Bedrooms 
5
Inside Area (SqFt) 
N/A
Total Baths 
7
Full Baths 
N/A
Partial Baths 
N/A
Lot Size 
N/A
Year Built 
N/A
MLS® Number 
W14122216
Status 
Active
Property Tax 
$20,999
Maintenance Fees 
N/A
Sq Ft Source 
N/A
Friends & Family
Recent Activity
a week agoListing first seen on site
a week agoListing updated with changes from the MLS®
General Features
Attached Garage 
Yes
Cross Street 
Devon/ Wedgewood
Direction Faces 
West
Garage 
Yes
Land Lease 
No
Number Of Stories 
2
Parking 
Garage Door OpenerAttached
Parking Spaces 
6
Property Sub Type 
Single Family Residence
Security 
Security System
Style 
2-Storey
Water Source 
Public
Zoning 
RL2-0
Interior Features
Basement 
FinishedFull
Cooling 
Central Air
Fireplace 
Yes
Fireplace Features 
GasWood Burning
Fireplaces 
3
Heating 
Natural GasForced Air
Interior 
Central VacuumStorage
Spa 
Yes
Bedroom 
Dimensions - 4.55 x 4.06Level - BasementArea - 18Area Source - OtherArea Units - Square MetersDescription - Bedroom
Bedroom 2 
Dimensions - 5.84 x 4.27Level - SecondArea - 24Area Source - OtherArea Units - Square MetersDescription - Bedroom 2
Bedroom 3 
Dimensions - 4.27 x 3.66Level - SecondArea - 15Area Source - OtherArea Units - Square MetersDescription - Bedroom 3
Bedroom 4 
Dimensions - 4.27 x 3.51Level - SecondArea - 14Area Source - OtherArea Units - Square MetersDescription - Bedroom 4
Dining Room 
Dimensions - 5.54 x 4.27Level - MainArea - 23Area Source - OtherArea Units - Square MetersDescription - Dining Room
Family Room 
Dimensions - 6.22 x 5.54Level - MainArea - 34Area Source - OtherArea Units - Square MetersDescription - Family Room
Game Room 
Dimensions - 5.82 x 3.58Level - BasementArea - 20Area Source - OtherArea Units - Square MetersDescription - Game Room
Kitchen 
Dimensions - 6.12 x 6.10Level - MainArea - 37Area Source - OtherArea Units - Square MetersDescription - Kitchen
Master Bedroom 
Dimensions - 5.56 x 4.34Level - SecondArea - 24Area Source - OtherArea Units - Square MetersDescription - Primary Bedroom
Recreation 
Dimensions - 10.39 x 5.77Level - BasementArea - 59Area Source - OtherArea Units - Square MetersDescription - Recreation
Sitting 
Dimensions - 6.02 x 2.59Level - MainArea - 15Area Source - OtherArea Units - Square MetersDescription - Sitting
Save
Ask
Tour
Hide
Share
Exterior Features
Construction Details 
Wood SidingStone
Exterior 
Lighting
Fencing 
Fenced
Lot Features 
GreenbeltWoodedLandscaped
Other Structures 
Shed(s)Gazebo
Patio And Porch 
PatioPorch
Pool Features 
In Ground
Roof 
Asphalt
Spa 
Yes
View 
GardenTrees/Woods
Waterview 
GardenTrees/Woods
Community Features
MLS® Area 
Oakville
Listing courtesy of CENTURY 21 MILLER REAL ESTATE LTD.

Listing information is provided by Participants of the Toronto Real Estate Board. VOW information is provided exclusively for personal, non-commercial use, and may not be used for any purpose other than to identify prospective properties consumers may be interested in purchasing. Information is deemed reliable but not guaranteed. Copyright 2026, Toronto Real Estate Board
Last checked 2026-11-07 01:08 AM UTC

Neighborhood & Commute
Source: Walkscore
Disclosure: Community information and market data powered by Constellation Data Labs. Information is deemed reliable but not guaranteed.
Save
Ask
Tour
Hide
Share