


Save
Ask
Tour
Hide
$369,900
New Listing
2157 Champlain RoadTiny, ON L9M 1R2
For Sale|Single Family Residence|Active
2
Beds
1
Total Bath
County:
Simcoe
Upcoming Open Houses
Sat, Nov 7, 1:30 PM - 3:00 PM
Sun, Nov 8, 1:30 PM - 3:00 PM
Save
Ask
Tour
Hide
Mortgage Calculator
Monthly Payment (Est.)
Enter an interest rate to see your estimated monthly payment.Calculator powered by Showcase IDX, a Constellation1 Company. Copyright ©2026 Information is deemed reliable but not guaranteed.
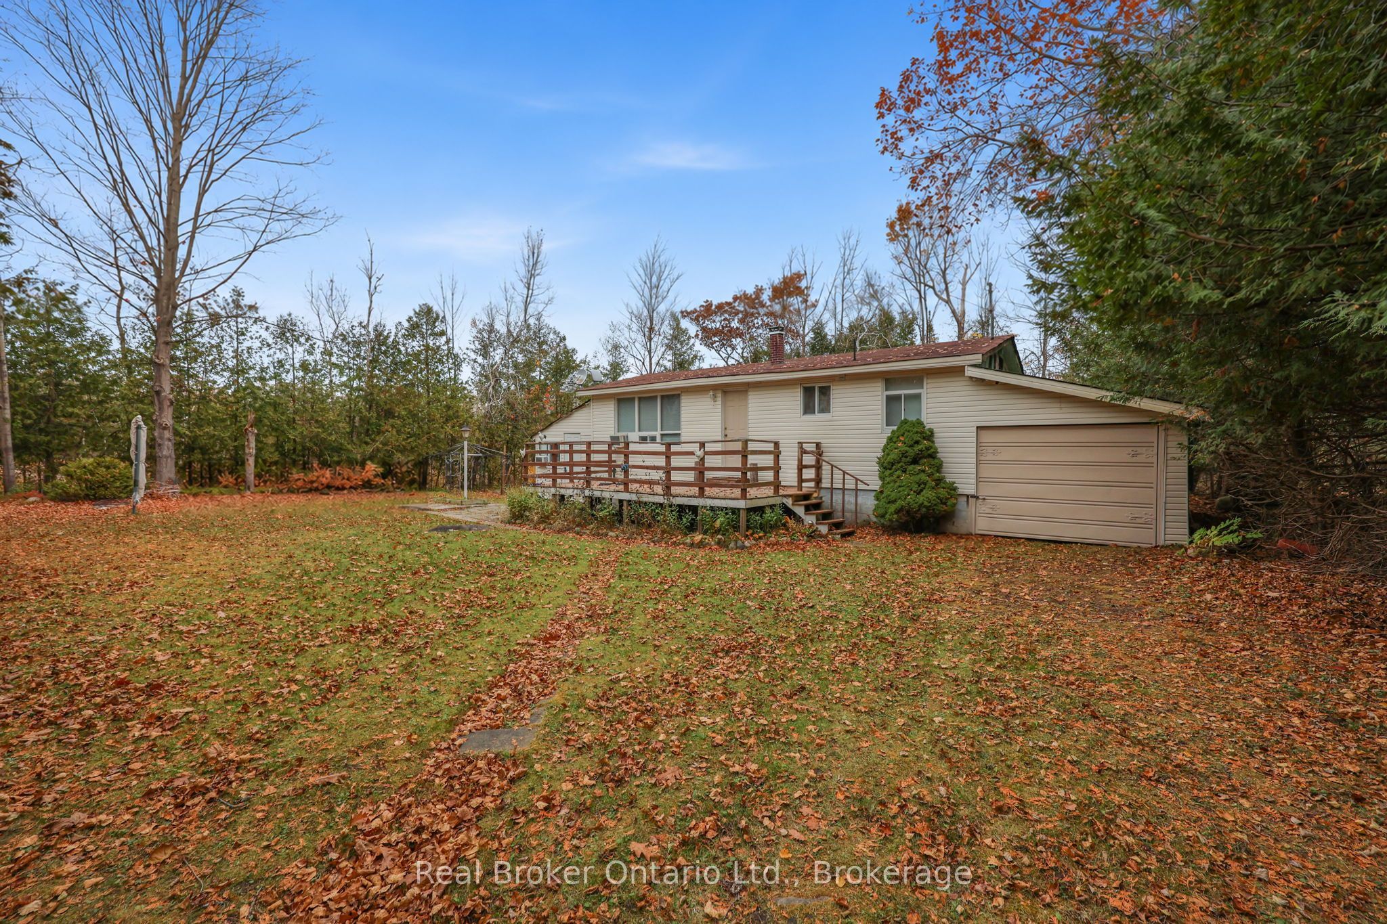
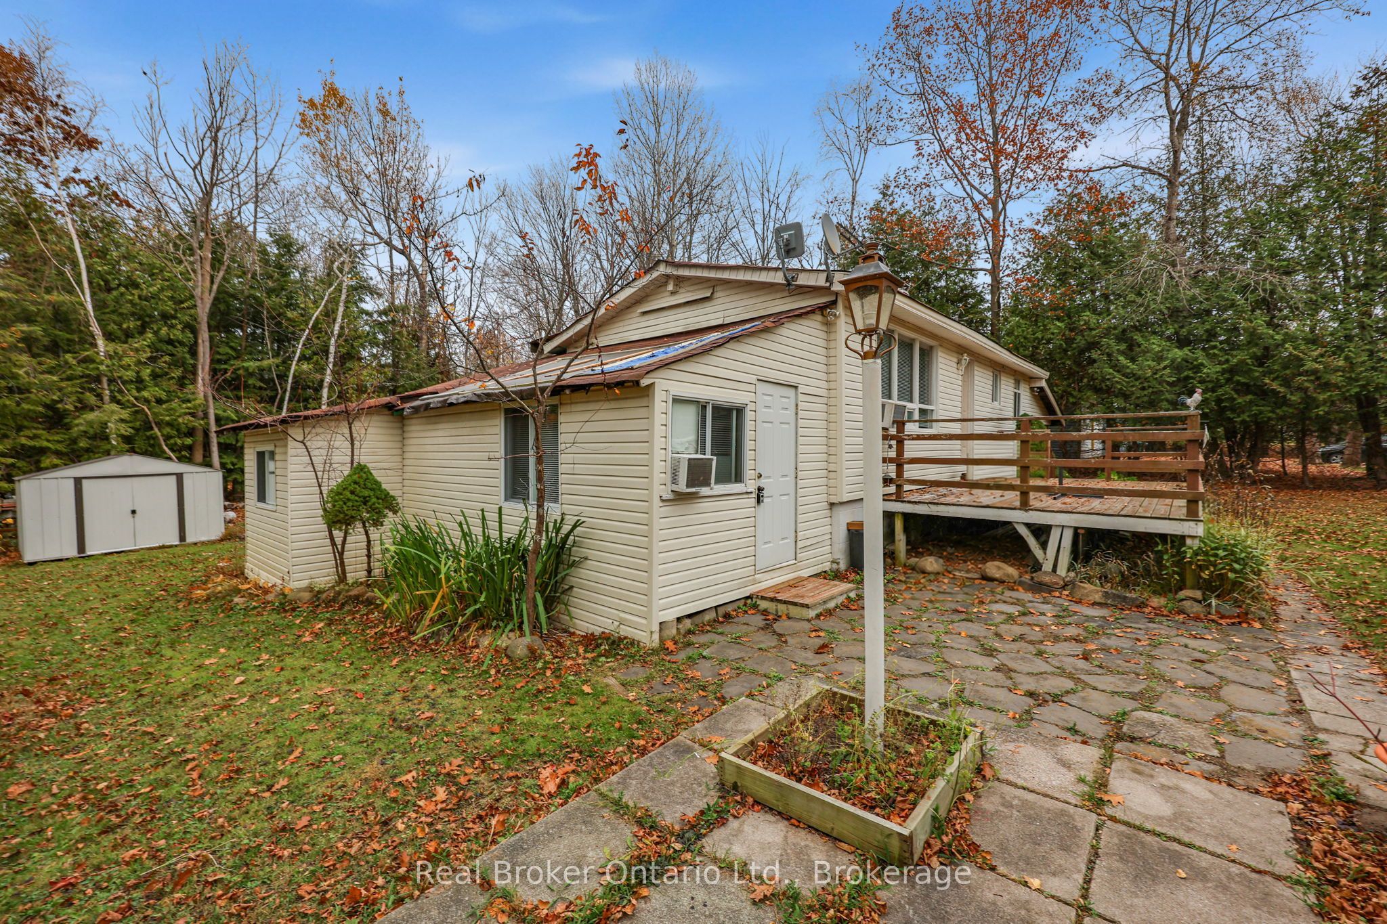
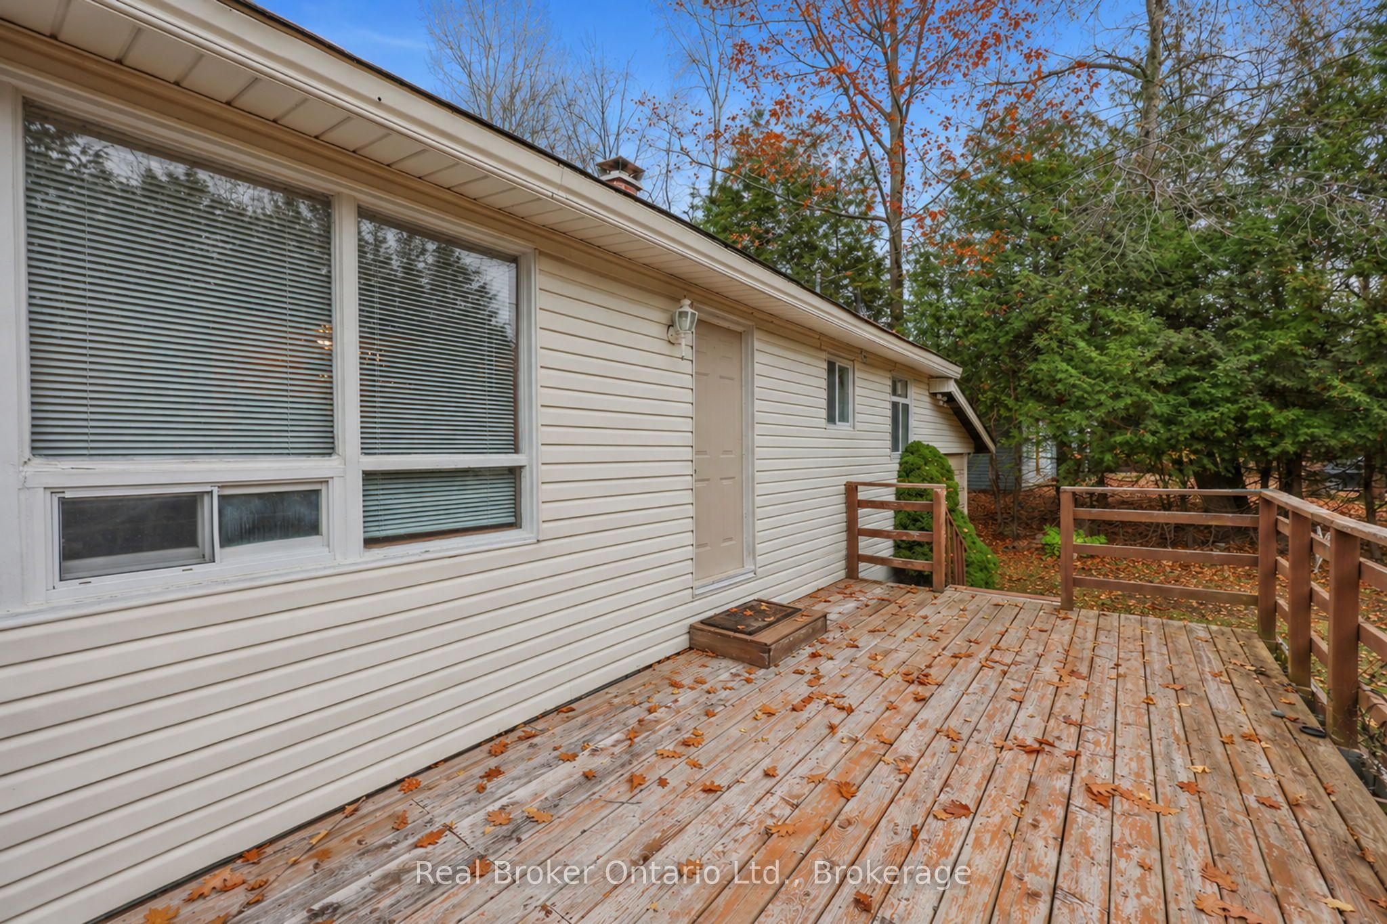
Leave the noise of the city behind and discover this charming cottage nestled in the heart of popular Sawlog Bay in Tiny Township. Set on a private, tree-surrounded lot, this peaceful retreat offers the ideal blend of tranquility and outdoor adventure. The famous sandy shores and crystal-clear waters of Georgian Bay are just a short walk away. Spend your days swimming, kayaking along the coast, or exploring the scenic trails of nearby Awenda Provincial Park, then wind down your evenings relaxing around a backyard fire pit under the stars. This is your chance to own a private slice of paradise in one of Tiny Township's most sought-after communities.
Save
Ask
Tour
Hide
Listing Snapshot
Price
$369,900
Days On Site
0 Days
Bedrooms
2
Inside Area (SqFt)
N/A
Total Baths
1
Full Baths
N/A
Partial Baths
N/A
Lot Size
0.34 Acres
Year Built
N/A
MLS® Number
S14154394
Status
Active
Property Tax
$2,520.35
Maintenance Fees
N/A
Sq Ft Source
N/A
Friends & Family
Recent Activity
| 3 hours ago | Listing first seen on site | |
| 3 hours ago | Listing updated with changes from the MLS® |
General Features
Acres
0.34
Attached Garage
Yes
Cross Street
Champlain Rd/Sawlog Point Rd
Direction Faces
East
Garage
Yes
Land Lease
No
Parking
PrivateAttached
Parking Spaces
3
Property Sub Type
Single Family Residence
Security
Smoke Detector(s)Carbon Monoxide Detector(s)
Sewer
Septic Tank
Style
Bungalow
Utilities
Cable Available
Water Source
Public
Zoning
SR
Interior Features
Basement
Crawl Space
Fireplace
Yes
Fireplace Features
Living Room
Fireplaces
1
Heating
Wood StoveElectricBaseboard
Interior
Storage
Bedroom 2
Dimensions - 2.54 x 2.03Level - Main
Den
Dimensions - 2.53 x 2.49Level - Main
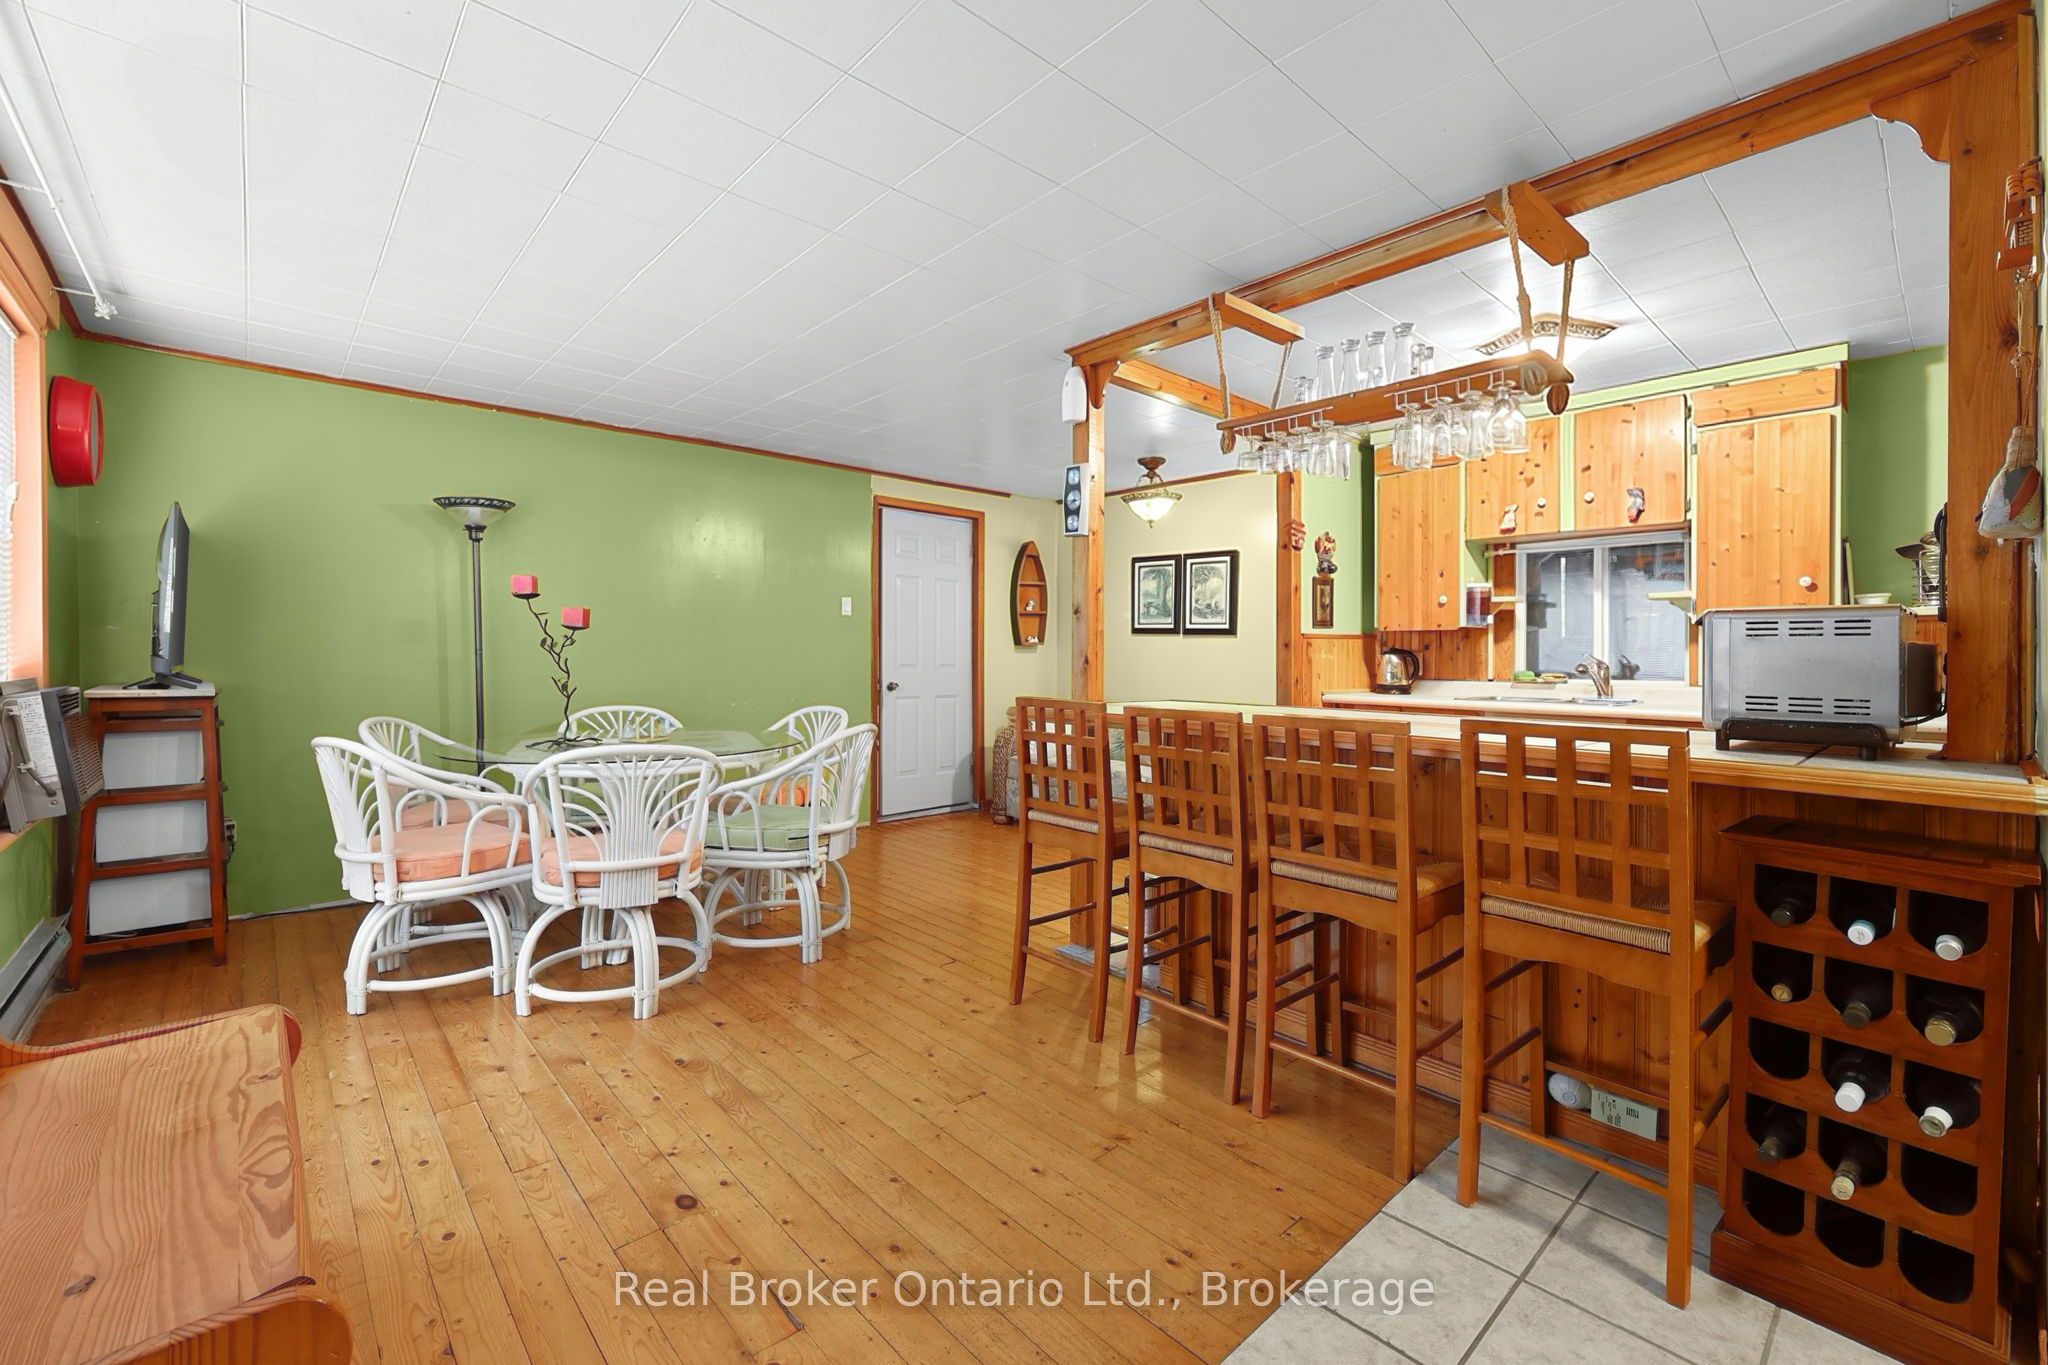
Dining Room
Dimensions - 5.23 x 3.19Level - Main
Family Room
Dimensions - 7.64 x 3.05Level - Main
Kitchen
Dimensions - 2.69 x 3.19Level - Main
Living Room
Dimensions - 2.54 x 3.36Level - Main
Master Bedroom
Dimensions - 2.59 x 3.76Level - Main
Other
Dimensions - 2.26 x 2.25Level - Main
Save
Ask
Tour
Hide
Exterior Features
Construction Details
Vinyl Siding
Lot Features
WoodedLevel
Other Structures
Shed(s)
Patio And Porch
DeckPatio
Pool Features
None
Roof
Asphalt
View
Trees/Woods
Waterview
Trees/Woods
Listing courtesy of Real Broker Ontario Ltd.

Listing information is provided by Participants of the Toronto Real Estate Board. VOW information is provided exclusively for personal, non-commercial use, and may not be used for any purpose other than to identify prospective properties consumers may be interested in purchasing. Information is deemed reliable but not guaranteed. Copyright 2026, Toronto Real Estate Board
Last checked 2026-11-05 10:46 PM UTC
Listing information is provided by Participants of the Toronto Real Estate Board. VOW information is provided exclusively for personal, non-commercial use, and may not be used for any purpose other than to identify prospective properties consumers may be interested in purchasing. Information is deemed reliable but not guaranteed. Copyright 2026, Toronto Real Estate Board
Last checked 2026-11-05 10:46 PM UTC
Neighborhood & Commute
Source: Walkscore
Disclosure: Community information and market data powered by Constellation Data Labs. Information is deemed reliable but not guaranteed.
Save
Ask
Tour
Hide