


62 Season CrescentWasaga Beach, ON L9Z 0M5
Mortgage Calculator
Monthly Payment (Est.)
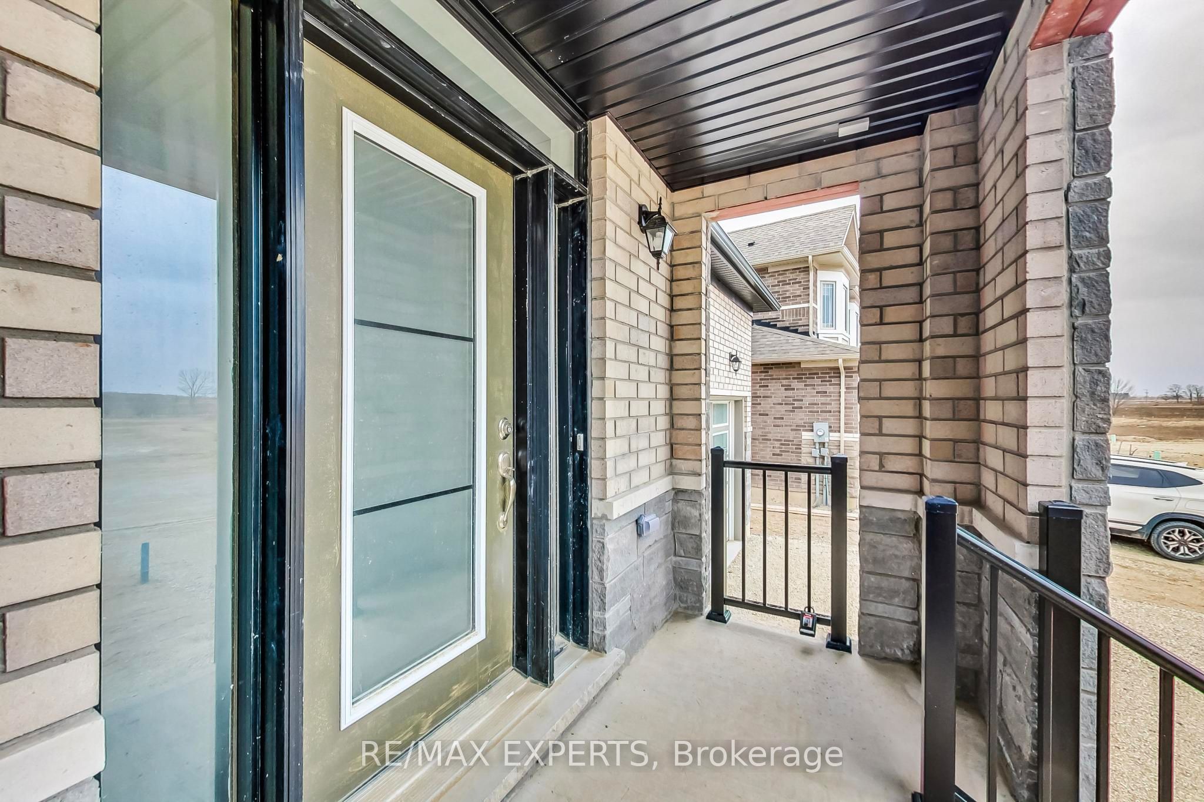
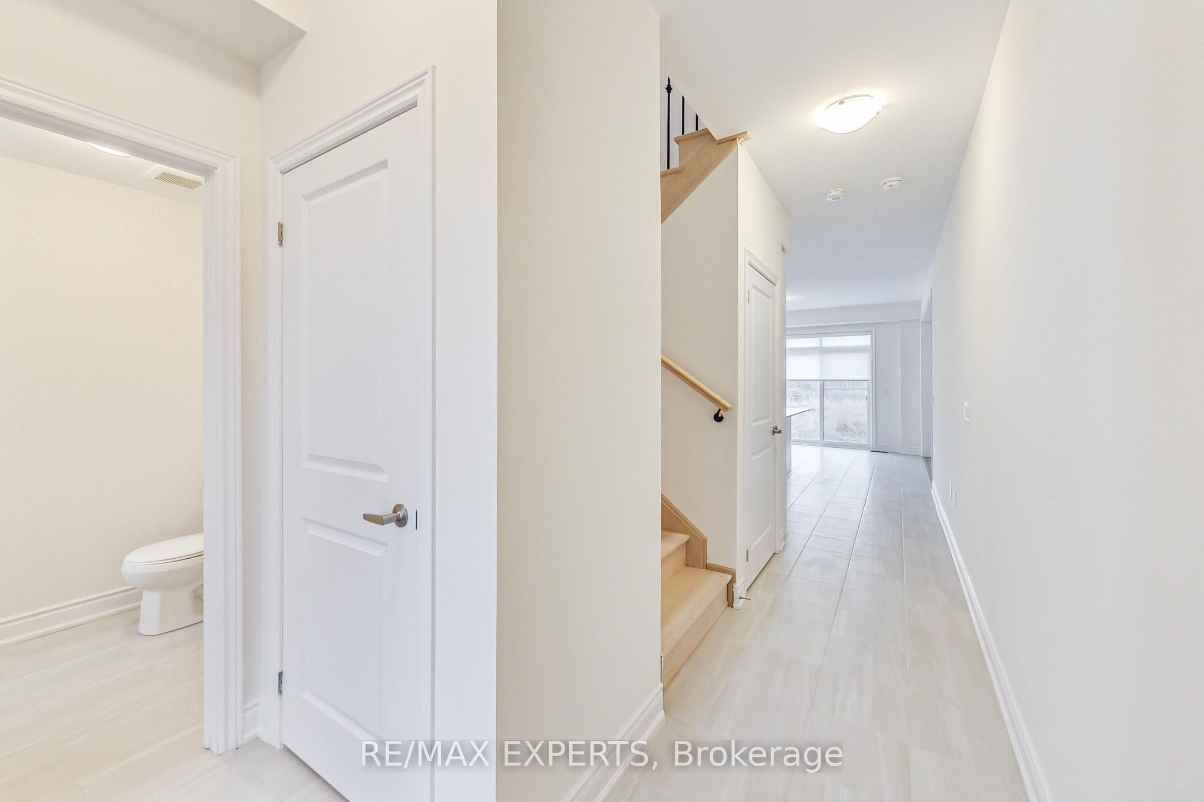
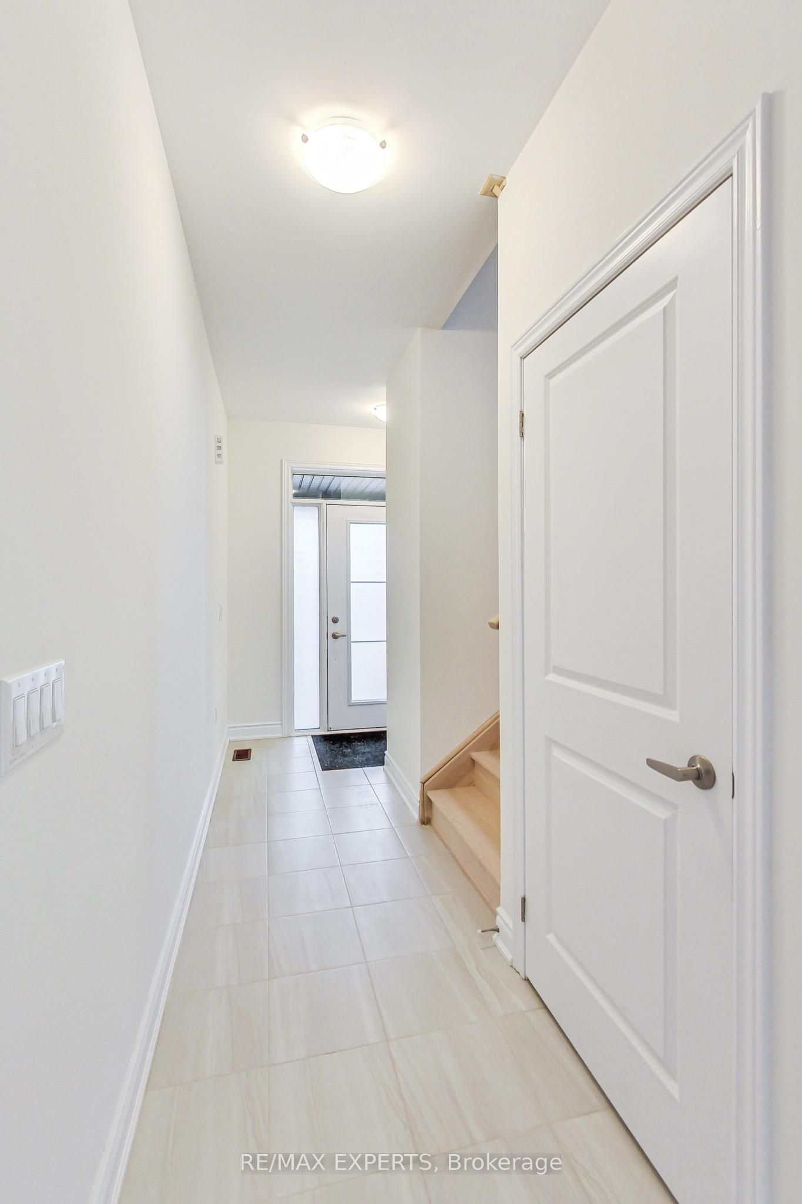
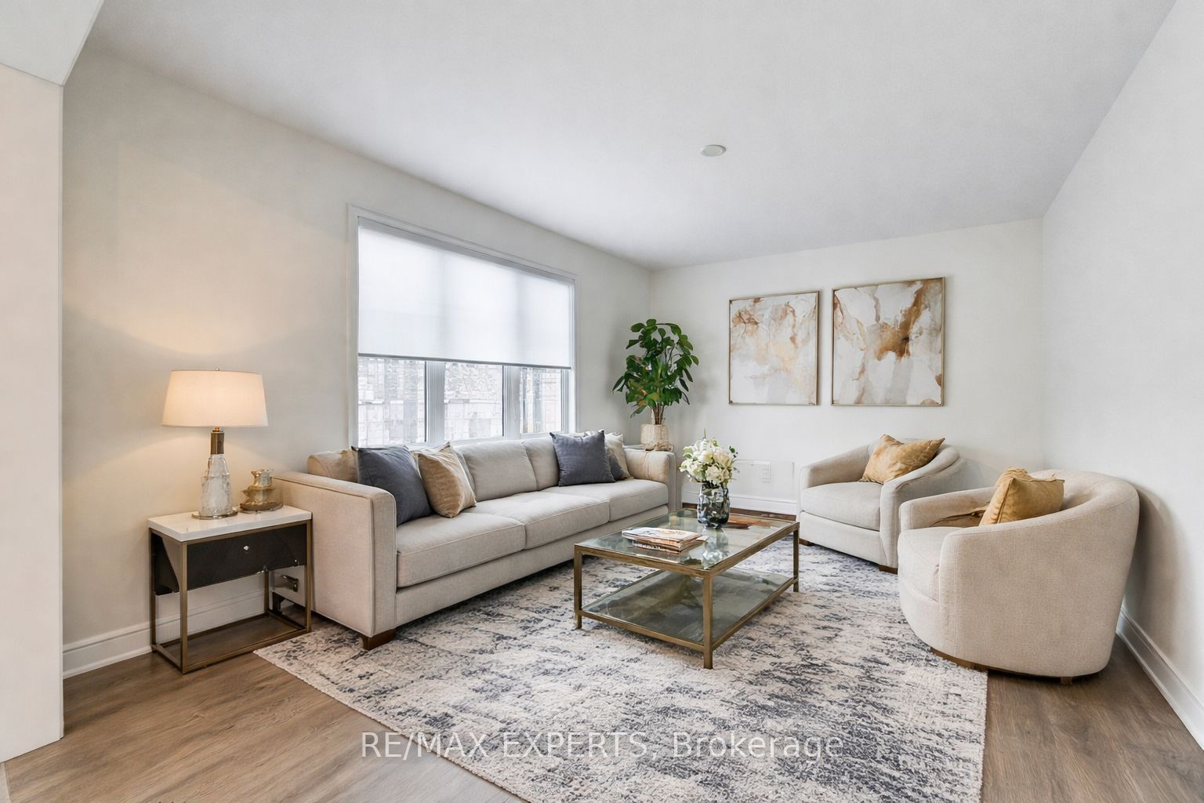
Enter an interest rate to see your estimated monthly payment.EXCEPTIONAL HOME ON ONE OF THE LARGEST LOTS IN THE NEIGHBOURHOOD! Welcome to this stunning, newly built two-storey home in the heart of Wasaga Beach, just minutes from beautiful sandy beaches, shopping, restaurants, and everyday amenities. Offering the perfect blend of modern elegance, comfort, and functionality, this impressive residence features soaring 9-foot ceilings on all three levels, creating a bright, airy, and spacious atmosphere throughout. Featuring 4 generously sized bedrooms, each with its own walk-in closet, and 2.5 beautifully appointed bathrooms, this home offers a thoughtfully designed layout ideal for family living and entertaining. The recently partially finished basement adds valuable additional living space, complemented by oversized windows that welcome an abundance of natural light, with excellent potential for further customization. Situated on a rare, oversized pie-shaped lot, one of the largest in the neighbourhood, the expansive backyard offers endless possibilities for a future pool, outdoor entertainment area, or your own private retreat. Additional highlights include contemporary finishes and window blinds throughout. A remarkable opportunity to own a newer home with exceptional space, an impressive lot, and incredible potential in one of Wasaga Beach's growing communities. A MUST-SEE PROPERTY! Some photos have been virtually staged using AI for illustrative purposes.
| 3 hours ago | Listing first seen on site | |
| 3 hours ago | Listing updated with changes from the MLS® |

Listing information is provided by Participants of the Toronto Real Estate Board. VOW information is provided exclusively for personal, non-commercial use, and may not be used for any purpose other than to identify prospective properties consumers may be interested in purchasing. Information is deemed reliable but not guaranteed. Copyright 2026, Toronto Real Estate Board
Last checked 2026-11-05 11:05 PM UTC