


Save
Ask
Tour
Hide
$824,990
New Listing
78 Queen StreetNewmarket, ON L3Y 2E6
For Sale|Single Family Residence|Active
4
Beds
2
Total Baths
County:
York
Upcoming Open Houses
Sat, Nov 7, 1:00 PM - 3:00 PM
Save
Ask
Tour
Hide
Mortgage Calculator
Monthly Payment (Est.)
Enter an interest rate to see your estimated monthly payment.Calculator powered by Showcase IDX, a Constellation1 Company. Copyright ©2026 Information is deemed reliable but not guaranteed.
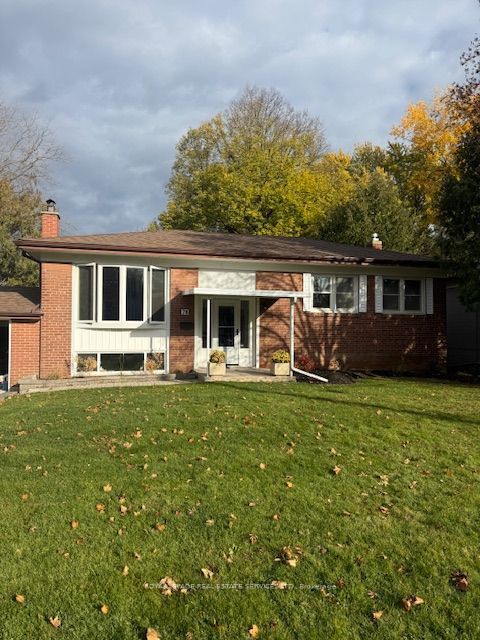
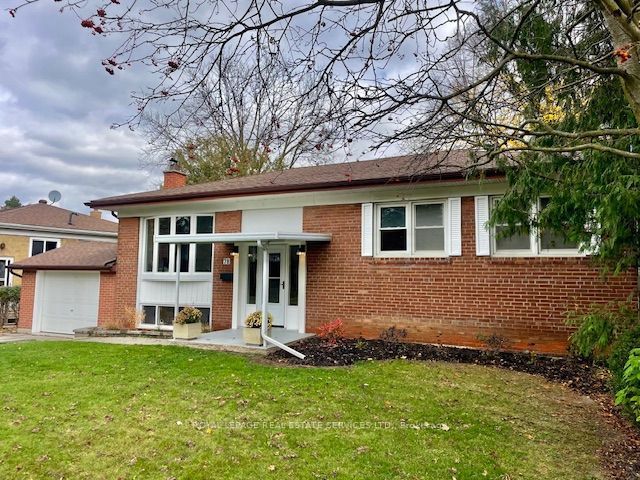
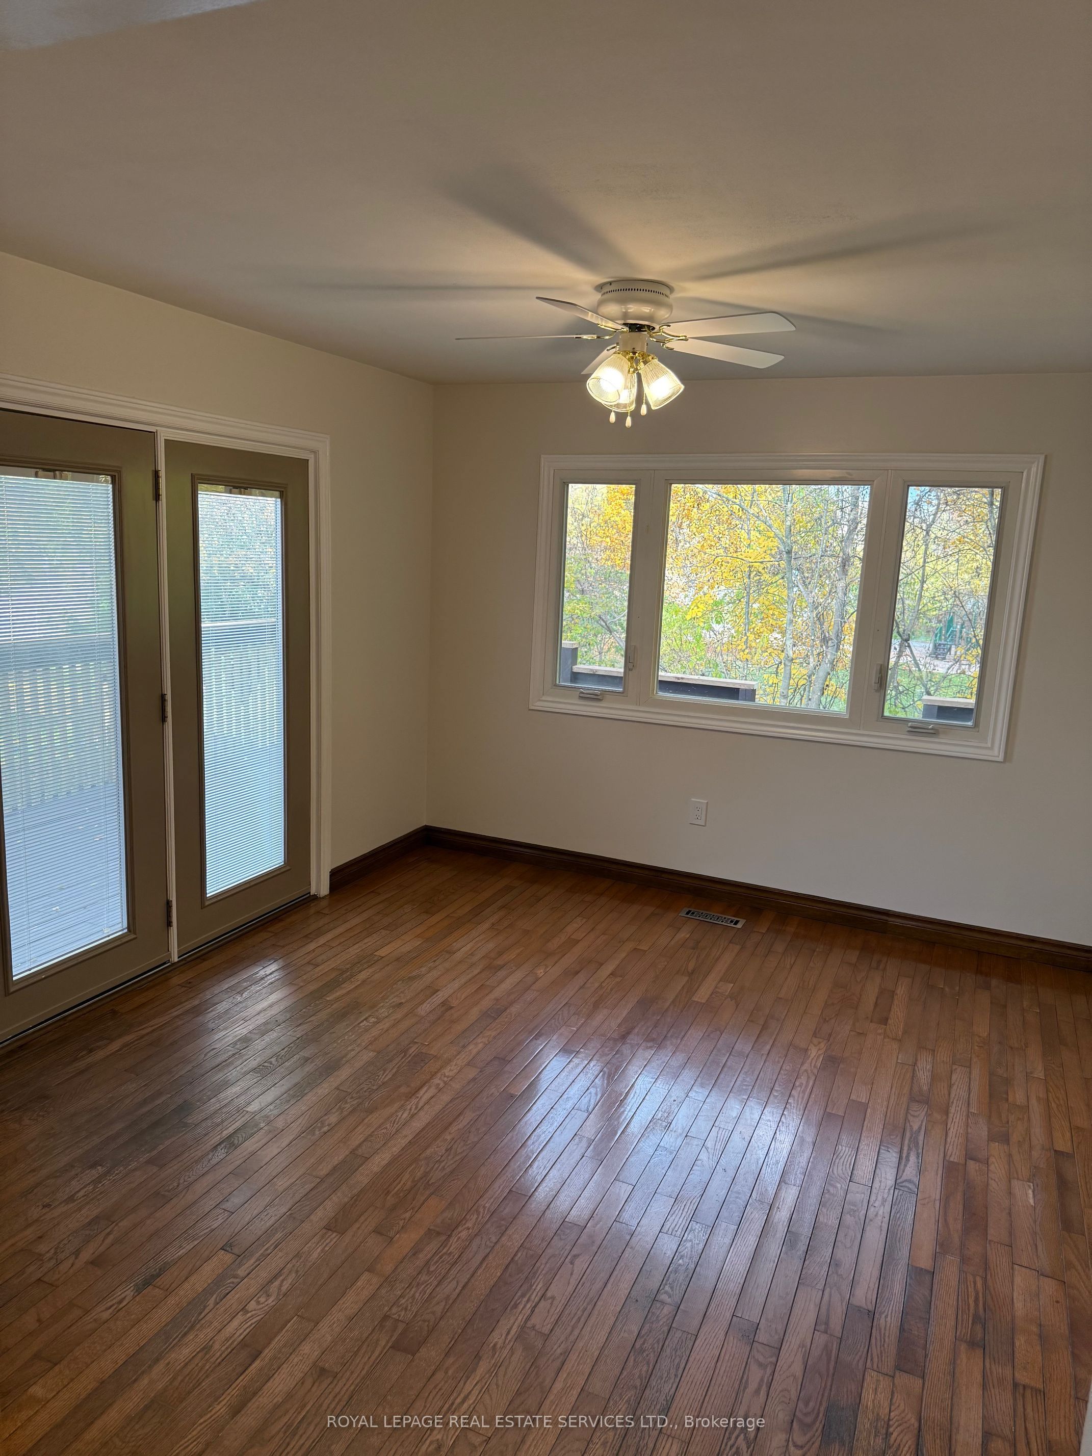
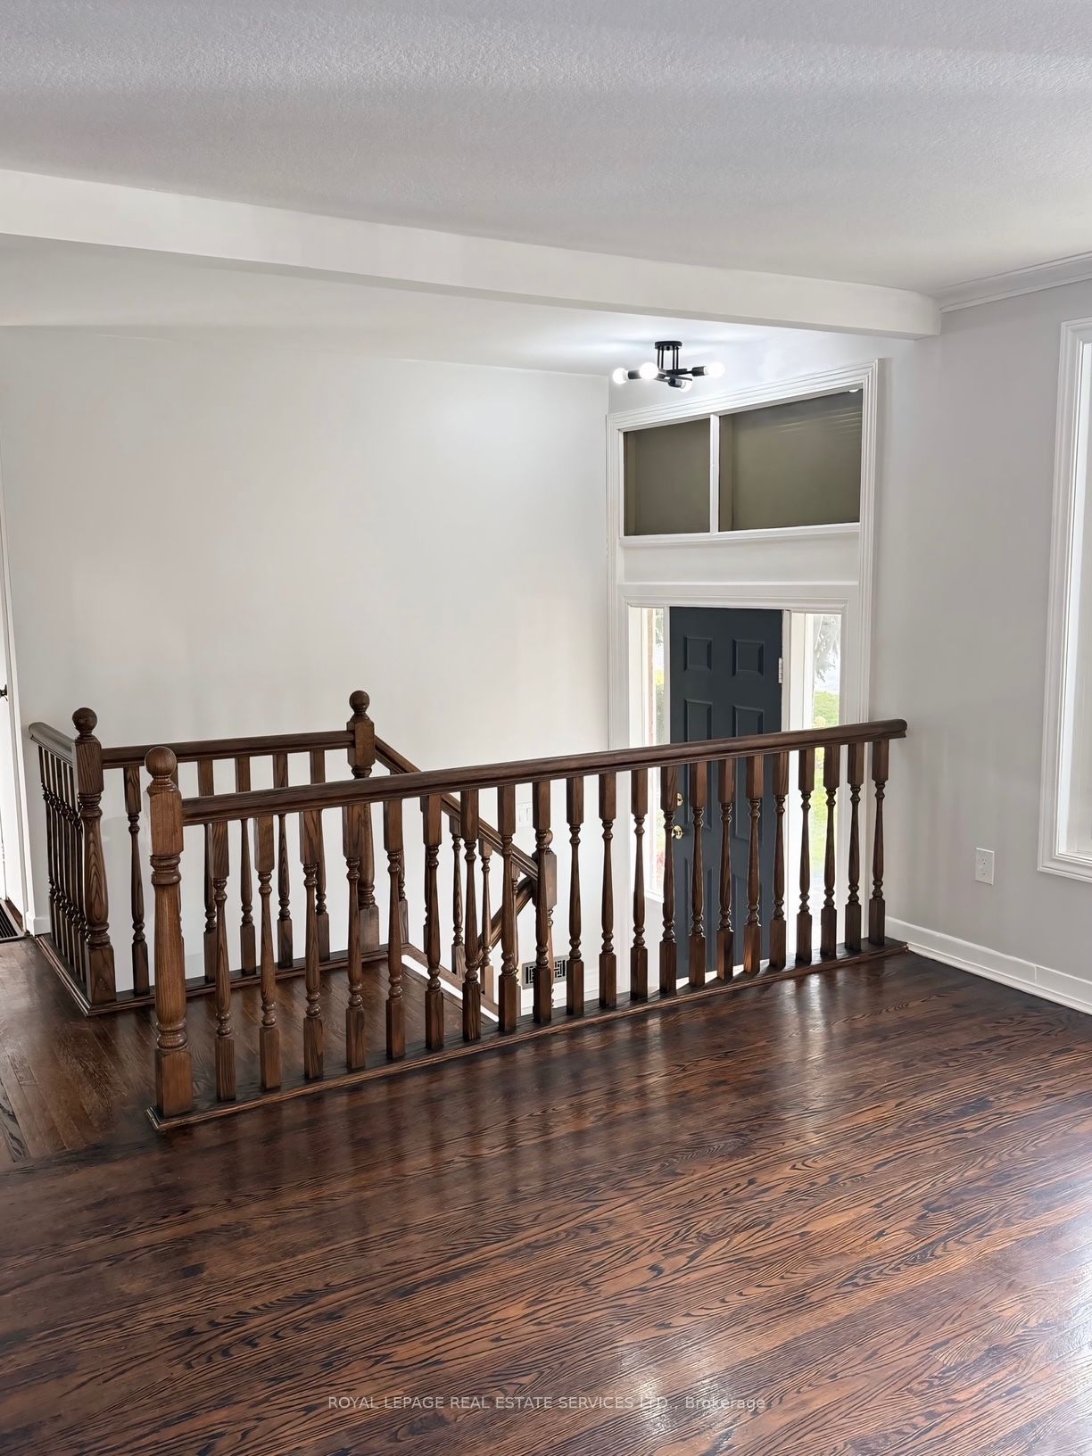
Welcome to Newmarket! Located in central Newmarket, this family home in one of Newmarket's most established neighbourhoods offers a desirable location and generous space all around! Situated on a large premium lot, backing on to a park which includes a playground; this home boasts generously sized rooms, a practical and inviting layout, and room for family and entertainment together! Notable features include a wood fireplace, quality hardwood flooring, updated fixtures and finishings that compliment a history of upgrades and careful maintenance! 78 Queen Street boasts a most desirable location; only minutes from Yonge Street! Transit access, terrific schools, great shopping and restaurants and a hospital are all nearby!
Save
Ask
Tour
Hide
Listing Snapshot
Price
$824,990
Days On Site
0 Days
Bedrooms
4
Inside Area (SqFt)
N/A
Total Baths
2
Full Baths
N/A
Partial Baths
N/A
Lot Size
N/A
Year Built
N/A
MLS® Number
N14154644
Status
Active
Property Tax
$4,859
Maintenance Fees
N/A
Sq Ft Source
N/A
Friends & Family
Recent Activity
| 3 hours ago | Listing first seen on site | |
| 3 hours ago | Listing updated with changes from the MLS® |
General Features
Attached Garage
Yes
Cross Street
Millard & Yonge
Direction Faces
East
Foundation
Block
Garage
Yes
Land Lease
No
Parking
PrivateAttached
Parking Spaces
3
Property Sub Type
Single Family Residence
Style
Bungalow-Raised
Utilities
Cable Available
Water Source
Public
Zoning
ICBL, R1-D
Interior Features
Basement
Partial
Cooling
Central Air
Fireplace
Yes
Fireplace Features
Wood Burning
Fireplaces
1
Heating
Natural GasForced Air
Interior
Central Vacuum
Bedroom 2
Dimensions - 2.6 x 3.2Level - Main
Bedroom 3
Dimensions - 2.7 x 2.7Level - Main
Dining Room
Dimensions - 7.02 x 3.1Level - Main
Family Room
Dimensions - 3.8 x 3.4Level - Main
Great Room
Dimensions - 3.5 x 6.8Level - Lower
Kitchen
Dimensions - 3.03 x 2.81Level - Main
Living Room
Dimensions - 7.02 x 3.1Level - Main
Master Bedroom
Dimensions - 3.36 x 2.9Level - Main
Utility Room
Dimensions - 7.0 x 6.0Level - Lower
Save
Ask
Tour
Hide
Exterior Features
Construction Details
Brick
Fencing
Fenced
Lot Features
Irregular LotLevel
Patio And Porch
DeckPorch
Pool Features
None
Roof
AsphaltOther
View
Park/Greenbelt
Waterview
Park/Greenbelt
Listing courtesy of ROYAL LEPAGE REAL ESTATE SERVICES LTD.

Listing information is provided by Participants of the Toronto Real Estate Board. VOW information is provided exclusively for personal, non-commercial use, and may not be used for any purpose other than to identify prospective properties consumers may be interested in purchasing. Information is deemed reliable but not guaranteed. Copyright 2026, Toronto Real Estate Board
Last checked 2026-11-05 11:15 PM UTC
Listing information is provided by Participants of the Toronto Real Estate Board. VOW information is provided exclusively for personal, non-commercial use, and may not be used for any purpose other than to identify prospective properties consumers may be interested in purchasing. Information is deemed reliable but not guaranteed. Copyright 2026, Toronto Real Estate Board
Last checked 2026-11-05 11:15 PM UTC
Neighborhood & Commute
Source: Walkscore
Disclosure: Community information and market data powered by Constellation Data Labs. Information is deemed reliable but not guaranteed.
Save
Ask
Tour
Hide