Save
Ask
Tour
Hide
Share
$849,999
1 Day On Site

1181 Arnold Street
Innisfil, ON L0L 1C0

For Sale|Single Family Residence|Active
5
Beds
3
Total Baths
County:
Simcoe
Upcoming Open Houses
Sun, Nov 8, 2:00 PM - 4:00 PM
1181 Arnold Street1181 Arnold Street1181 Arnold Street1181 Arnold Street
Save
Ask
Tour
Hide
Share

Mortgage Calculator

Monthly Payment (Est.)

Enter an interest rate to see your estimated monthly payment.
Calculator powered by Showcase IDX, a Constellation1 Company. Copyright ©2026 Information is deemed reliable but not guaranteed.

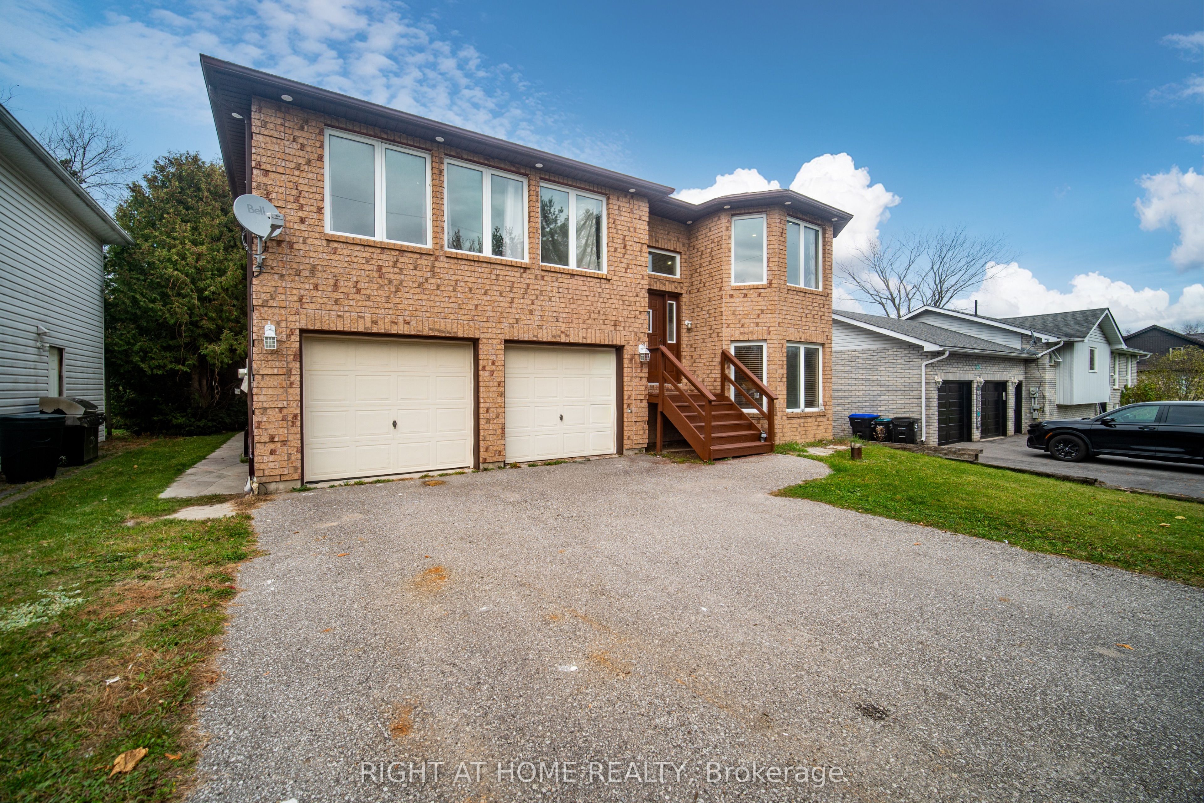
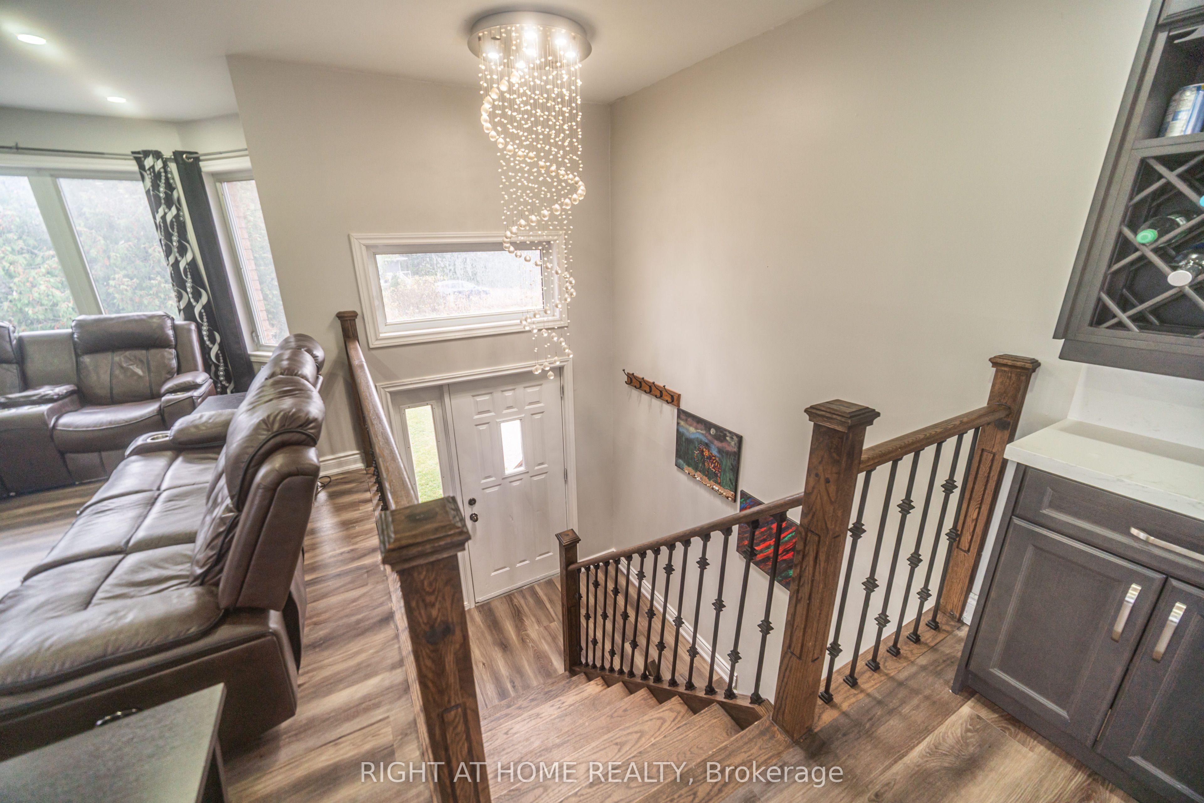
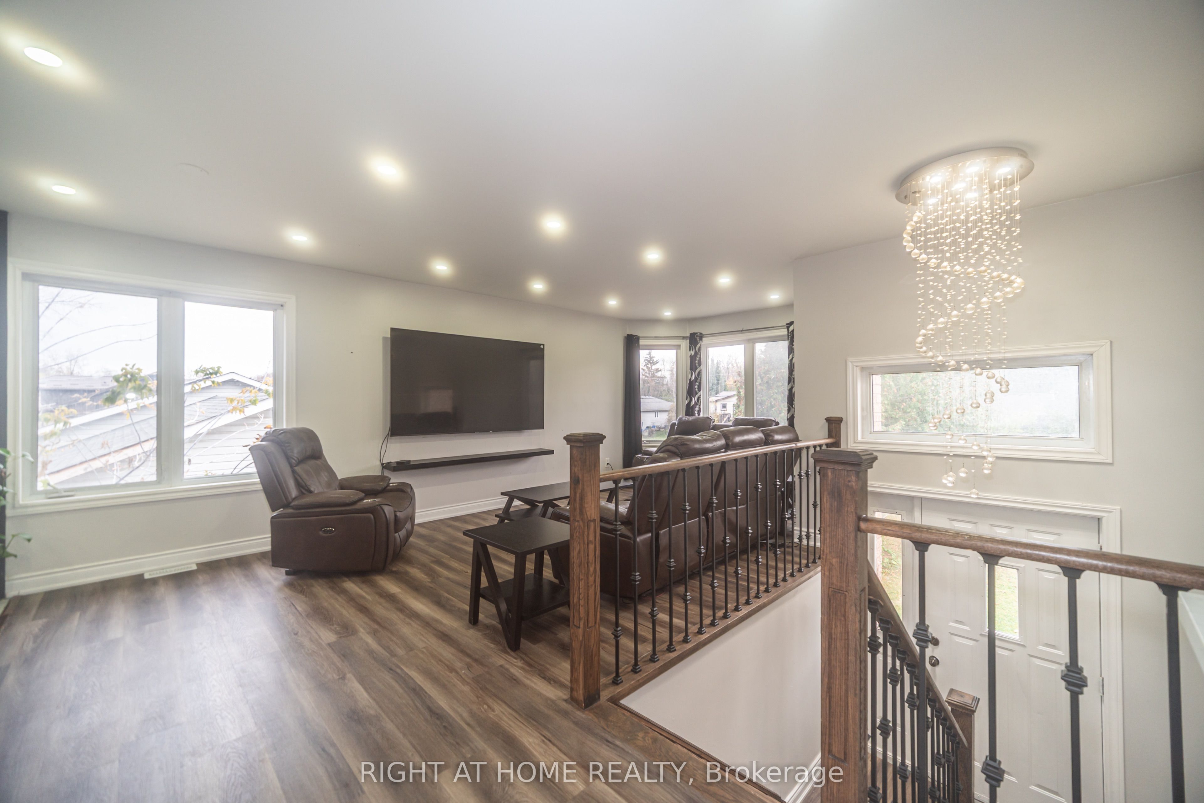
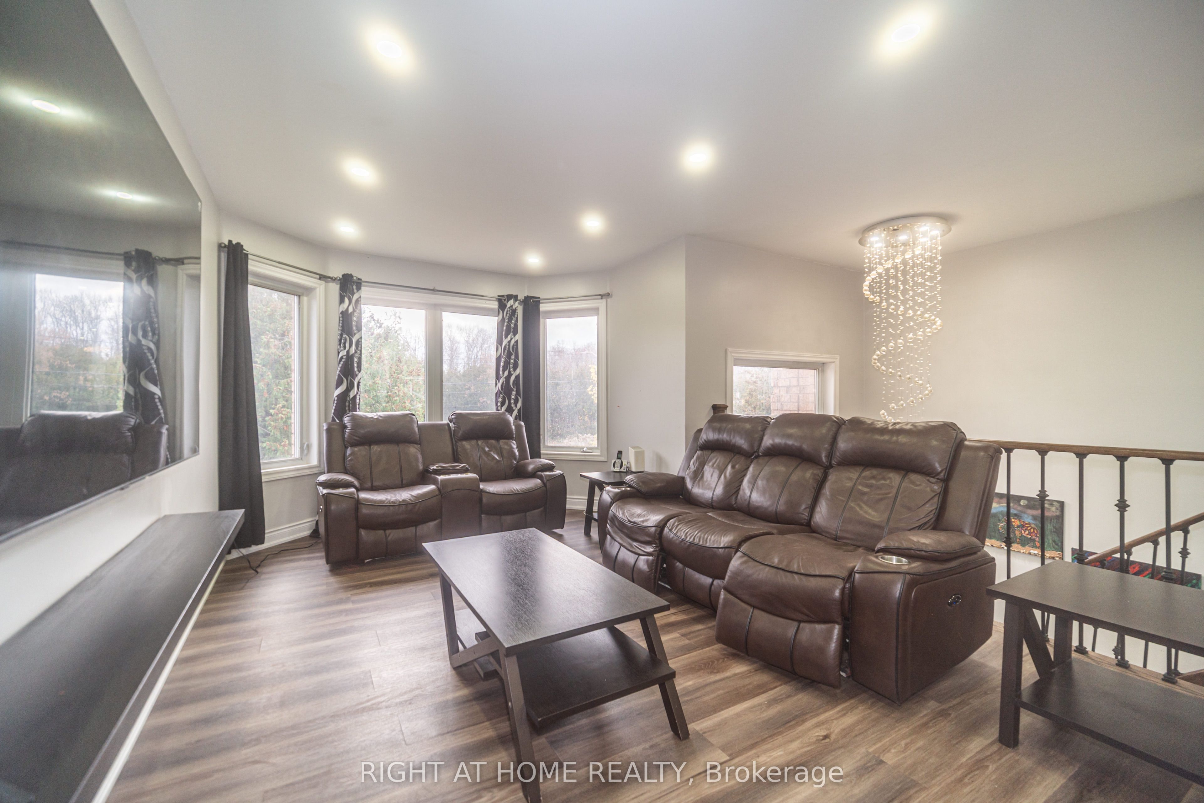
Welcome Home!!!! This beautiful property is located in the heart of Innisfil, a great community to live in and on a quiet street. Close to highway 400 for commuters, shops, schools, the lake and the go train is near by. A Beautifully upgraded detached home with no side walk. This generous lot offers a large back yard with a walkout, easy access and great for entertaining. Offering 3 bedrooms on the main level and a further 2 bedrooms on the lower level. Many uses can be found here such as multigenerational and/or rental income. The main floor open concept living space offers both pot lights and brand new laminate flooring. The kitchen offers new porcelain countertops, a large island and a mini wet bar, stainless steel appliances, maple cabinets and a walk out to the back deck. For those who love to cook there is plenty of cooking and storage space. The primary bedroom offers a 4 piece private ensuite with a glass shower. The lower level offers 9' ceilings, two bedrooms, a full bath and a recreation room for games and family fun!! The lower level has oversized windows and you do not feel like you are in a basement.

Save
Ask
Tour
Hide
Share
Listing Snapshot
Price 
$849,999
Days On Site 
1 Day
Bedrooms 
5
Inside Area (SqFt) 
N/A
Total Baths 
3
Full Baths 
N/A
Partial Baths 
N/A
Lot Size 
N/A
Year Built 
N/A
MLS® Number 
N14154494
Status 
Active
Property Tax 
$4,116
Maintenance Fees 
N/A
Sq Ft Source 
N/A
Friends & Family
Recent Activity
yesterdayListing first seen on site
yesterdayListing updated with changes from the MLS®
General Features
Attached Garage 
Yes
Cross Street 
20th Side Road and Belle Aire Beach Road
Direction Faces 
West
Garage 
Yes
Land Lease 
No
Parking 
PrivateAttached
Parking Spaces 
6
Property Sub Type 
Single Family Residence
Style 
Bungalow-Raised
Water Source 
WellPrivate
Interior Features
Basement 
Walk-Out Access
Cooling 
Central Air
Heating 
Natural GasForced Air
Bedroom 2 
Dimensions - 3.1 x 2.66Level - Main
Bedroom 3 
Dimensions - 2.74 x 3.83Level - Main
Bedroom 4 
Dimensions - 3.1 x 3.19Level - Lower
Bedroom 5 
Dimensions - 2.93 x 2.99Level - Lower
Dining Room 
Dimensions - 1.83 x 5.25Level - MainFeatures - Open Floorplan
Family Room 
Dimensions - 4.39 x 5.25Level - MainFeatures - Open Floorplan
Kitchen 
Dimensions - 3.79 x 5.25Level - MainFeatures - Open Floorplan
Master Bedroom 
Dimensions - 3.83 x 4.15Level - Main
Recreation 
Dimensions - 5.24 x 8.1Level - LowerFeatures - Open Floorplan
Save
Ask
Tour
Hide
Share
Exterior Features
Construction Details 
Brick
Pool Features 
None
Roof 
Asphalt
Listing courtesy of RIGHT AT HOME REALTY

Listing information is provided by Participants of the Toronto Real Estate Board. VOW information is provided exclusively for personal, non-commercial use, and may not be used for any purpose other than to identify prospective properties consumers may be interested in purchasing. Information is deemed reliable but not guaranteed. Copyright 2026, Toronto Real Estate Board
Last checked 2026-11-07 12:05 AM UTC

Neighborhood & Commute
Source: Walkscore
Disclosure: Community information and market data powered by Constellation Data Labs. Information is deemed reliable but not guaranteed.
Save
Ask
Tour
Hide
Share