Save
Ask
Tour
Hide
Share
$1,288,200
New Listing

82 Steeles Avenue E
Markham, ON L3T 1A3

For Sale|Single Family Residence|Active
4
Beds
2
Total Baths
County:
York
82 Steeles Avenue E82 Steeles Avenue E82 Steeles Avenue E82 Steeles Avenue E
Save
Ask
Tour
Hide
Share

Mortgage Calculator

Monthly Payment (Est.)

Enter an interest rate to see your estimated monthly payment.
Calculator powered by Showcase IDX, a Constellation1 Company. Copyright ©2026 Information is deemed reliable but not guaranteed.

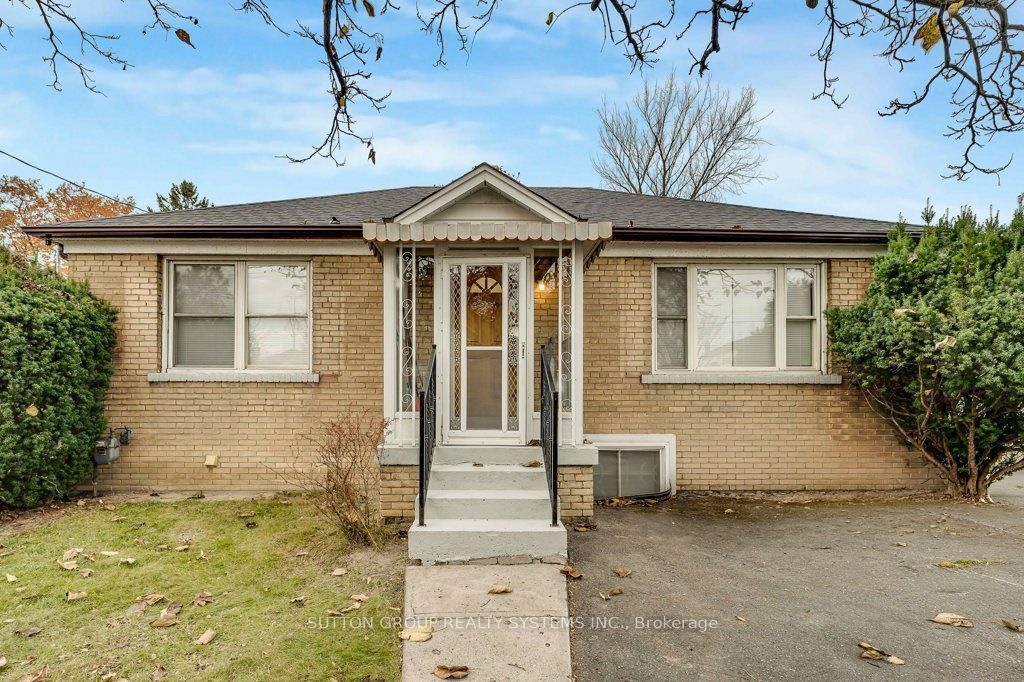
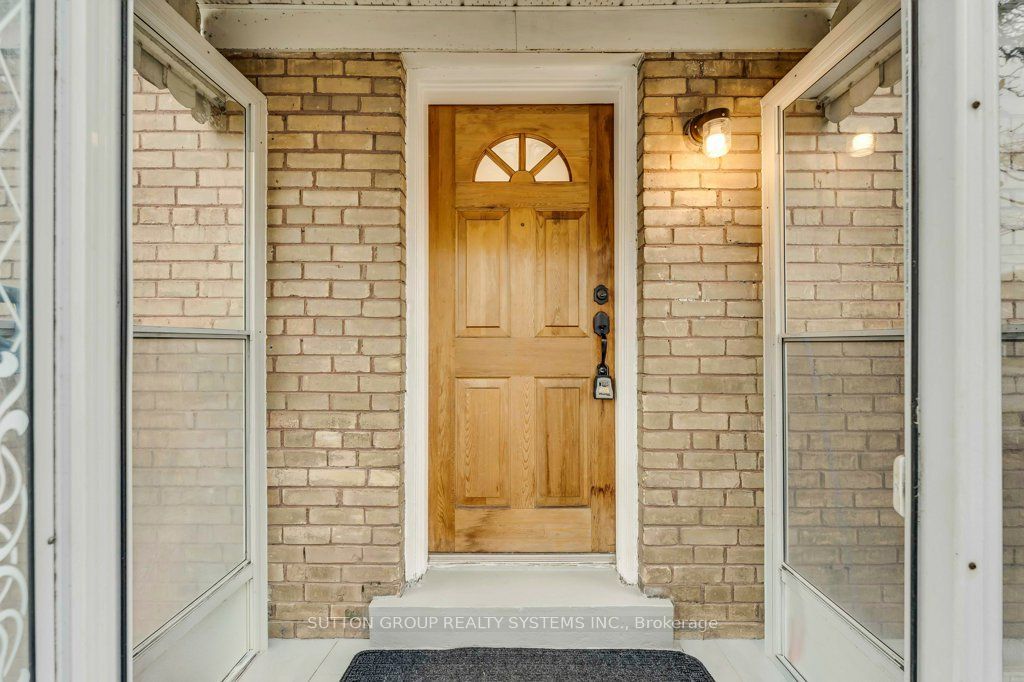
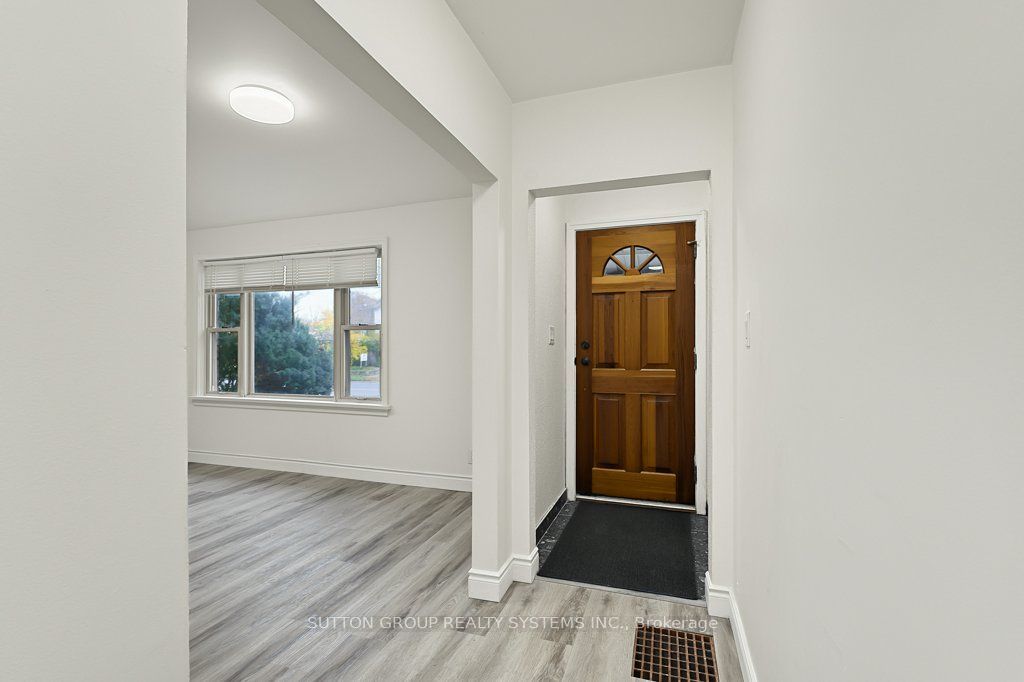
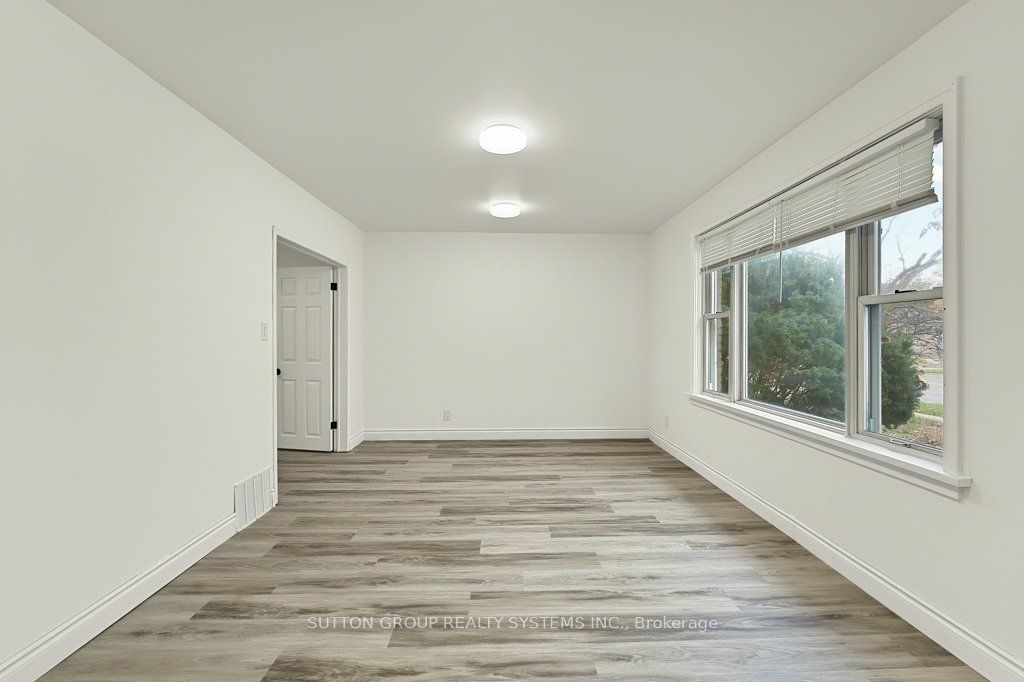
Charming Thornhill Turnkey Bungalow with In-Law Suite! Welcome to 82 Steeles Avenue East, a freshly updated and versatile home with a great layout for extended families, multi-generational living, or additional rental space. This property features a recent refresh, including a new kitchen upstairs and updated bathrooms (2026) on both levels. The bright main floor includes 2 good-sized bedrooms, a full bath, new flooring, fresh drywall, updated light fixtures, and a fresh coat of paint. The lower level is a fantastic bonus-a fully finished in-law suite with 2 bedrooms, a full bath, and a separate walk-up leading directly to a large, fully fenced backyard. The mechanical updates include: fully updated plumbing, new interior doors, updated electrical (ESA Passed), a 1-year-old roof, and a 6-year-old furnace and AC system. Outside, the large lot provides plenty of outdoor space and hassle-free 3-car parking at the front. Located right on the border of Toronto and York Region, you are just minutes from popular shopping and dining along Yonge Street, as well as highly ranked York Region schools. Commuting is easy with a major transit network nearby, including the upcoming Yonge North Subway Extension. All the heavy lifting is done-just pack your bags and move right in!

Save
Ask
Tour
Hide
Share
Listing Snapshot
Price 
$1,288,200
Days On Site 
0 Days
Bedrooms 
4
Inside Area (SqFt) 
N/A
Total Baths 
2
Full Baths 
N/A
Partial Baths 
N/A
Lot Size 
0.1609 Acres
Year Built 
N/A
MLS® Number 
N14154446
Status 
Active
Property Tax 
$7,190.92
Maintenance Fees 
N/A
Sq Ft Source 
N/A
Friends & Family
Recent Activity
3 hours agoListing first seen on site
3 hours agoListing updated with changes from the MLS®
General Features
Cross Street 
Yonge and Steeles Ave East
Direction Faces 
North
Land Lease 
No
Parking 
Private
Parking Spaces 
4
Property Sub Type 
Single Family Residence
Style 
Bungalow
Water Source 
Public
Zoning 
R4
Interior Features
Basement 
Finished
Cooling 
Central Air
Heating 
Natural GasForced Air
Interior 
In-Law Floorplan
Bathroom 
Dimensions - 2.44 x 1.52Level - Main
Bedroom 2 
Dimensions - 3.61 x 2.59Level - Main
Bedroom 3 
Dimensions - 3.3 x 3.0Level - Basement
Bedroom 4 
Dimensions - 2.82 x 2.74Level - Basement
Dining Room 
Dimensions - 2.54 x 3.66Level - MainFeatures - Open Floorplan
Foyer 
Dimensions - 4.62 x 1.07Level - Main
Kitchen 
Dimensions - 2.49 x 3.35Level - BasementFeatures - Kitchen Island, Open Floorplan
Laundry 
Dimensions - 2.74 x 3.58Level - Basement
Living Room 
Dimensions - 5.18 x 3.35Level - BasementFeatures - Open Floorplan
Master Bedroom 
Dimensions - 3.81 x 3.28Level - Main
Save
Ask
Tour
Hide
Share
Exterior Features
Construction Details 
Brick
Fencing 
Fenced
Pool Features 
None
Roof 
Asphalt
Listing courtesy of SUTTON GROUP REALTY SYSTEMS INC.

Listing information is provided by Participants of the Toronto Real Estate Board. VOW information is provided exclusively for personal, non-commercial use, and may not be used for any purpose other than to identify prospective properties consumers may be interested in purchasing. Information is deemed reliable but not guaranteed. Copyright 2026, Toronto Real Estate Board
Last checked 2026-11-05 11:15 PM UTC

Neighborhood & Commute
Source: Walkscore
Disclosure: Community information and market data powered by Constellation Data Labs. Information is deemed reliable but not guaranteed.
Save
Ask
Tour
Hide
Share