Save
Ask
Tour
Hide
Share
$4,998,000
2 Days On Site

21 Waymar Heights Boulevard
Vaughan, ON L4L 2P6

For Sale|Single Family Residence|Active
6
Beds
9
Total Baths
County:
York
21 Waymar Heights Boulevard21 Waymar Heights Boulevard21 Waymar Heights Boulevard21 Waymar Heights Boulevard
Save
Ask
Tour
Hide
Share

Mortgage Calculator

Monthly Payment (Est.)

Enter an interest rate to see your estimated monthly payment.
Calculator powered by Showcase IDX, a Constellation1 Company. Copyright ©2026 Information is deemed reliable but not guaranteed.

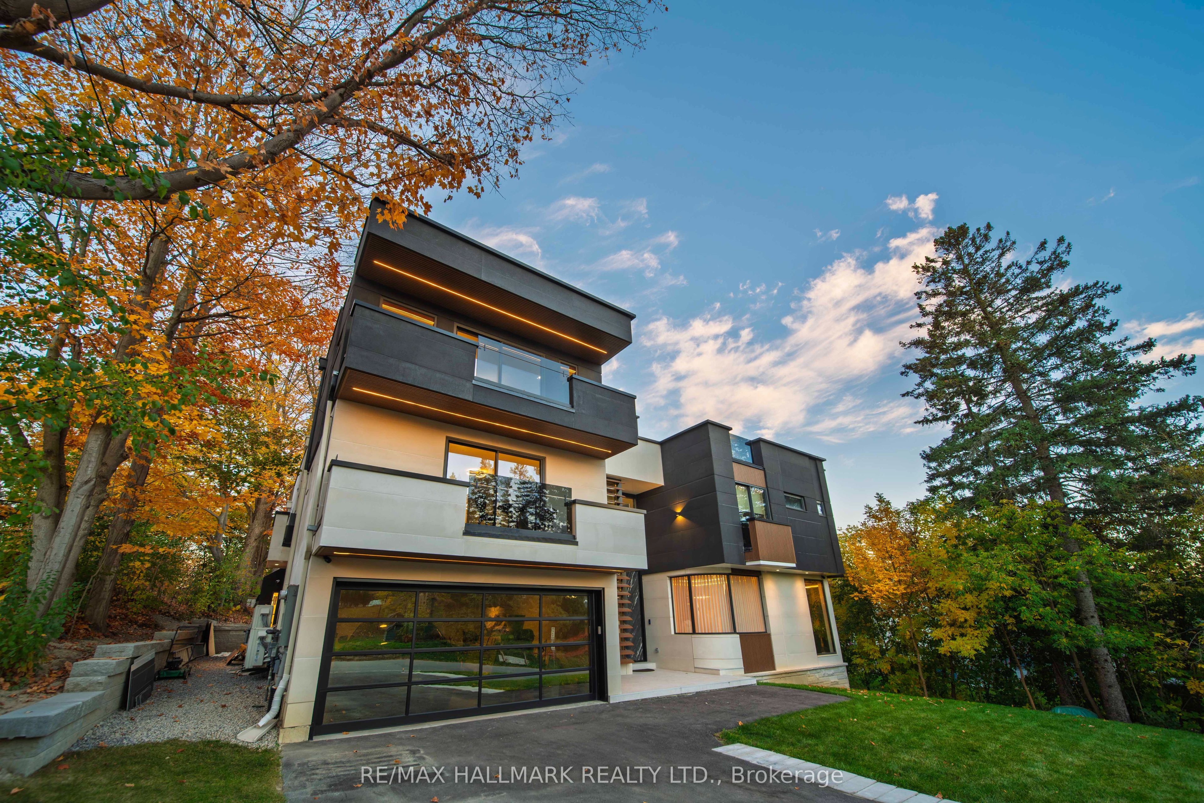
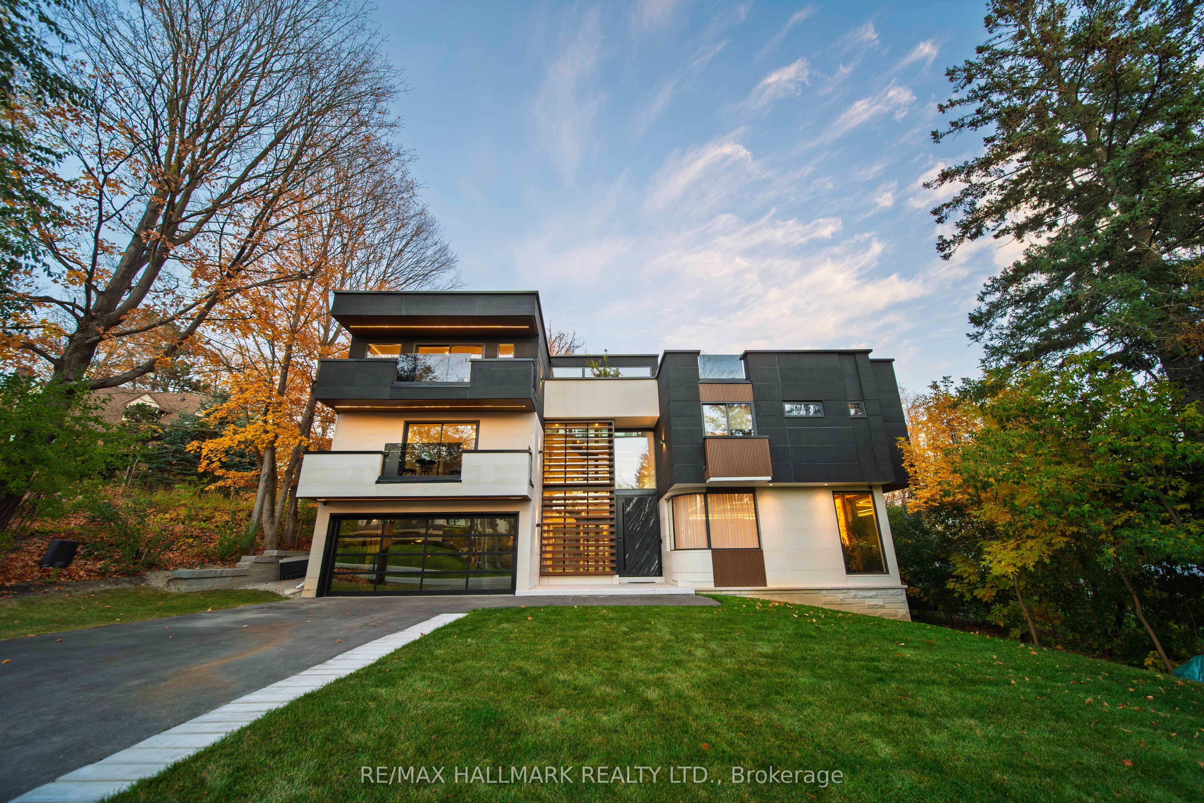
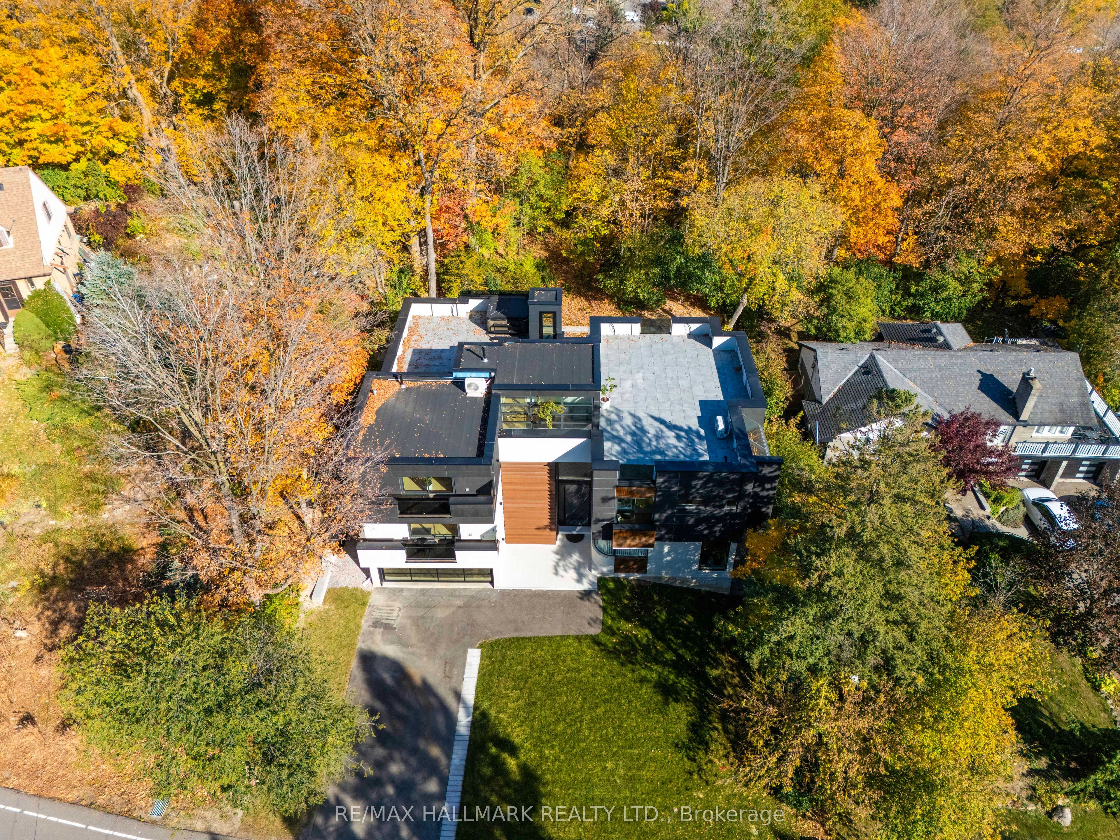
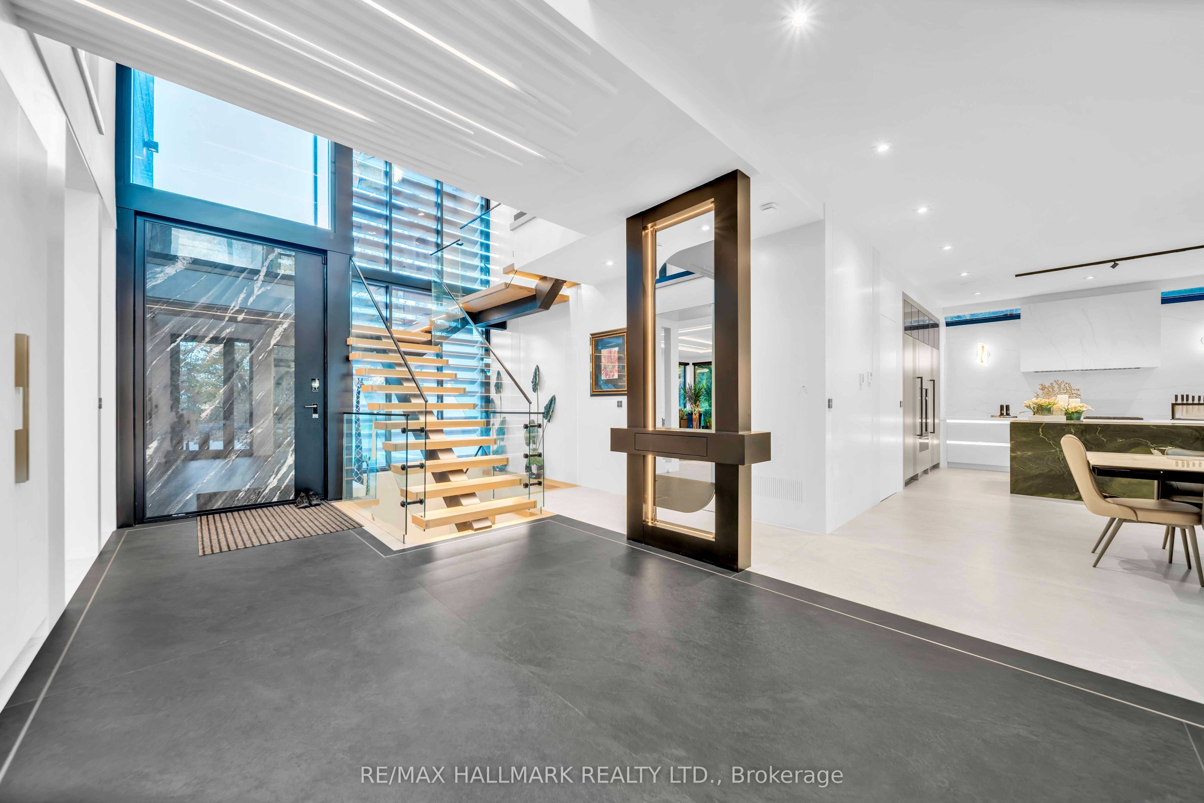
Welcome to 21 Waymar Heights,Excellent Location where modern architecture meets exceptional luxury.Located in one of Vaughan's most prestigious neighborhoods, this stunning home features an open, contemporary layout, expansive windows, and floor-to-ceiling glass that fills every space with natural light.Enjoy heated floors from the basement to the second floor, private balconies in every room, and a gourmet kitchen equipped with premium appliances.With five plus one bedrooms, private ensuite bathrooms, a dedicated office, nine bathrooms featuring smart toilets, and two laundry rooms, every detail is designed for comfort and convenience.A striking glass elevator connects every level, leading you to an exclusive rooftop retreat complete with a hot tub and breathtaking views above the city.21 Waymar Heights is more than a home. It's a statement of modern luxury.Minutes To Hwy's & Walking Distance To Pinegrove Public School. Nestled Near The Board Of Trade Golf, Book your private tour today. This exceptional property won't last long.

Save
Ask
Tour
Hide
Share
Listing Snapshot
Price 
$4,998,000
Days On Site 
2 Days
Bedrooms 
6
Inside Area (SqFt) 
N/A
Total Baths 
9
Full Baths 
N/A
Partial Baths 
N/A
Lot Size 
0.1173 Acres
Year Built 
N/A
MLS® Number 
N14143328
Status 
Active
Property Tax 
$11,657.82
Maintenance Fees 
N/A
Sq Ft Source 
N/A
Friends & Family
Recent Activity
2 days agoListing updated with changes from the MLS®
2 days agoListing first seen on site
General Features
Attached Garage 
Yes
Cross Street 
Willis/Islington
Direction Faces 
East
Garage 
Yes
Land Lease 
No
Number Of Stories 
2
Parking 
Garage Door OpenerAttached
Parking Spaces 
6
Property Sub Type 
Single Family Residence
Style 
2-Storey
Water Source 
Public
Interior Features
Basement 
Walk-Out AccessSump Pump
Cooling 
Central Air
Fireplace 
Yes
Fireplaces 
1
Heating 
Natural GasForced Air
Interior 
Central VacuumIn-Law Floorplan
Spa 
Yes
Bedroom 
Dimensions - 5.25 x 2.8Level - Basement
Bedroom 2 
Dimensions - 4.17 x 4.8Level - SecondFeatures - Walk-In Closet(s)
Bedroom 3 
Dimensions - 3.19 x 5.23Level - Second
Bedroom 4 
Dimensions - 4.93 x 4.84Level - SecondFeatures - Walk-In Closet(s)
Bedroom 5 
Dimensions - 3.28 x 3.96Level - Second
Dining Room 
Dimensions - 7.05 x 5.25Level - MainFeatures - Open Floorplan
Family Room 
Dimensions - 11.65 x 6.45Level - Main
Kitchen 
Dimensions - 7.05 x 5.25Level - MainFeatures - Built-in Features, Breakfast Bar, Granite Counters
Living Room 
Dimensions - 11.65 x 6.45Level - MainFeatures - Open Floorplan
Master Bedroom 
Dimensions - 6.14 x 5.43Level - Second
Office 
Dimensions - 4.75 x 5.85Level - Second
Recreation 
Dimensions - 10.56 x 9.75Level - Basement
Save
Ask
Tour
Hide
Share
Exterior Features
Construction Details 
Other
Exterior 
Barbecue
Lot Features 
On Golf Course
Patio And Porch 
Patio
Pool Features 
None
Roof 
Flat
Spa 
Yes
Community Features
MLS® Area 
Vaughan
Listing courtesy of RE/MAX HALLMARK REALTY LTD.

Listing information is provided by Participants of the Toronto Real Estate Board. VOW information is provided exclusively for personal, non-commercial use, and may not be used for any purpose other than to identify prospective properties consumers may be interested in purchasing. Information is deemed reliable but not guaranteed. Copyright 2026, Toronto Real Estate Board
Last checked 2026-11-05 11:55 PM UTC

Neighborhood & Commute
Source: Walkscore
Disclosure: Community information and market data powered by Constellation Data Labs. Information is deemed reliable but not guaranteed.
Save
Ask
Tour
Hide
Share