


15 Ridgley CourtRichmond Hill, ON L4B 4N3
Mortgage Calculator
Monthly Payment (Est.)
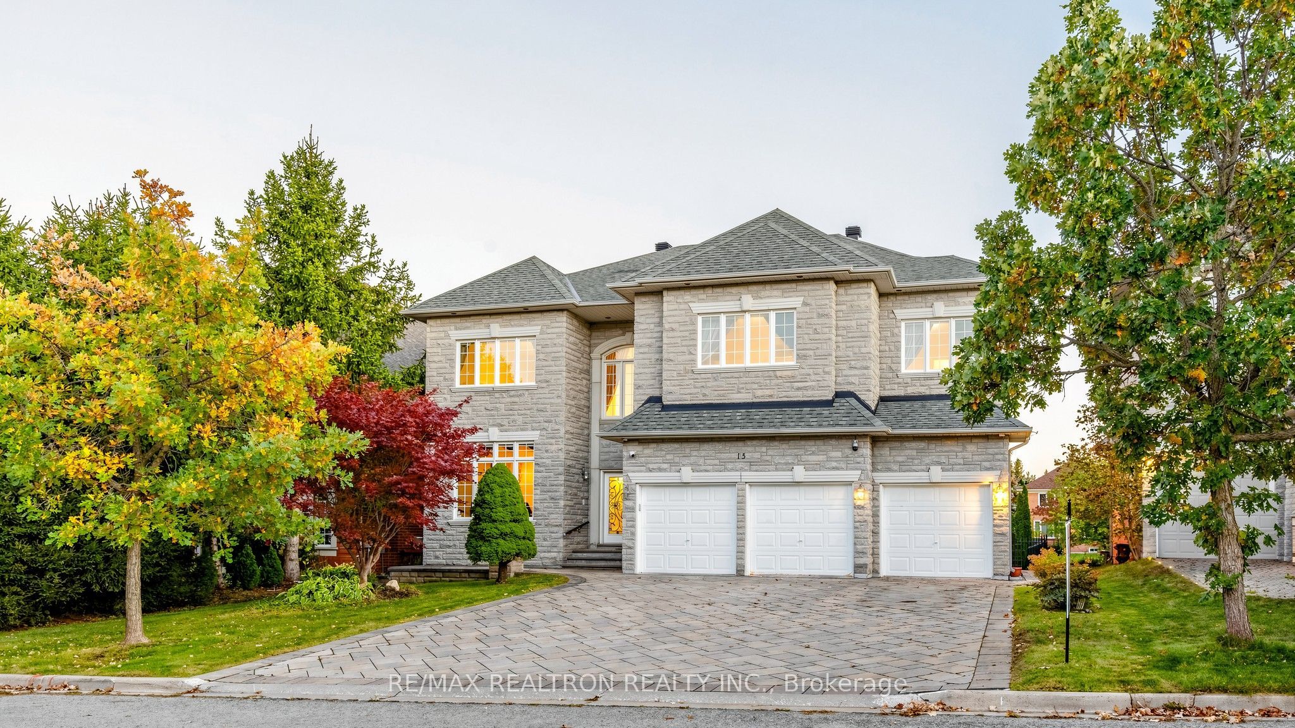
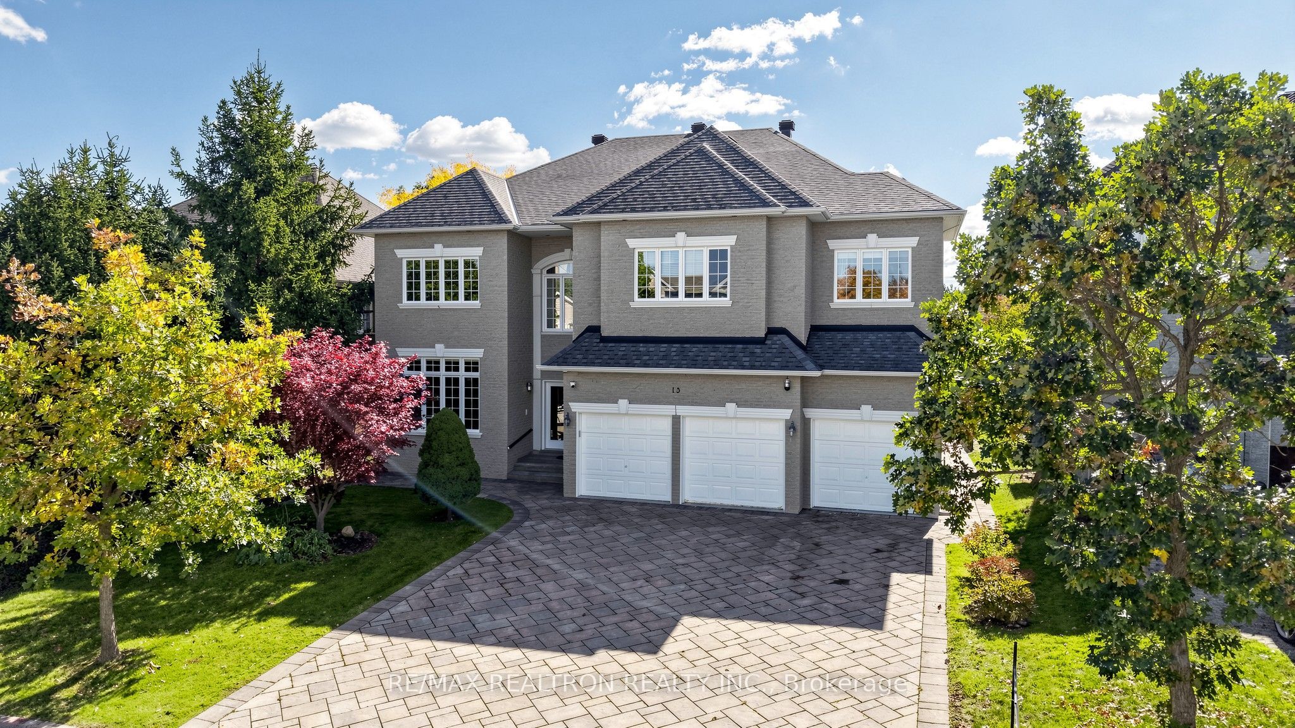
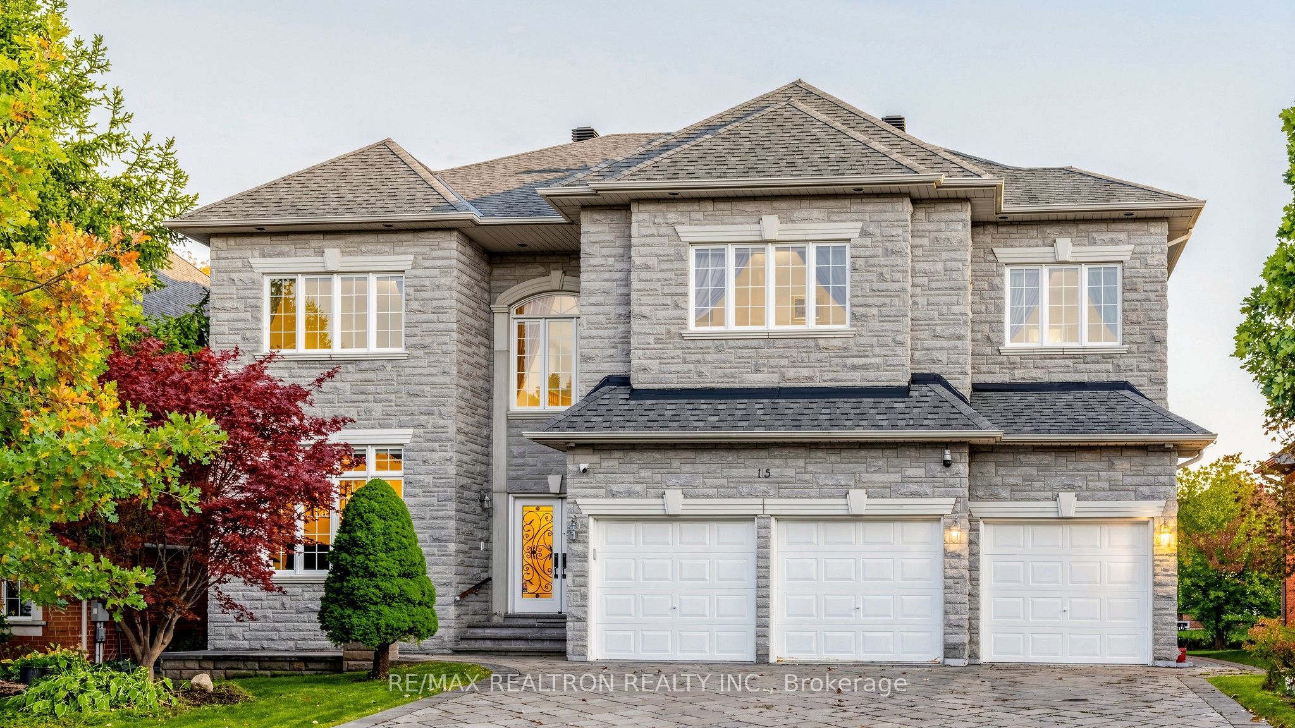
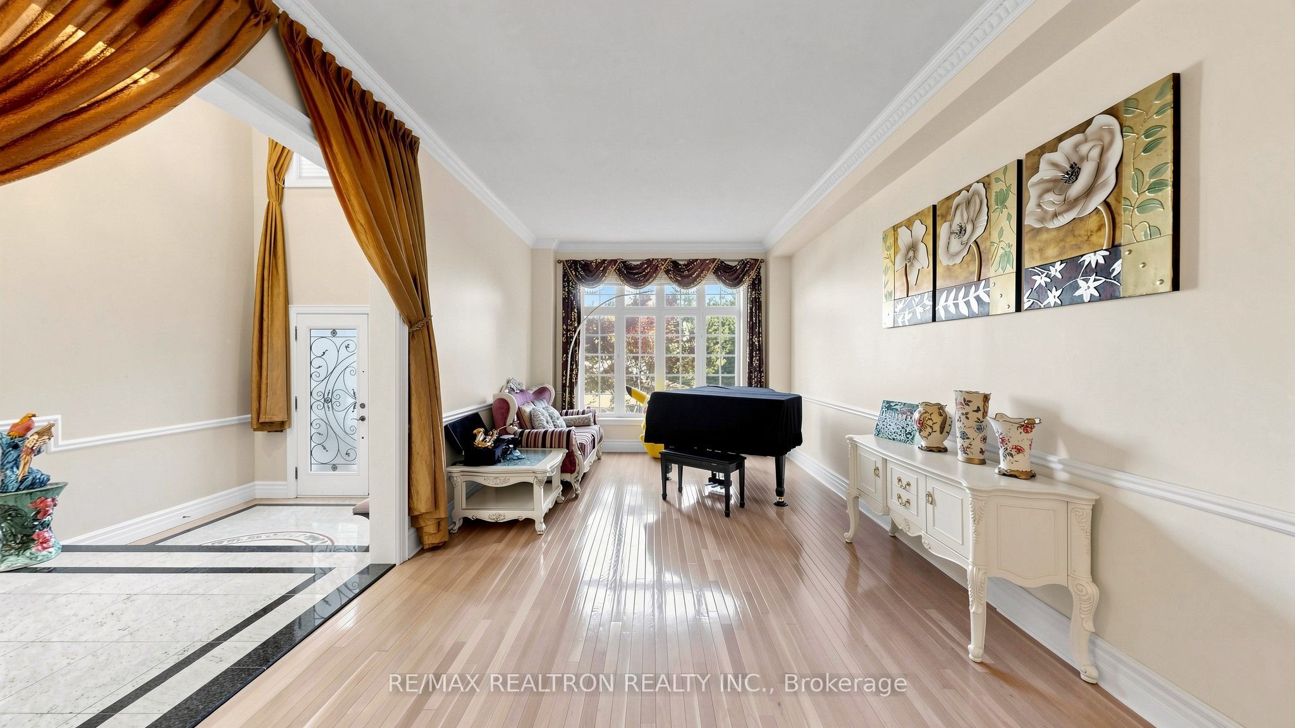
Enter an interest rate to see your estimated monthly payment.Wow, Rare High 10/9/9 Ft. Ceilings & Open Concept With Soaring 20 Ft. Hallways With Grand Skylight & Well Designed Circle Starcases**A True Masterpiece Custom-Built Approx. 7,500 Sq.Ft. Living Spaces Top-Tier Luxe Hm. Nestled On Premium 61 x165 Ft. Lot In Prestigious Multi-Millions Bayview Hill Estates Community**Perfect Layout With Open Concept With Soaring 20 Ft. Ceiling On Splendid Hallway & Circle Staircases With Skylight**Decent & Bright Living Room Over Looking Frontyard**Stuning Dining Room With Splendid Chandelier**Chef Inspired Gourmet Kitchen With Top Of Line Appliances Including Granite Counter Top, Backsplash & Pantry Over Looking Treed Backyard**Sunny & Spacious Breakfast Area W/O To Sunny Deck Over Looking Oasis Backyard**Magnificent Spacious Family Room With Marble Gas Fireplace & Large Windows Over Looking Treed Backyard**Home Office With French Doors**10 Feet Ceiling On Main, 9 Feet On 2nd Floor & Basement**Hardwood Floor, Crown Moulding, Countless Pot Lights Thru-Out**5 Spacious & Bright En-suite Bedrooms, Primary Bedroom With Large Walk-In Closet With Organizer Plus 7-Pc En-suite**Finished W/O Basement With Recreation Room, Wet Bar, Kitchen & Dining Area, Professional Family Theatre With Large Screen, Digital Projector & Sound System And 4-Pc Batht**Professional Landscaped Private Treed Backyard, Pavement Of interlock Driveway**Security System With Monitors**Water Softener **2 High-Effi. Furnace W/Humidifier, 2 Hot Water Tanks(Rental), CAC, Circuit Breaker Panel**Close To Top Ranking Bayview Secondary School & Bayview Hill Elementary School**Bayview Hill Community Ctentre & Swimming Pool, Parks & Greenway Trail, Hwy7 & 404 & All Amenities, All Top Of The Line Finishes & Fixtures, True Showcase In Bayview Hill Estates Community**Never To Be Missed & Must See!
| 3 days ago | Price changed to $3,380,000 | |
| 3 days ago | Listing updated with changes from the MLS® | |
| a month ago | Listing first seen on site |

Listing information is provided by Participants of the Toronto Real Estate Board. VOW information is provided exclusively for personal, non-commercial use, and may not be used for any purpose other than to identify prospective properties consumers may be interested in purchasing. Information is deemed reliable but not guaranteed. Copyright 2026, Toronto Real Estate Board
Last checked 2026-11-05 10:59 PM UTC