Save
Ask
Tour
Hide
Share
$1,189,000
New Listing

5277 Old Scugog Road
Clarington, ON L0B 1J0

For Sale|Single Family Residence|Active
6
Beds
4
Total Baths
County:
Durham
5277 Old Scugog Road5277 Old Scugog Road5277 Old Scugog Road5277 Old Scugog Road
Save
Ask
Tour
Hide
Share

Mortgage Calculator

Monthly Payment (Est.)

Enter an interest rate to see your estimated monthly payment.
Calculator powered by Showcase IDX, a Constellation1 Company. Copyright ©2026 Information is deemed reliable but not guaranteed.

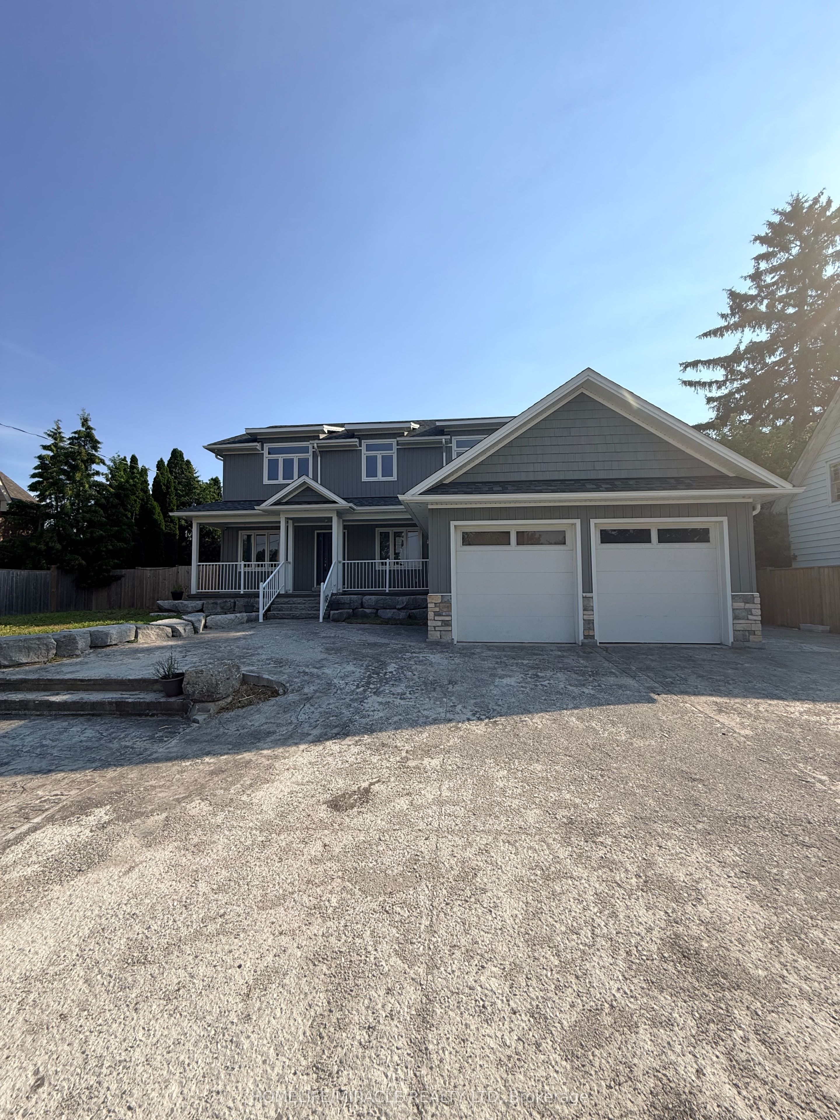
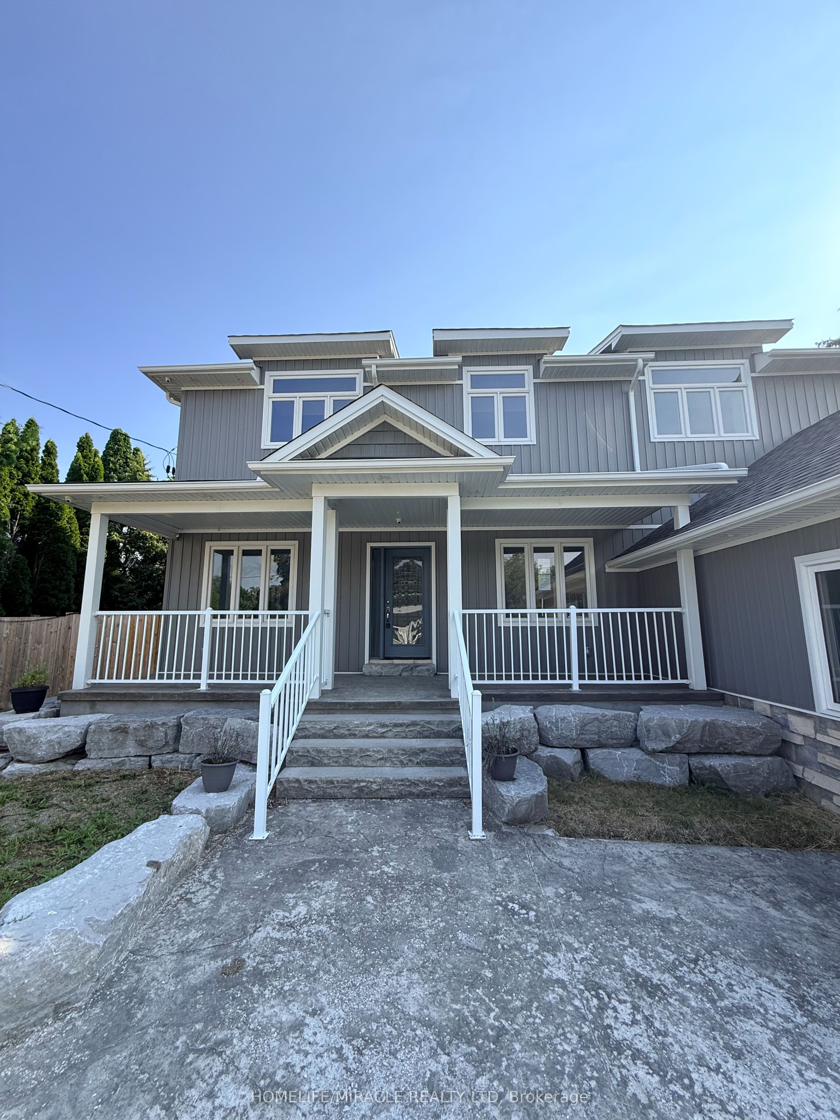
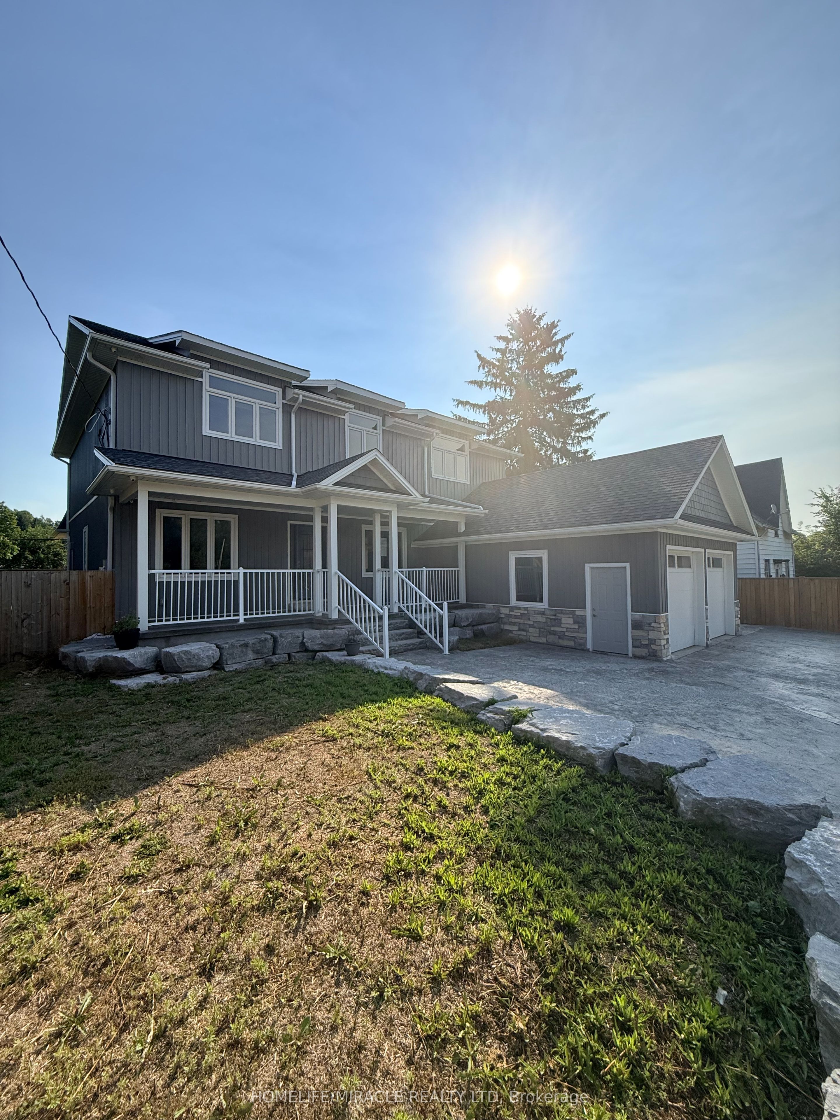
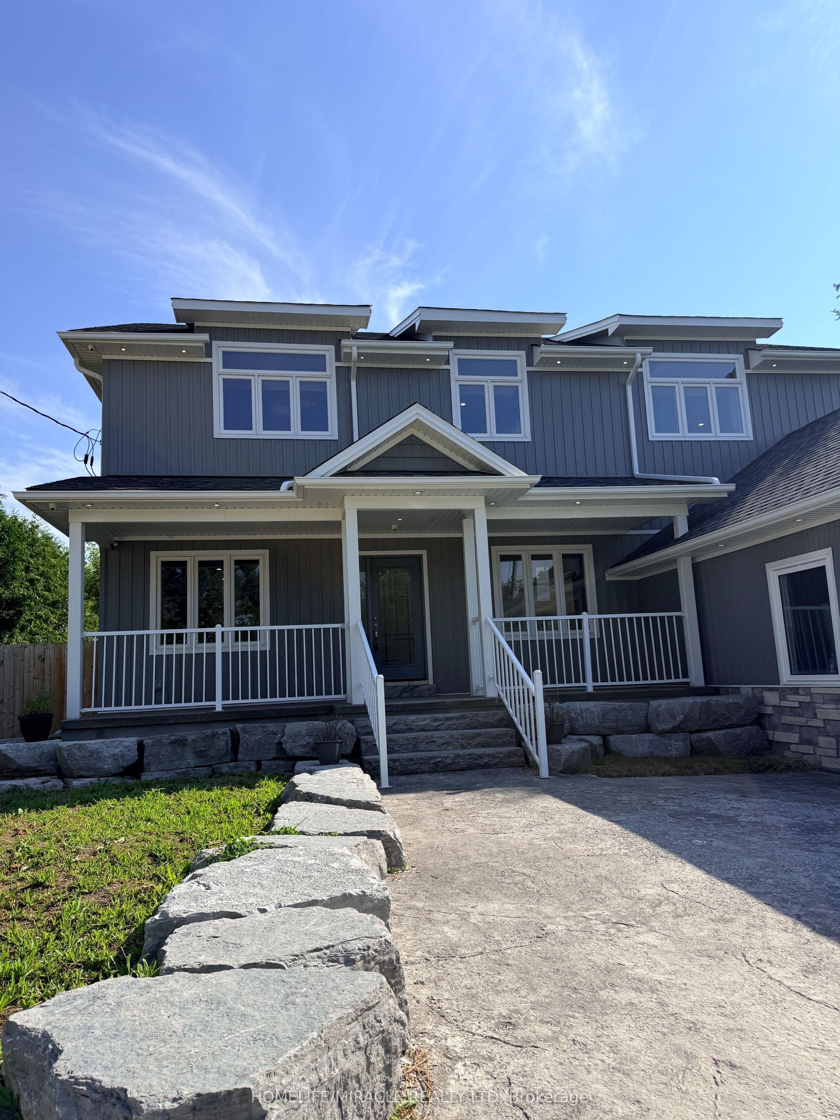
Luxury meets small-town charm in this stunning executive home in the Village of Hampton, offering approximately 3,500 sq ft of finished living space on a premium landscaped lot. This beautifully designed 4+2 bedroom Energy Star home features a spacious open-concept layout with custom built-ins, fireplace, home office, hidden flex spaces, and a chef-inspired kitchen complete with oversized island, coffee station, walk-in pantry, and stainless steel appliances.Upstairs offers spacious bedrooms with ensuite access, convenient laundry, and a luxurious primary retreat with dual walk-in closets and spa-like 5-piece ensuite. The finished basement with separate entrance includes 2 bedrooms, full bath, kitchen, laundry, and living area-ideal for extended family or in-law potential.Step outside to your private backyard oasis featuring a covered porch with gas BBQ hookup, inground saltwater pool, change area, utility shed, and stunning landscaping. Located minutes to Hwy 407, 401 & 115, and close to schools, parks, and amenities-this is luxury living with room to enjoy.

Save
Ask
Tour
Hide
Share
Listing Snapshot
Price 
$1,189,000
Days On Site 
0 Days
Bedrooms 
6
Inside Area (SqFt) 
N/A
Total Baths 
4
Full Baths 
N/A
Partial Baths 
N/A
Lot Size 
N/A
Year Built 
N/A
MLS® Number 
E14154584
Status 
Active
Property Tax 
$8,327
Maintenance Fees 
N/A
Sq Ft Source 
N/A
Friends & Family
Recent Activity
3 hours agoListing first seen on site
3 hours agoListing updated with changes from the MLS®
General Features
Attached Garage 
Yes
Cross Street 
Old Scugog Rd / Taunton Rd
Direction Faces 
East
Garage 
Yes
Land Lease 
No
Number Of Stories 
2
Parking 
PrivateAttached
Parking Spaces 
8
Property Sub Type 
Single Family Residence
Sewer 
Septic Tank
Style 
2-Storey
Utilities 
Cable Available
Water Source 
WellPrivate
Interior Features
Cooling 
Central Air
Fireplace 
Yes
Heating 
ElectricForced Air
Bathroom 
Dimensions - 2.71 x 1.6Level - Main
Bedroom 
Dimensions - 4.09 x 2.88Level - Basement
Bedroom 2 
Dimensions - 3.73 x 3.13Level - Main
Bedroom 3 
Dimensions - 4.94 x 3.66Level - SecondFeatures - Walk-In Closet(s)
Bedroom 4 
Dimensions - 3.72 x 4.31Level - SecondFeatures - Walk-In Closet(s)
Bedroom 5 
Dimensions - 4.69 x 2.87Level - Basement
Dining Room 
Dimensions - 3.74 x 3.33Level - Main
Kitchen 
Dimensions - 8.14 x 4.25Level - Main
Laundry 
Dimensions - 2.81 x 2.95Level - Main
Living Room 
Dimensions - 6.36 x 4.91Level - Main
Master Bedroom 
Dimensions - 4.9 x 5.79Level - SecondFeatures - His and Hers Closets
Pantry 
Dimensions - 4.09 x 2.05Level - Main
Save
Ask
Tour
Hide
Share
Exterior Features
Construction Details 
Vinyl SidingStone
Fencing 
Fenced
Lot Features 
On Golf CourseGreenbelt
Other Structures 
Shed(s)
Pool Features 
In Ground
Roof 
Asphalt
Listing courtesy of HOMELIFE/MIRACLE REALTY LTD

Listing information is provided by Participants of the Toronto Real Estate Board. VOW information is provided exclusively for personal, non-commercial use, and may not be used for any purpose other than to identify prospective properties consumers may be interested in purchasing. Information is deemed reliable but not guaranteed. Copyright 2026, Toronto Real Estate Board
Last checked 2026-11-05 11:15 PM UTC

Neighborhood & Commute
Source: Walkscore
Disclosure: Community information and market data powered by Constellation Data Labs. Information is deemed reliable but not guaranteed.
Save
Ask
Tour
Hide
Share