Save
Ask
Tour
Hide
Share
$1,589,999
New Listing

1592 Harrowsmith Court
Pickering, ON L1X 2L9

For Sale|Single Family Residence|Active
6
Beds
6
Total Baths
County:
Durham
Upcoming Open Houses
Sun, Nov 8, 2:00 PM - 4:00 PM
1592 Harrowsmith Court1592 Harrowsmith Court1592 Harrowsmith Court1592 Harrowsmith Court
Save
Ask
Tour
Hide
Share

Mortgage Calculator

Monthly Payment (Est.)

Enter an interest rate to see your estimated monthly payment.
Calculator powered by Showcase IDX, a Constellation1 Company. Copyright ©2026 Information is deemed reliable but not guaranteed.

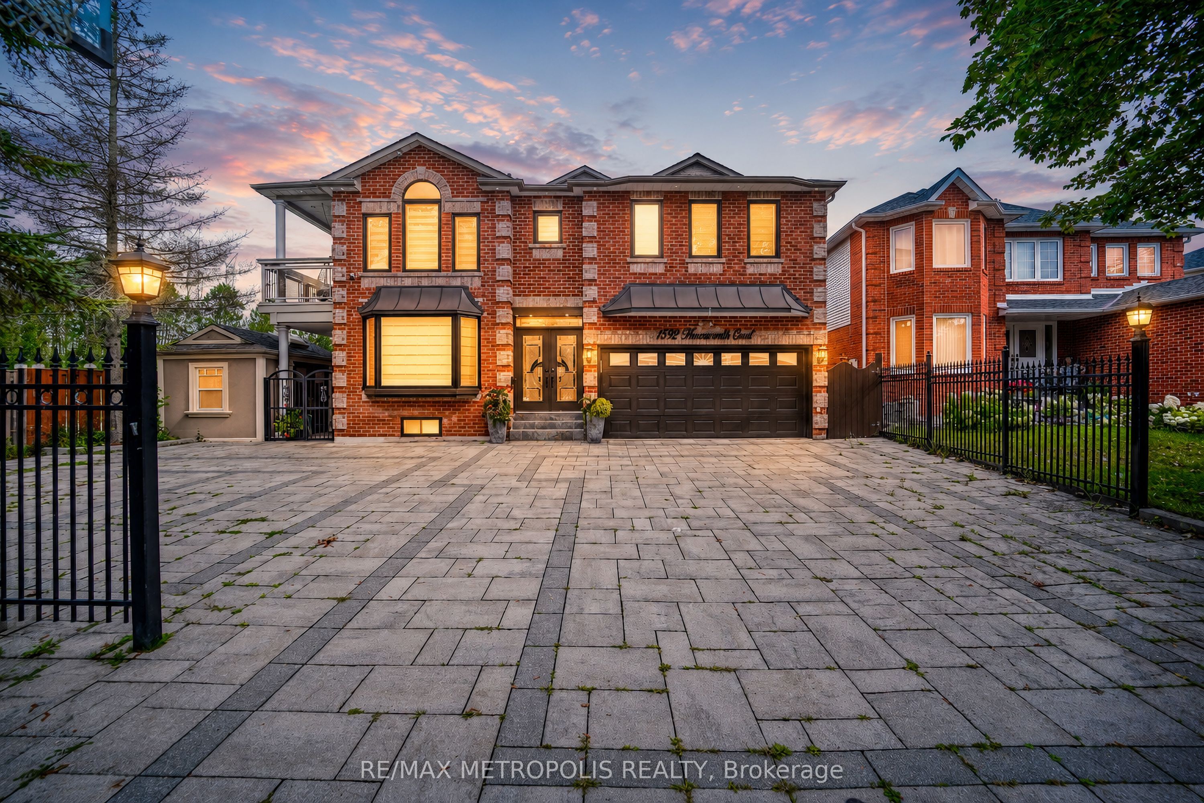
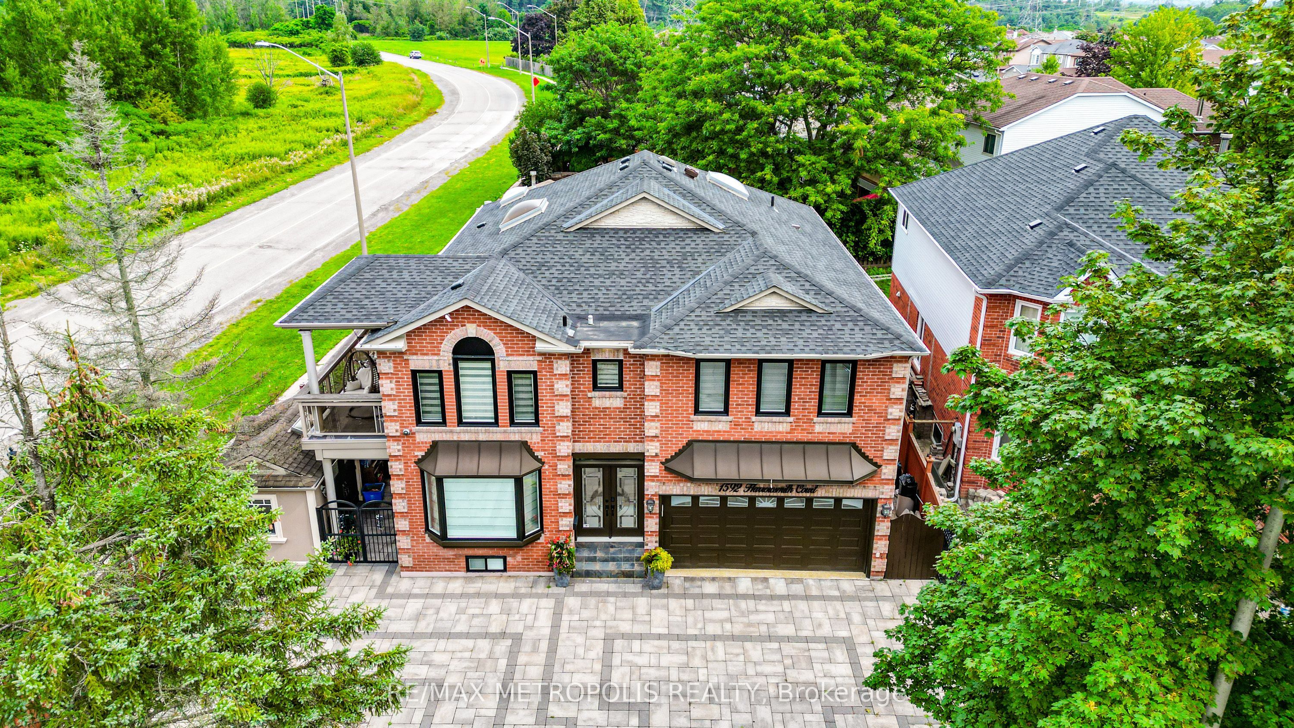
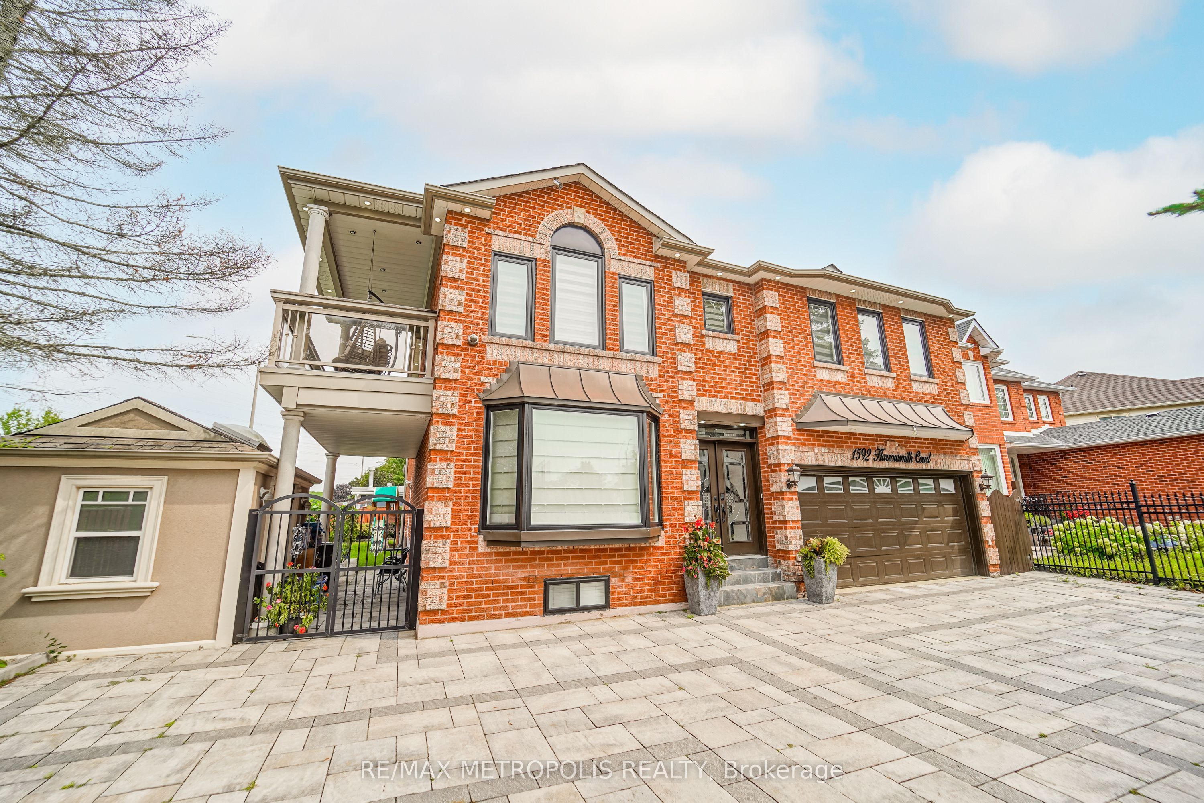
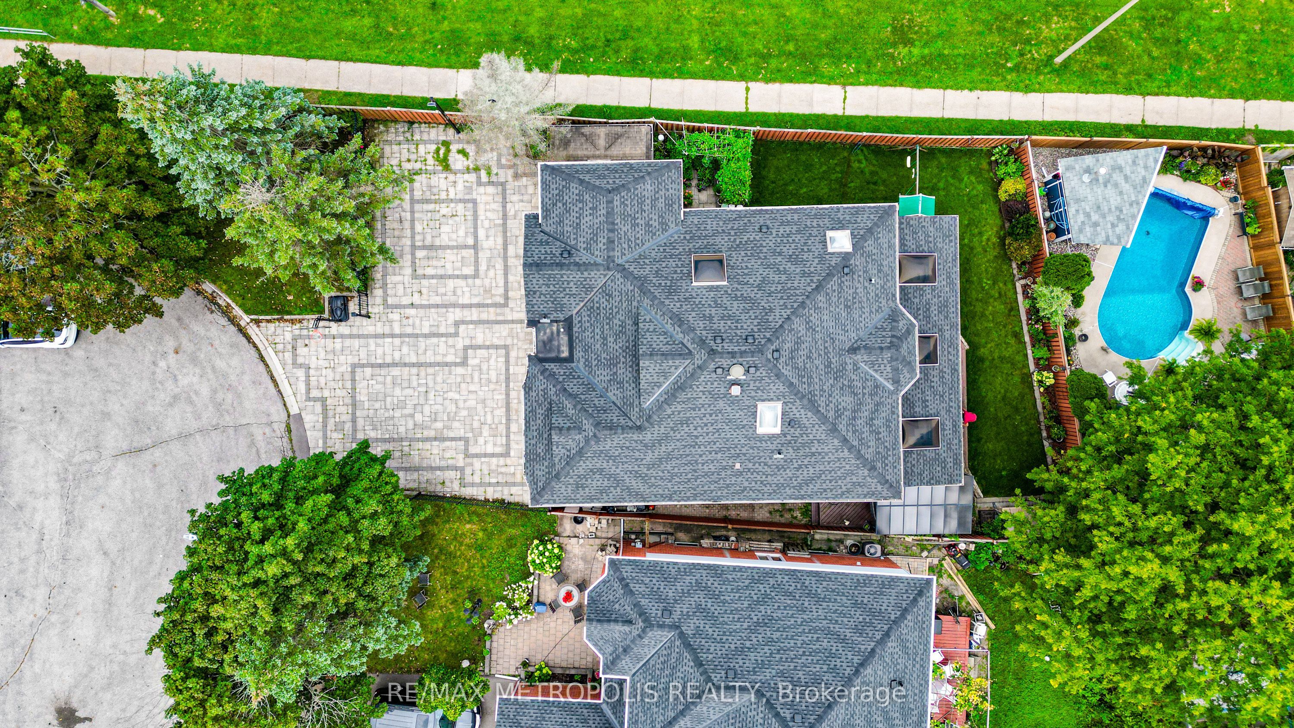
Luxury for less! Priced near its 2017 value with $170K+ in recent years upgrades, this Brock Ridge cul-de-sac gem spans ~4,670 sq. ft. of finished space with 4+2 beds and 6 baths. Features include a chef's gas-range kitchen, separate living/dining/family rooms, and a massive sunroom with 5 sliders and 4 skylights. Major updates boast a 2025 roof and windows, 2022 A/C, 2026 laundry, 2024 luxury renovated baths, new hardwood, fresh paint, and a new HWT. The legal 2-bed, 2-bath basement suite features **separate laundry** and generates stable income with an exceptional long-term tenant willing to stay or vacate. Enjoy a heated 2-car garage, 6-car interlock parking with an EV charger, no sidewalk, and an L-shaped entertainer's yard with a deck, pergola, sprinkler system, and gas BBQ hookup. Perfectly situated moments from major highways, schools, and amenities-an absolute must-see value!

Save
Ask
Tour
Hide
Share
Listing Snapshot
Price 
$1,589,999
Days On Site 
0 Days
Bedrooms 
6
Inside Area (SqFt) 
N/A
Total Baths 
6
Full Baths 
N/A
Partial Baths 
N/A
Lot Size 
N/A
Year Built 
N/A
MLS® Number 
E14154046
Status 
Active
Property Tax 
$9,855.81
Maintenance Fees 
N/A
Sq Ft Source 
N/A
Friends & Family
Recent Activity
4 hours agoListing first seen on site
4 hours agoListing updated with changes from the MLS®
General Features
Attached Garage 
Yes
Cross Street 
Brock Rd/Rossland Rd W
Direction Faces 
North
Garage 
Yes
Land Lease 
No
Number Of Stories 
2
Parking 
Attached
Parking Spaces 
8
Property Sub Type 
Single Family Residence
Style 
2-Storey
Water Source 
Public
Interior Features
Basement 
FinishedApartment
Cooling 
Central Air
Fireplace 
Yes
Heating 
Natural GasForced Air
Bedroom 2 
Dimensions - 3.65 x 6.24Level - Second
Bedroom 3 
Dimensions - 3.65 x 5.02Level - Second
Bedroom 4 
Dimensions - 4.48 x 4.05Level - Second
Dining Room 
Dimensions - 3.35 x 5.18Level - First
Family Room 
Dimensions - 3.65 x 5.48Level - First
Kitchen 
Dimensions - 3.8 x 6.09Level - First
Living Room 
Dimensions - 3.65 x 5.18Level - First
Master Bedroom 
Dimensions - 4.05 x 7.31Level - Second
Sunroom 
Dimensions - 10.36 x 3.05Level - First
Save
Ask
Tour
Hide
Share
Exterior Features
Construction Details 
Brick
Pool Features 
None
Roof 
Shingle
Listing courtesy of RE/MAX METROPOLIS REALTY

Listing information is provided by Participants of the Toronto Real Estate Board. VOW information is provided exclusively for personal, non-commercial use, and may not be used for any purpose other than to identify prospective properties consumers may be interested in purchasing. Information is deemed reliable but not guaranteed. Copyright 2026, Toronto Real Estate Board
Last checked 2026-11-05 11:20 PM UTC

Neighborhood & Commute
Source: Walkscore
Disclosure: Community information and market data powered by Constellation Data Labs. Information is deemed reliable but not guaranteed.
Save
Ask
Tour
Hide
Share