


25 Madelaine AvenueToronto E06, ON M1L 2X5
Mortgage Calculator
Monthly Payment (Est.)
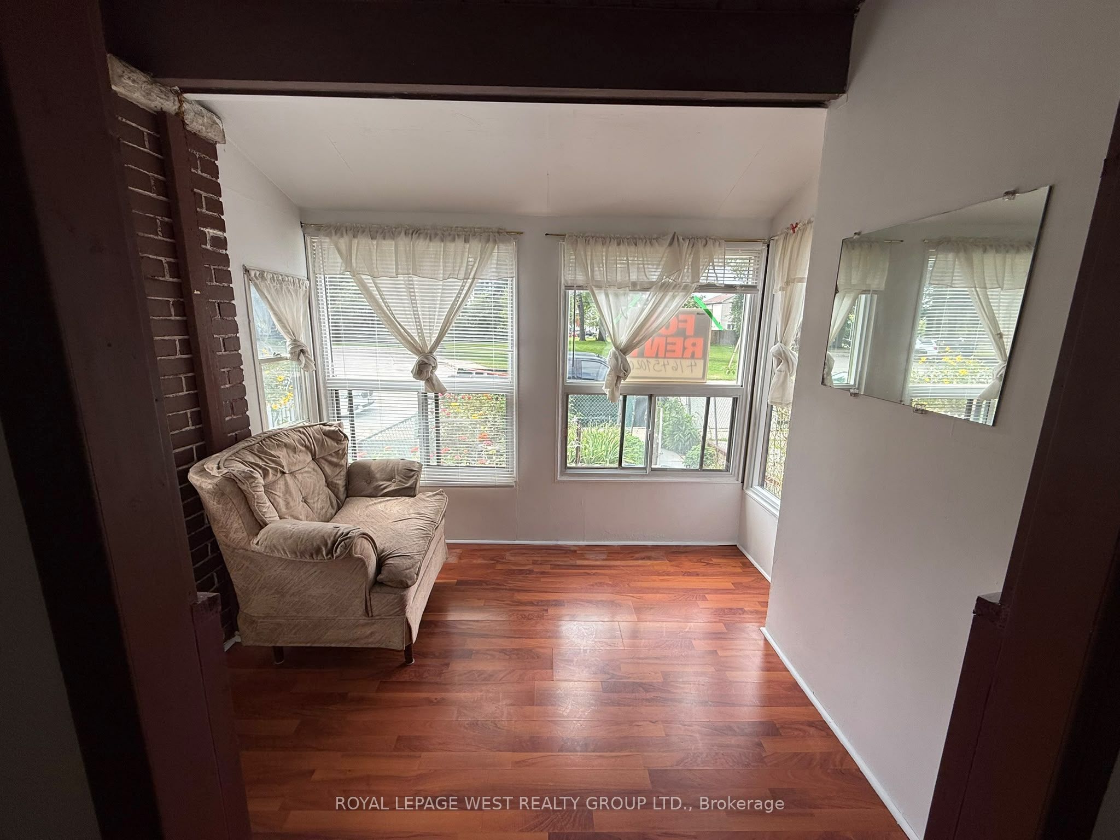
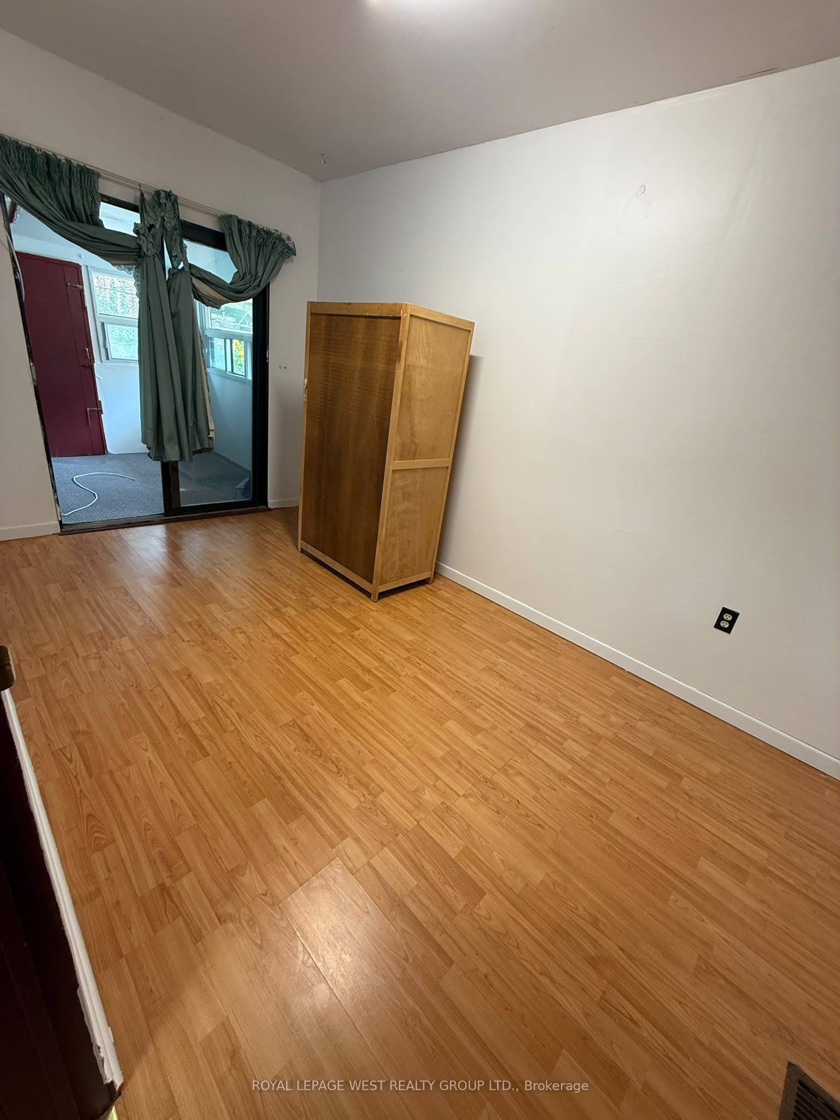
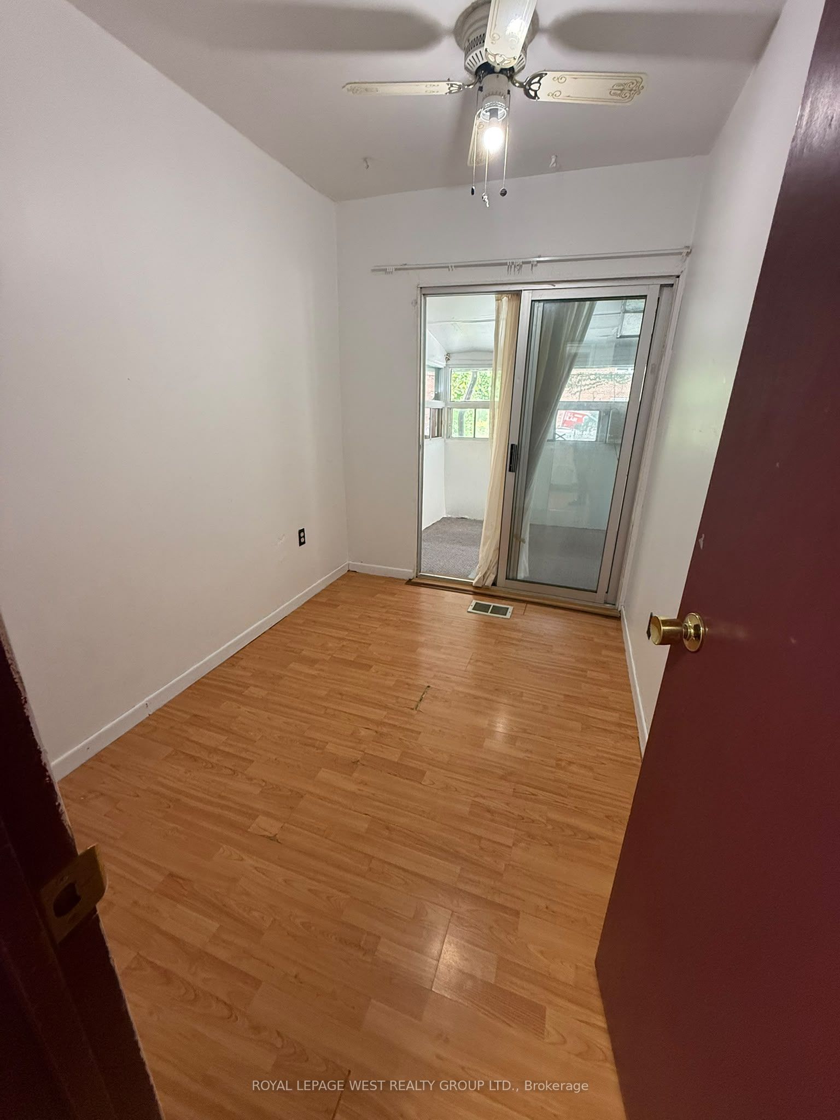
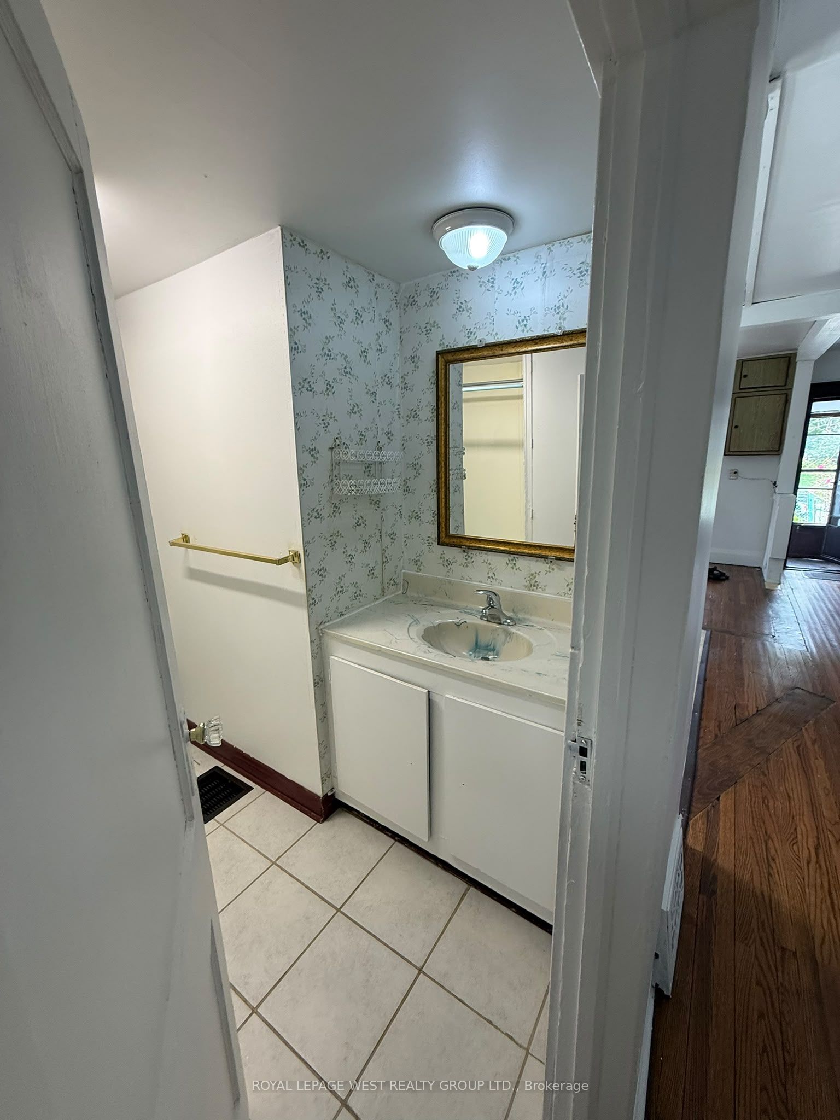
Enter an interest rate to see your estimated monthly payment.ATTENTION ALL BUYERS - LOOK NO FURTHER! This home truly checks all the boxes! Whether you're a first-time buyer, looking to upsize or downsize, or an investor, builder, or developer, this is an opportunity you don't want to miss! Welcome to this cute little bungalow in the heart of Scarborough, ideally located within walking distance of the subway, grocery stores, schools, shopping, pharmacies, doctors, and just about everything else you need. Convenience is right at your doorstep! For end users, this is a fantastic opportunity to get into the market, enjoy a comfortable home, and keep your monthly expenses low. But here's where the real opportunity lies! The property comes with permits already in hand for a brand-new home, ready to build! Looking to build your dream home? The seller can even build it for you, with plenty of customization options to make it your own. Whether you're looking for a place to call home, an investment, or your next building project, the possibilities here are endless. At this price, it's absolutely worth a look! Don't miss out!
| 6 hours ago | Listing first seen on site | |
| 6 hours ago | Listing updated with changes from the MLS® |

Listing information is provided by Participants of the Toronto Real Estate Board. VOW information is provided exclusively for personal, non-commercial use, and may not be used for any purpose other than to identify prospective properties consumers may be interested in purchasing. Information is deemed reliable but not guaranteed. Copyright 2026, Toronto Real Estate Board
Last checked 2026-11-05 11:45 PM UTC