


2457 Florentine PlacePickering, ON L1X 0H2
Mortgage Calculator
Monthly Payment (Est.)
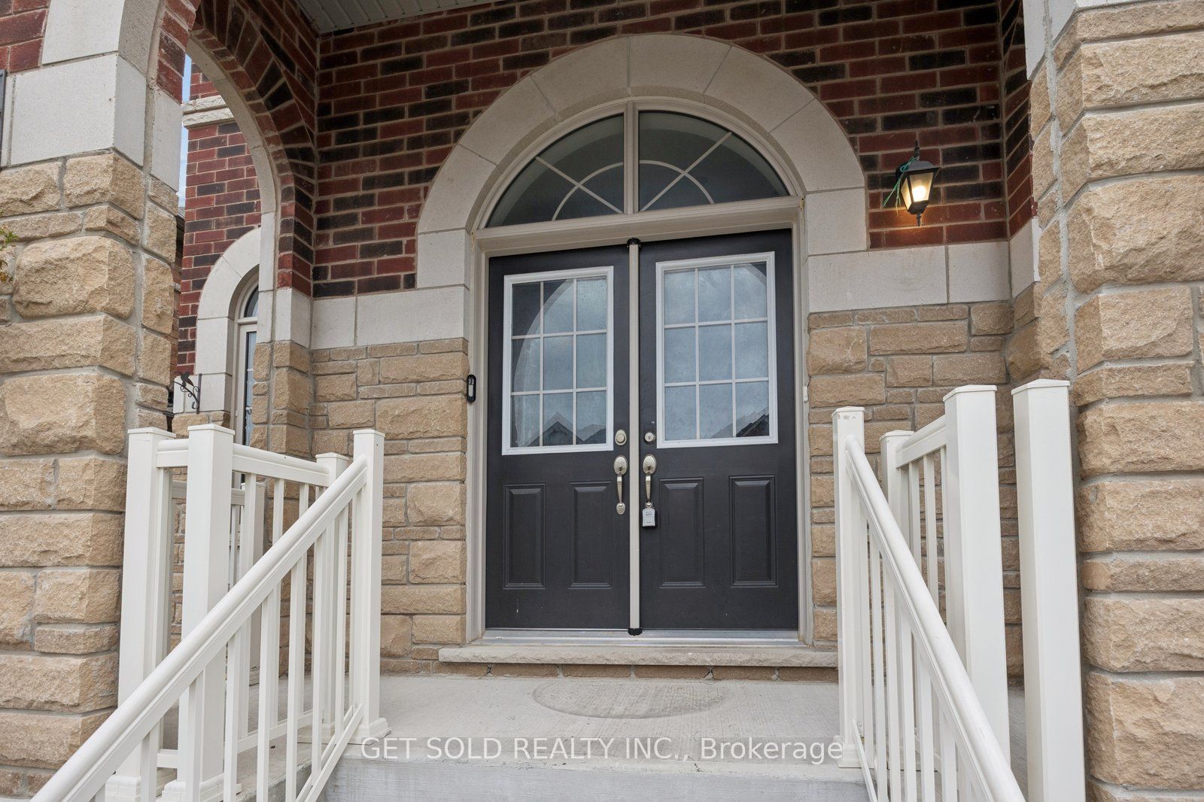
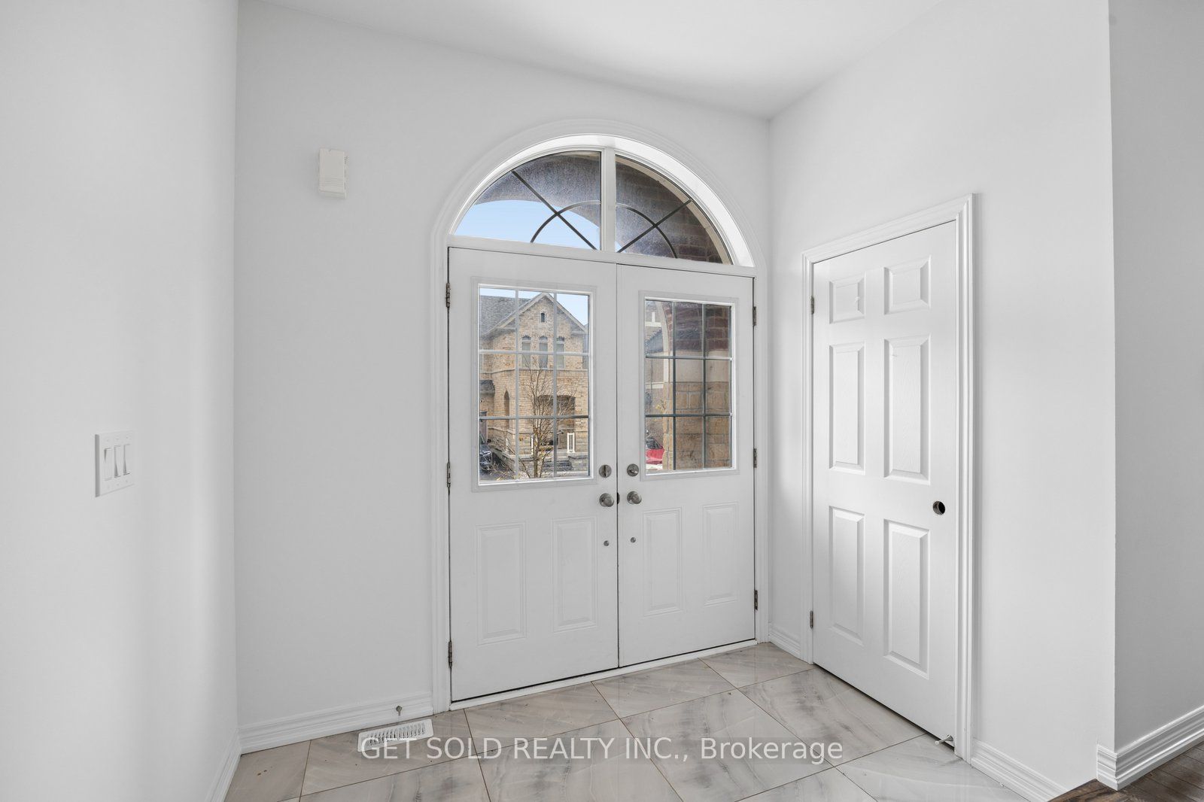
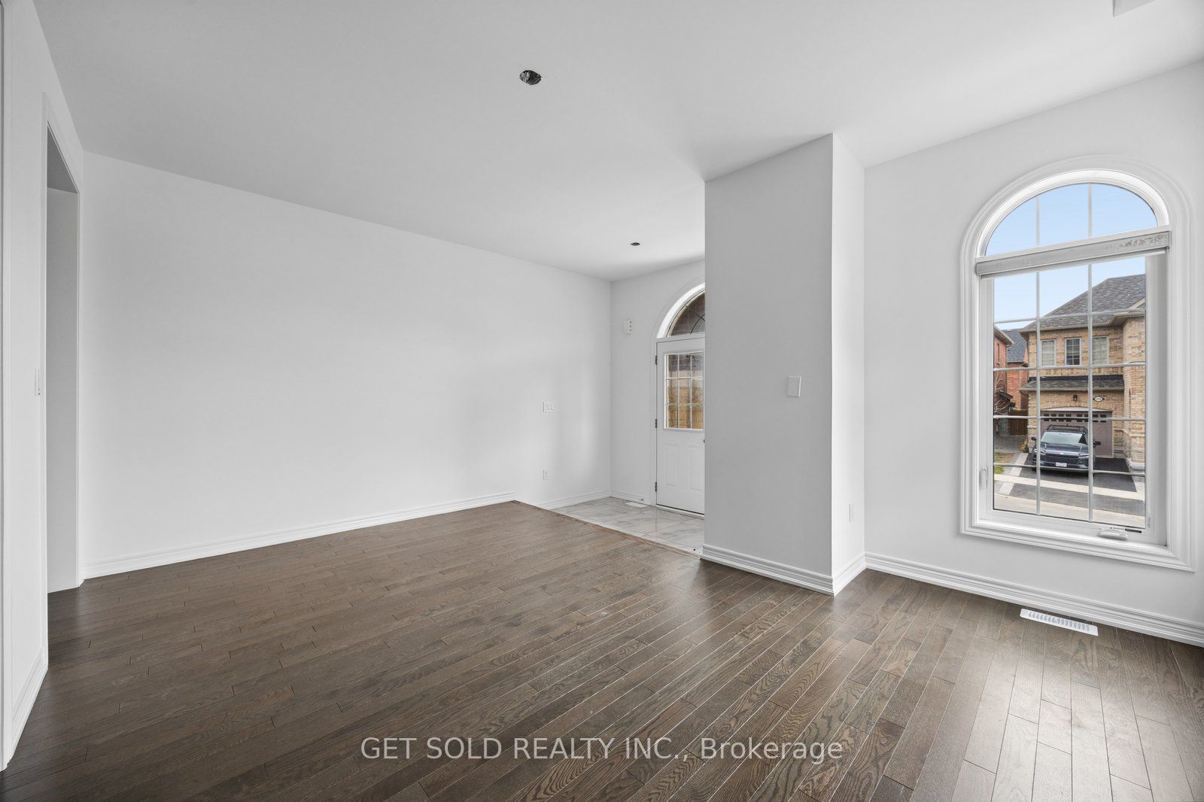
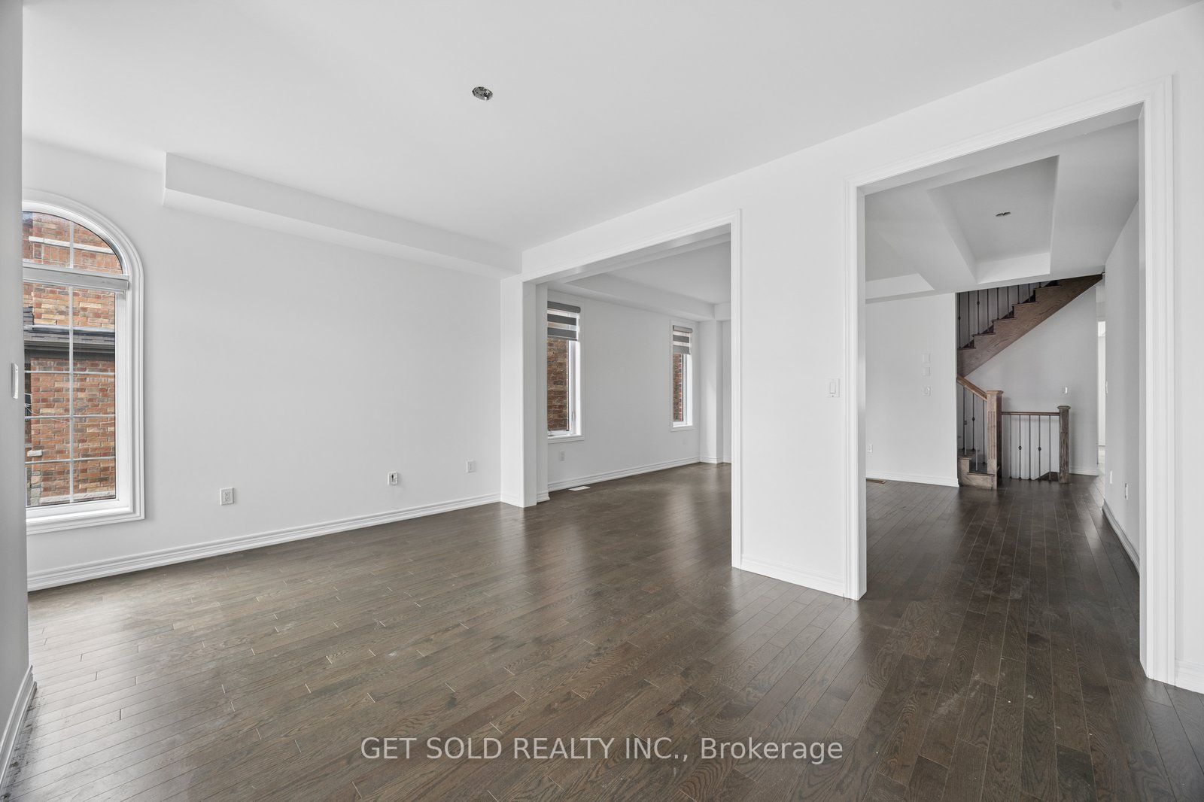
Enter an interest rate to see your estimated monthly payment.Welcome to this beautiful family home nestled in the peaceful community of Rural Pickering. Offering over 3,500 sq. ft. of living space, this impressive property sits on a stunning ravine lot with a huge backyard, providing the perfect setting to enjoy privacy and nature. Inside, you'll find spacious principal rooms with hardwood flooring, including an elegant living and dining area ideal for entertaining. The inviting family room features a cozy fireplace, creating the perfect space to relax. The kitchen offers ceramic tile flooring and a bright breakfast area, perfect for everyday family living. Upstairs, enjoy 4 spacious bedrooms, including a beautiful primary suite complete with its own fireplace. With generous living space, a functional layout, and a breathtaking ravine setting, this home offers the perfect blend of comfort, space, and natural beauty. A wonderful opportunity to own a beautiful home in a desirable community!
| 2 days ago | Listing first seen on site | |
| 2 days ago | Listing updated with changes from the MLS® |

Listing information is provided by Participants of the Toronto Real Estate Board. VOW information is provided exclusively for personal, non-commercial use, and may not be used for any purpose other than to identify prospective properties consumers may be interested in purchasing. Information is deemed reliable but not guaranteed. Copyright 2026, Toronto Real Estate Board
Last checked 2026-11-05 11:35 PM UTC