Save
Ask
Tour
Hide
Share
$1,374,800
9 Days On Site

353 Rouge Hill Court
Pickering, ON L1V 6L5

For Sale|Single Family Residence|Active
5
Beds
4
Total Baths
County:
Durham
353 Rouge Hill Court353 Rouge Hill Court353 Rouge Hill Court353 Rouge Hill Court
Save
Ask
Tour
Hide
Share

Mortgage Calculator

Monthly Payment (Est.)

Enter an interest rate to see your estimated monthly payment.
Calculator powered by Showcase IDX, a Constellation1 Company. Copyright ©2026 Information is deemed reliable but not guaranteed.

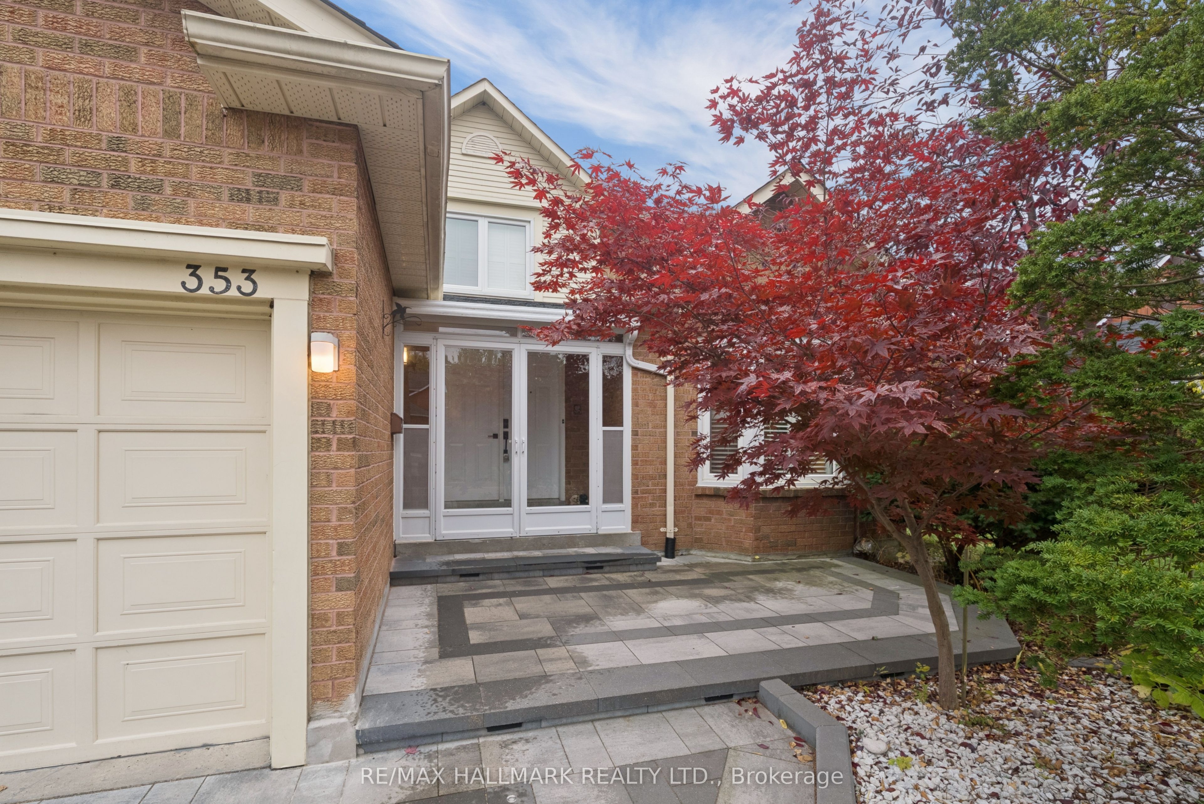
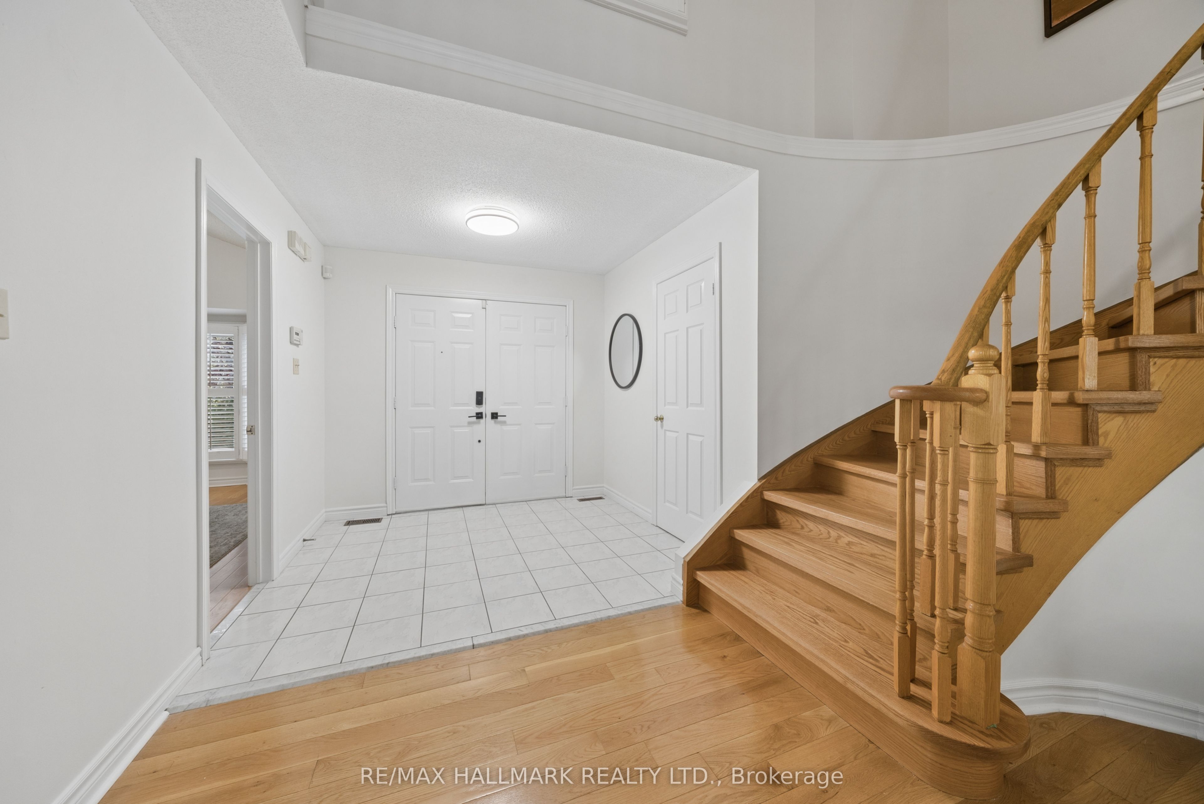
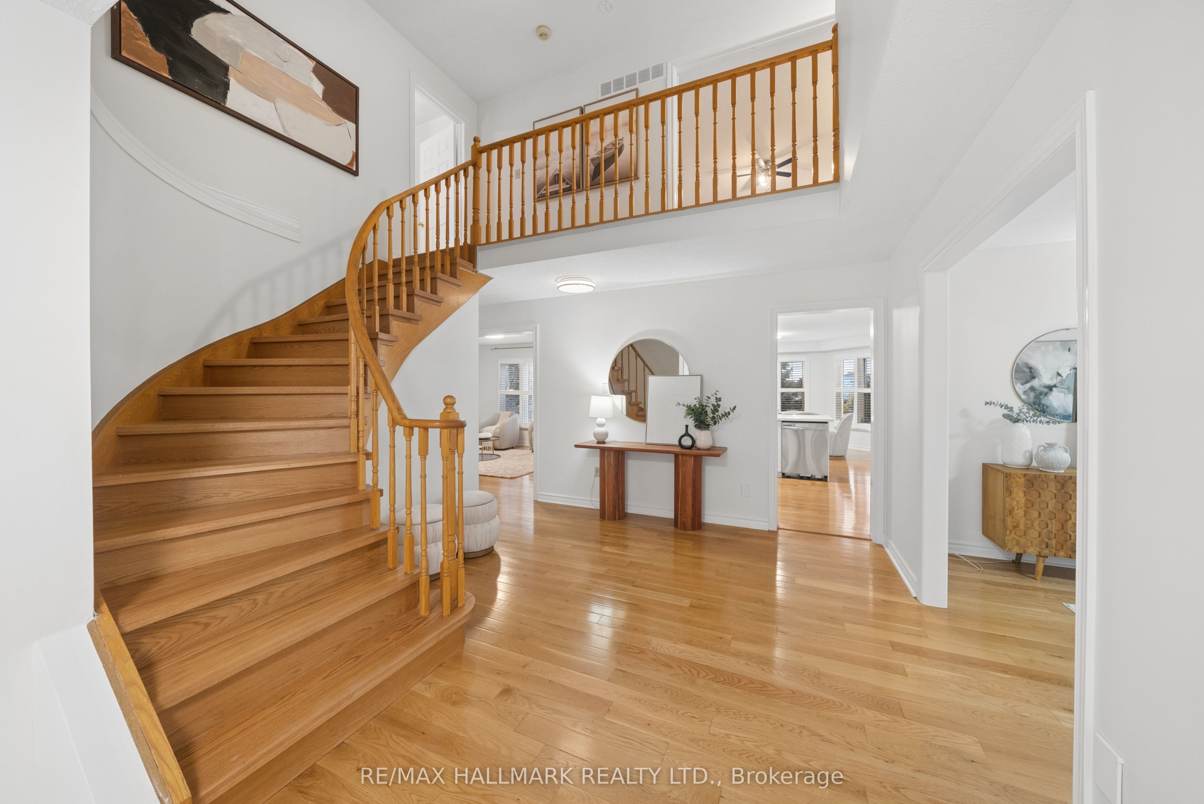
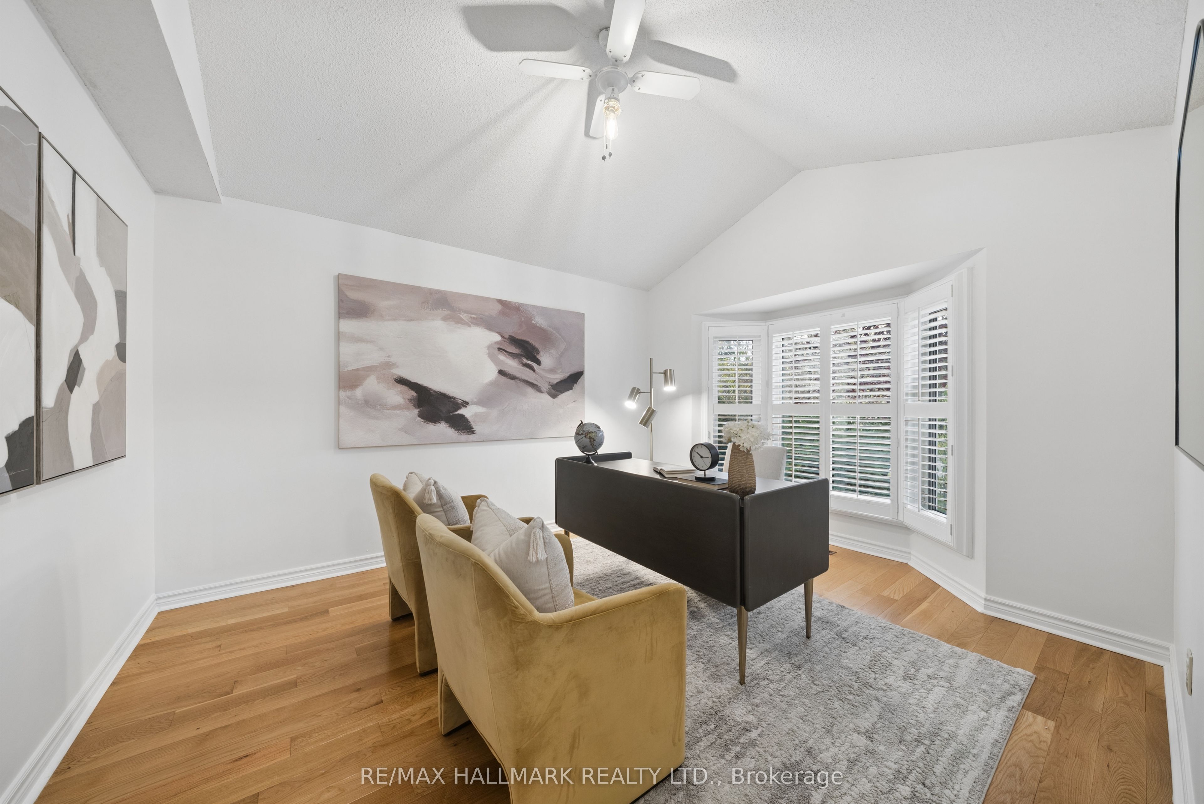
Some homes simply give you more room to live. Welcome to 353 Rouge Hill Court, a spacious 4-bedroom detached home in Pickering's sought-after Rougemount community, where peaceful living, family-friendly surroundings and convenient access to nature come together. With over 3,000 sq ft above grade, there's space to gather, entertain and enjoy the everyday. A graceful curved staircase makes a memorable first impression, while sun-filled living and dining rooms, a welcoming family room with fireplace, and a main-floor office offer comfort and flexibility. The bright kitchen features white cabinetry, stainless steel appliances, new stone countertops (2026) and a breakfast area opening to the deck. Main-floor laundry adds convenience. Upstairs, the generous primary suite is the private retreat the sellers love most. Picture a quiet morning reading by the window or unwinding in the ensuite tub after a long day. Three additional bedrooms provide room for family and guests. Downstairs, the finished walkout basement offers even more possibilities, with a large recreation room, wet bar/kitchenette area, bedroom and bathroom-ideal for entertaining or accommodating extended family. Recent updates include the roof (2025), gas furnace and heat pump A/C (2023), and interlocking driveway, steps and backyard walkway (2023). Beyond the front door, enjoy a quiet, welcoming neighbourhood near Rouge Park trails, shopping, dining, commuter routes and waterfront recreation. It's the combination the sellers fell in love with: space, comfort and a community that feels like home.

Save
Ask
Tour
Hide
Share
Listing Snapshot
Price 
$1,374,800
Days On Site 
9 Days
Bedrooms 
5
Inside Area (SqFt) 
N/A
Total Baths 
4
Full Baths 
N/A
Partial Baths 
N/A
Lot Size 
N/A
Year Built 
N/A
MLS® Number 
E14122390
Status 
Active
Property Tax 
$9,675
Maintenance Fees 
N/A
Sq Ft Source 
N/A
Friends & Family
Recent Activity
a week agoListing first seen on site
a week agoListing updated with changes from the MLS®
General Features
Attached Garage 
Yes
Cross Street 
Kingston Road / Rougemount Dr
Direction Faces 
North
Garage 
Yes
Land Lease 
No
Number Of Stories 
2
Parking 
Attached
Parking Spaces 
4
Property Sub Type 
Single Family Residence
Style 
2-Storey
Utilities 
Cable Available
Water Source 
Public
Zoning 
res
Interior Features
Basement 
Walk-Out AccessFinishedFull
Cooling 
Central Air
Fireplace 
Yes
Fireplace Features 
GasFamily RoomInsert
Fireplaces 
1
Heating 
Fireplace InsertNatural GasForced Air
Interior 
Other
Bedroom 2 
Dimensions - 3.97 x 3.85Level - Second
Bedroom 3 
Dimensions - 3.97 x 3.85Level - Second
Bedroom 4 
Dimensions - 3.11 x 3.8Level - Second
Bedroom 5 
Dimensions - 3.94 x 5.97Level - Basement
Breakfast 
Dimensions - 4.58 x 2.76Level - Basement
Dining Room 
Dimensions - 3.97 x 3.85Level - First
Family Room 
Dimensions - 5.0 x 3.85Level - First
Kitchen 
Dimensions - 4.22 x 3.84Level - FirstFeatures - Stone Counters
Laundry 
Dimensions - 2.4 x 3.8Level - First
Living Room 
Dimensions - 5.25 x 3.77Level - FirstFeatures - Open Floorplan
Master Bedroom 
Dimensions - 4.58 x 6.61Level - SecondFeatures - Walk-In Closet(s)
Office 
Dimensions - 3.42 x 4.19Level - Main
Other 
Dimensions - 6.31 x 3.3Level - Basement
Recreation 
Dimensions - 8.64 x 8.23Level - BasementFeatures - Open Floorplan
Utility Room 
Dimensions - 2.06 x 2.07Level - Basement
Save
Ask
Tour
Hide
Share
Exterior Features
Construction Details 
BrickAluminum Siding
Lot Features 
Landscaped
Patio And Porch 
Deck
Pool Features 
None
Roof 
Asphalt
Listing courtesy of RE/MAX HALLMARK REALTY LTD.

Listing information is provided by Participants of the Toronto Real Estate Board. VOW information is provided exclusively for personal, non-commercial use, and may not be used for any purpose other than to identify prospective properties consumers may be interested in purchasing. Information is deemed reliable but not guaranteed. Copyright 2026, Toronto Real Estate Board
Last checked 2026-11-05 11:10 PM UTC

Neighborhood & Commute
Source: Walkscore
Disclosure: Community information and market data powered by Constellation Data Labs. Information is deemed reliable but not guaranteed.
Save
Ask
Tour
Hide
Share