


226 Cranbrooke AvenueToronto C04, ON M5M 1M7
Mortgage Calculator
Monthly Payment (Est.)
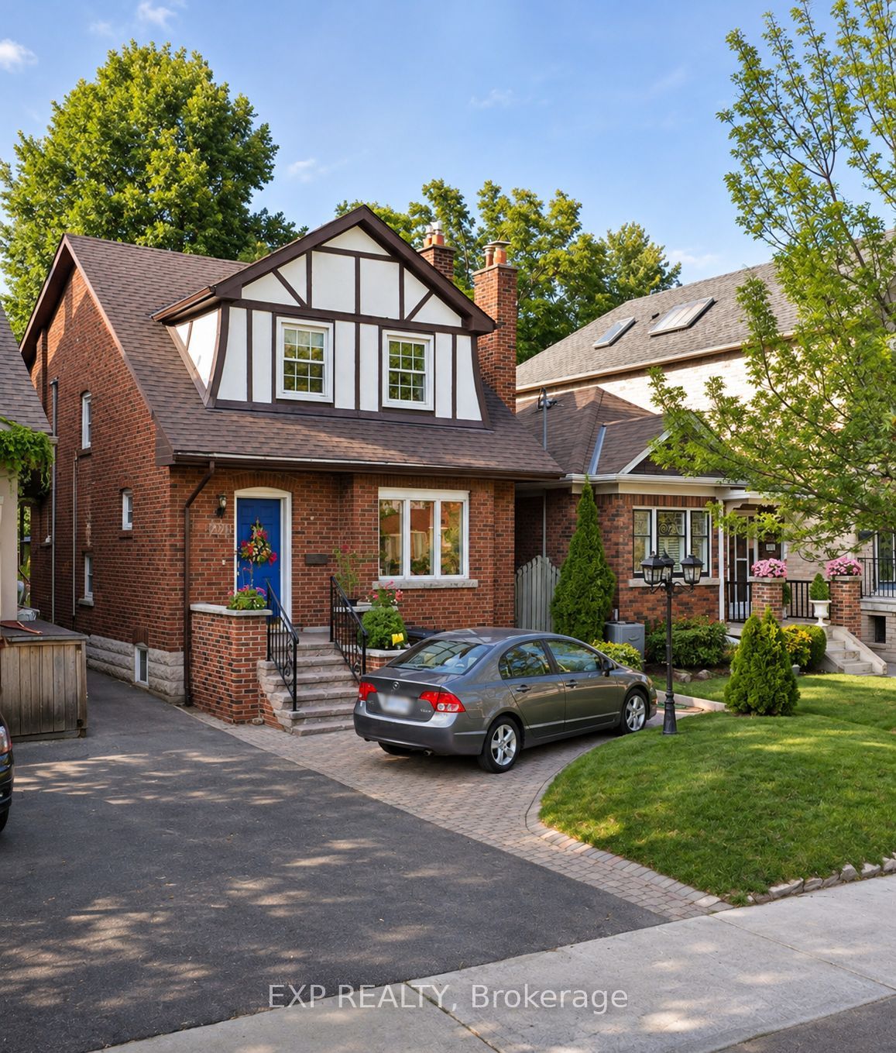
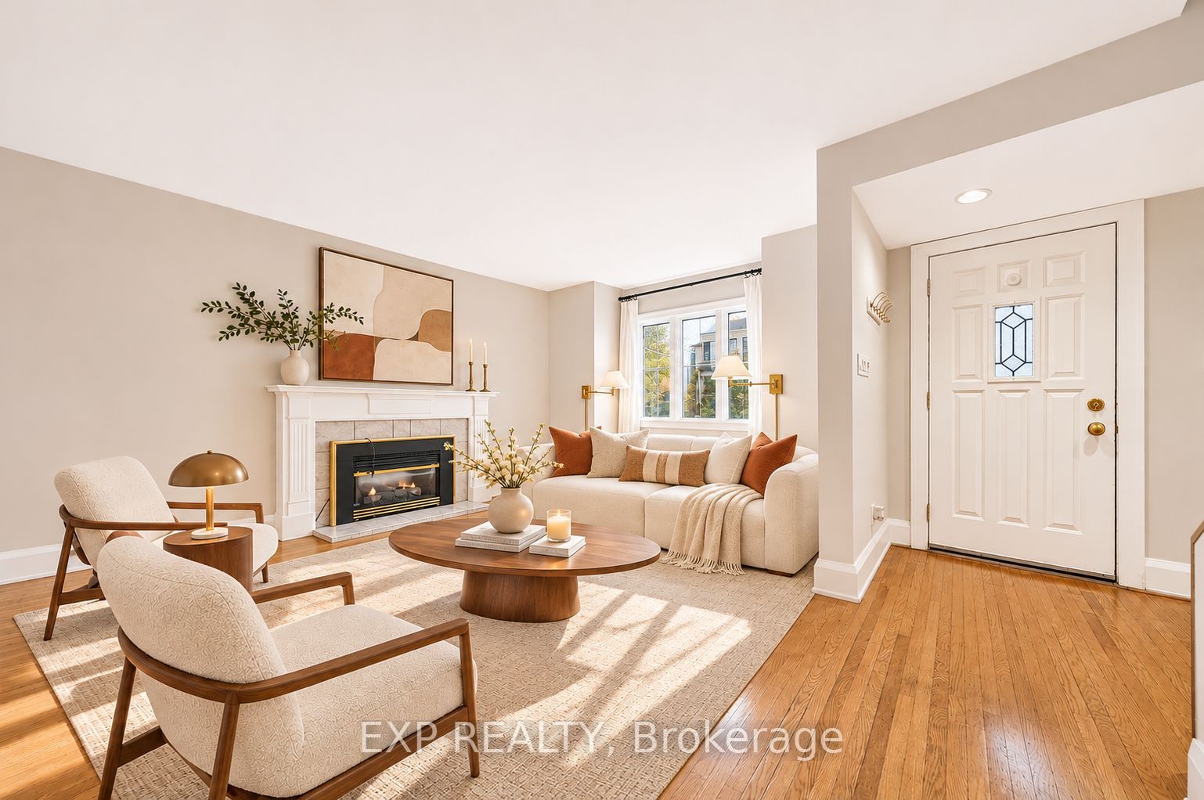
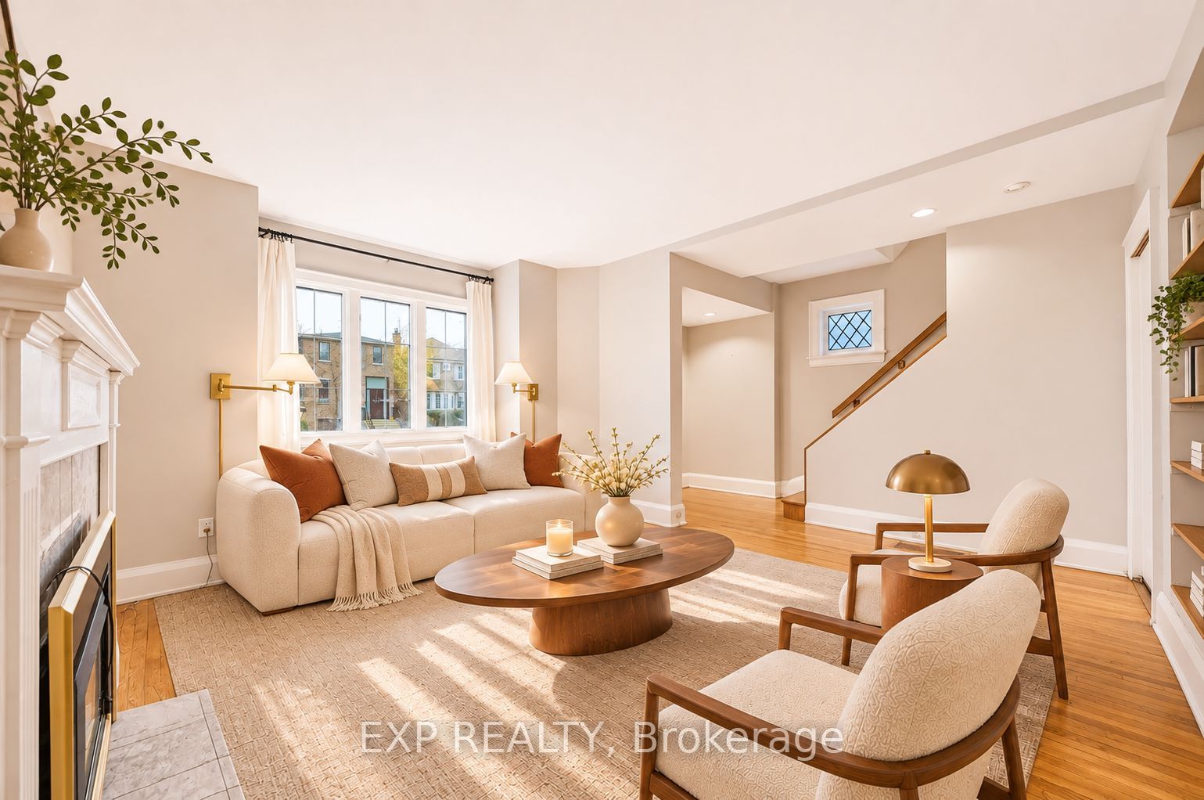
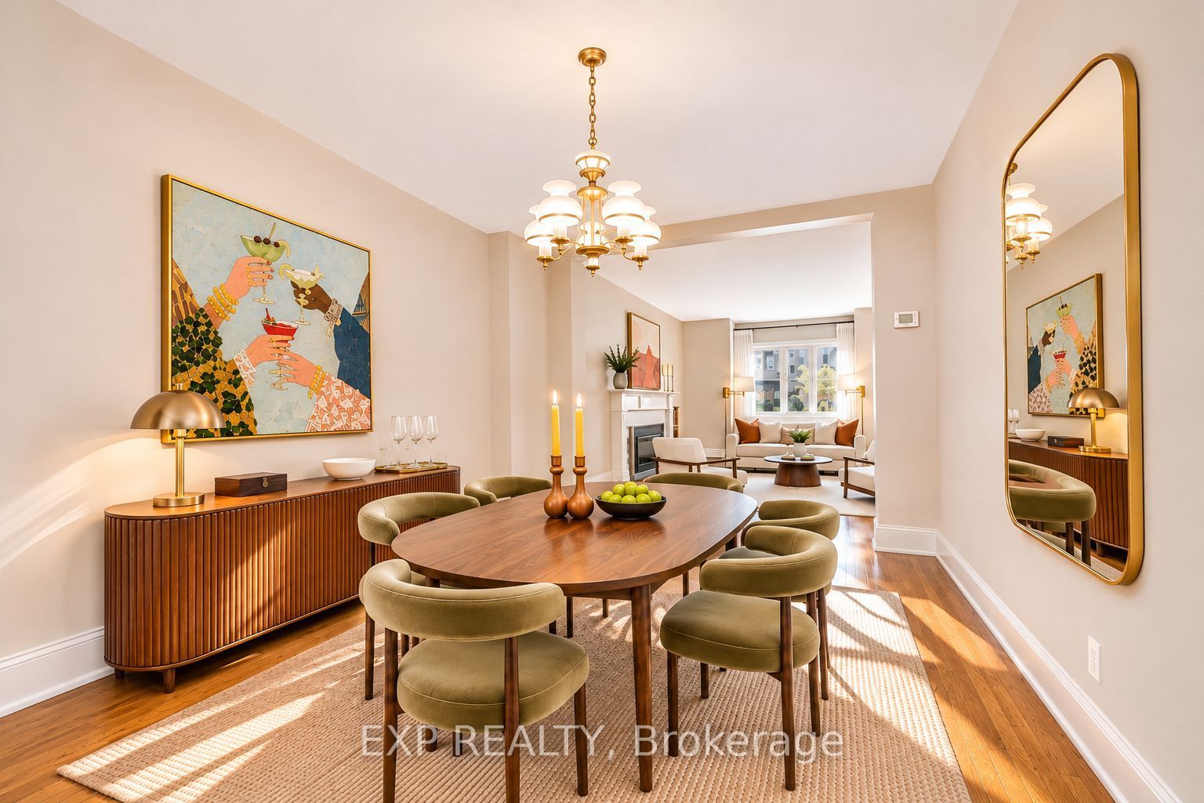
Enter an interest rate to see your estimated monthly payment.Timeless Character, Endless Potential. This charming residence presents a rare opportunity to reimagine a classic home and make it distinctly your own. Rich in character and brimming with possibilities, it offers the perfect foundation for a thoughtful transformation. Discover the appeal of living in one of Toronto's most desirable neighbourhoods, where tree-lined streets, a strong sense of community, and exceptional local amenities create an ideal setting for family life. Families will appreciate proximity to top ranking schools; Havergal College, Crescent Private School, John Wanless Public School, and Lawrence Park Collegiate Institute. Nearby parks, independent shops, trendy cafés, and celebrated dining destinations offer endless opportunities to enjoy the neighbourhood. With Lawrence Subway Station, public transit, and major commuter routes all within easy reach, this prime address delivers the perfect balance of urban accessibility and established neighbourhood charm. Property is being sold in "as-is, where-is" condition with no representations or warranties provided by the Seller. A home filled with promise, ready to be reimagined and transformed into something truly extraordinary - Bring your contractor and your imagination! (Driveway Parking - Licence No. 4004 City of Toronto By-Law 438-86)
| 3 hours ago | Listing first seen on site | |
| 3 hours ago | Listing updated with changes from the MLS® |

Listing information is provided by Participants of the Toronto Real Estate Board. VOW information is provided exclusively for personal, non-commercial use, and may not be used for any purpose other than to identify prospective properties consumers may be interested in purchasing. Information is deemed reliable but not guaranteed. Copyright 2026, Toronto Real Estate Board
Last checked 2026-11-05 11:20 PM UTC