Save
Ask
Tour
Hide
Share
$612,888
New Listing

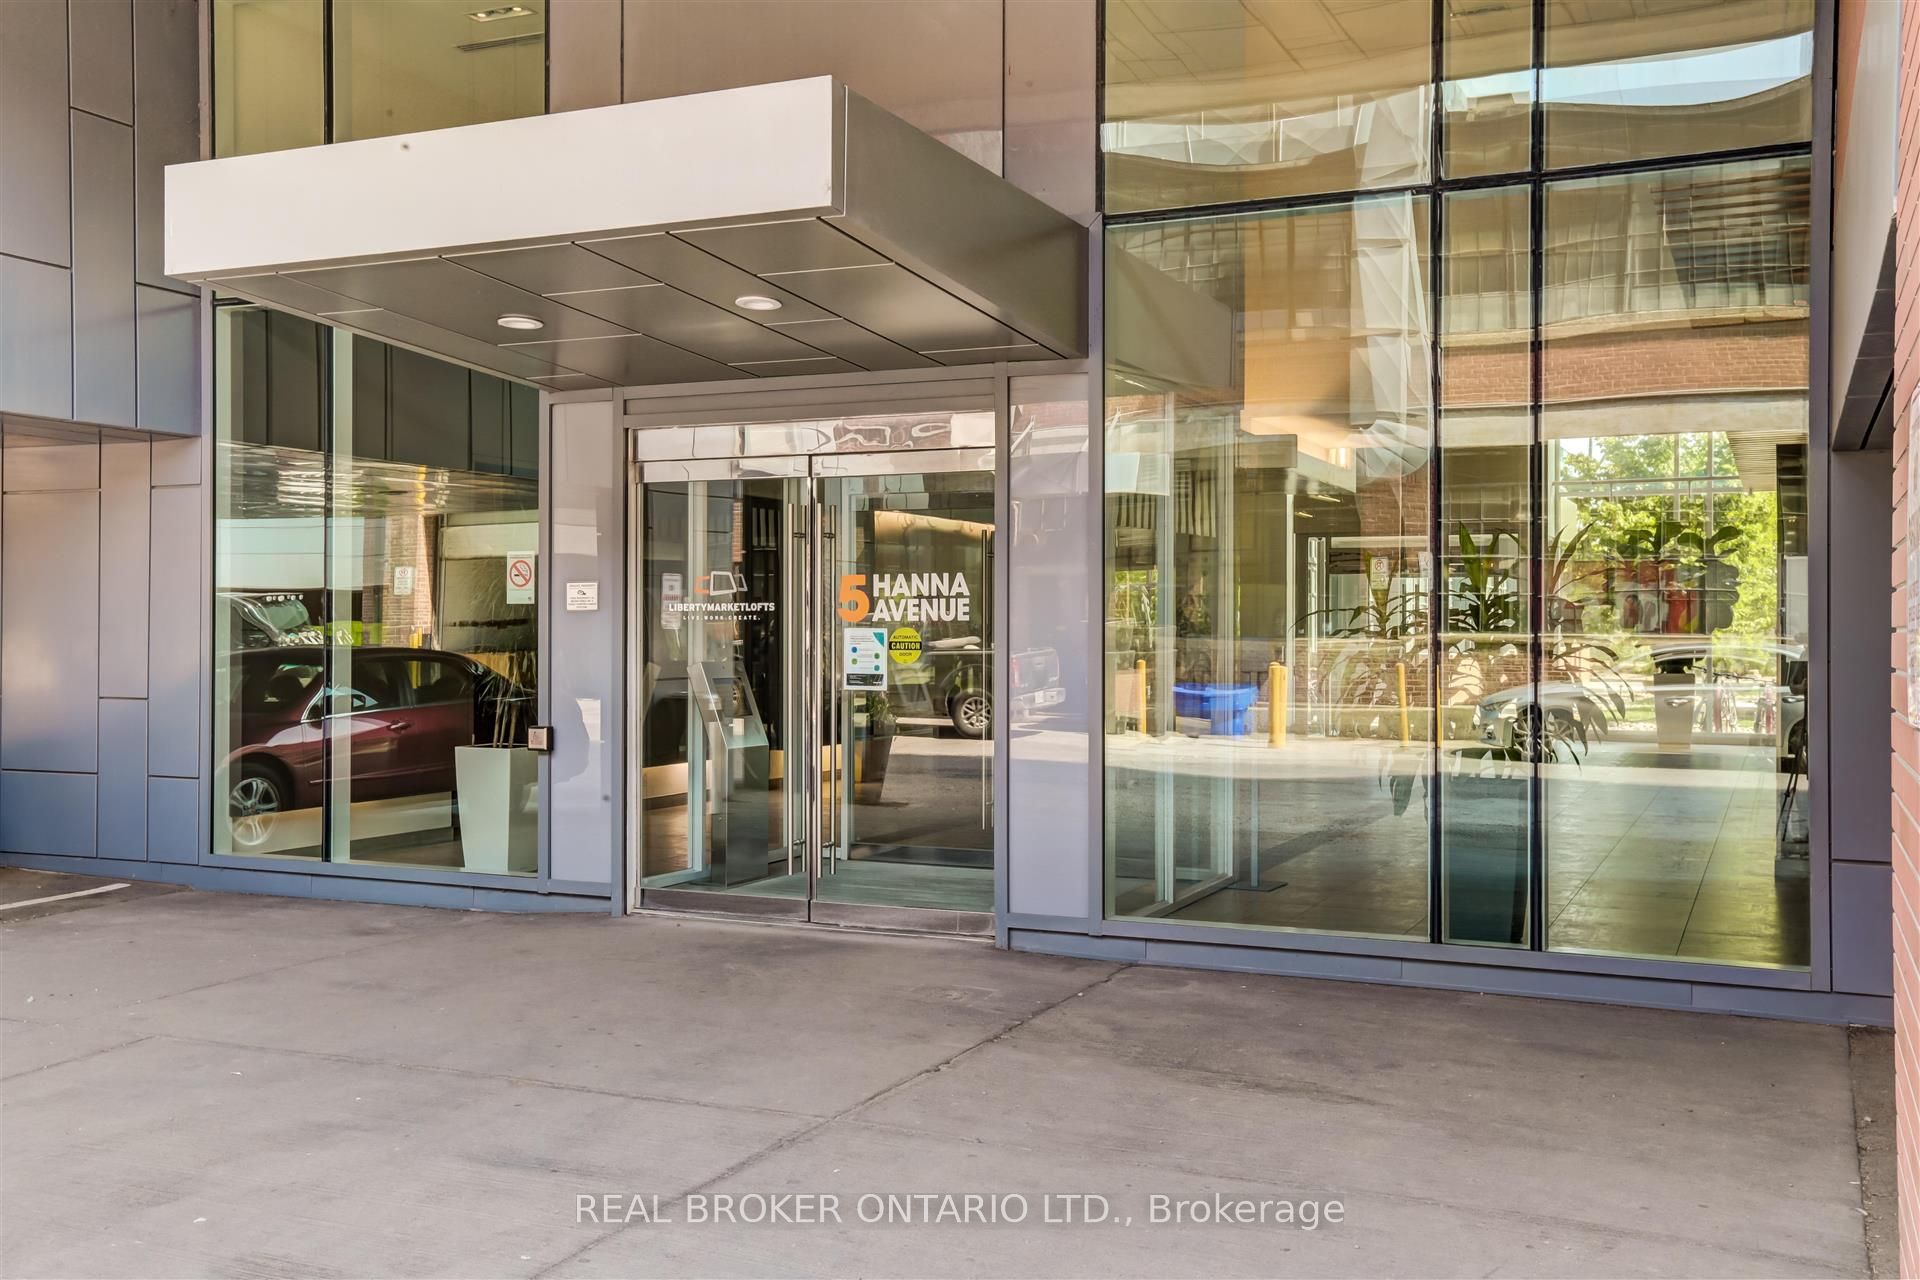
5 Hanna Avenue 505
Toronto C01, ON M6K 0B3

For Sale|Condominium|Active
1
Bed
2
Total Baths
County:
Toronto
5 Hanna Avenue 5055 Hanna Avenue 5055 Hanna Avenue 5055 Hanna Avenue 505
Save
Ask
Tour
Hide
Share

Mortgage Calculator

Monthly Payment (Est.)

Enter an interest rate to see your estimated monthly payment.
Calculator powered by Showcase IDX, a Constellation1 Company. Copyright ©2026 Information is deemed reliable but not guaranteed.

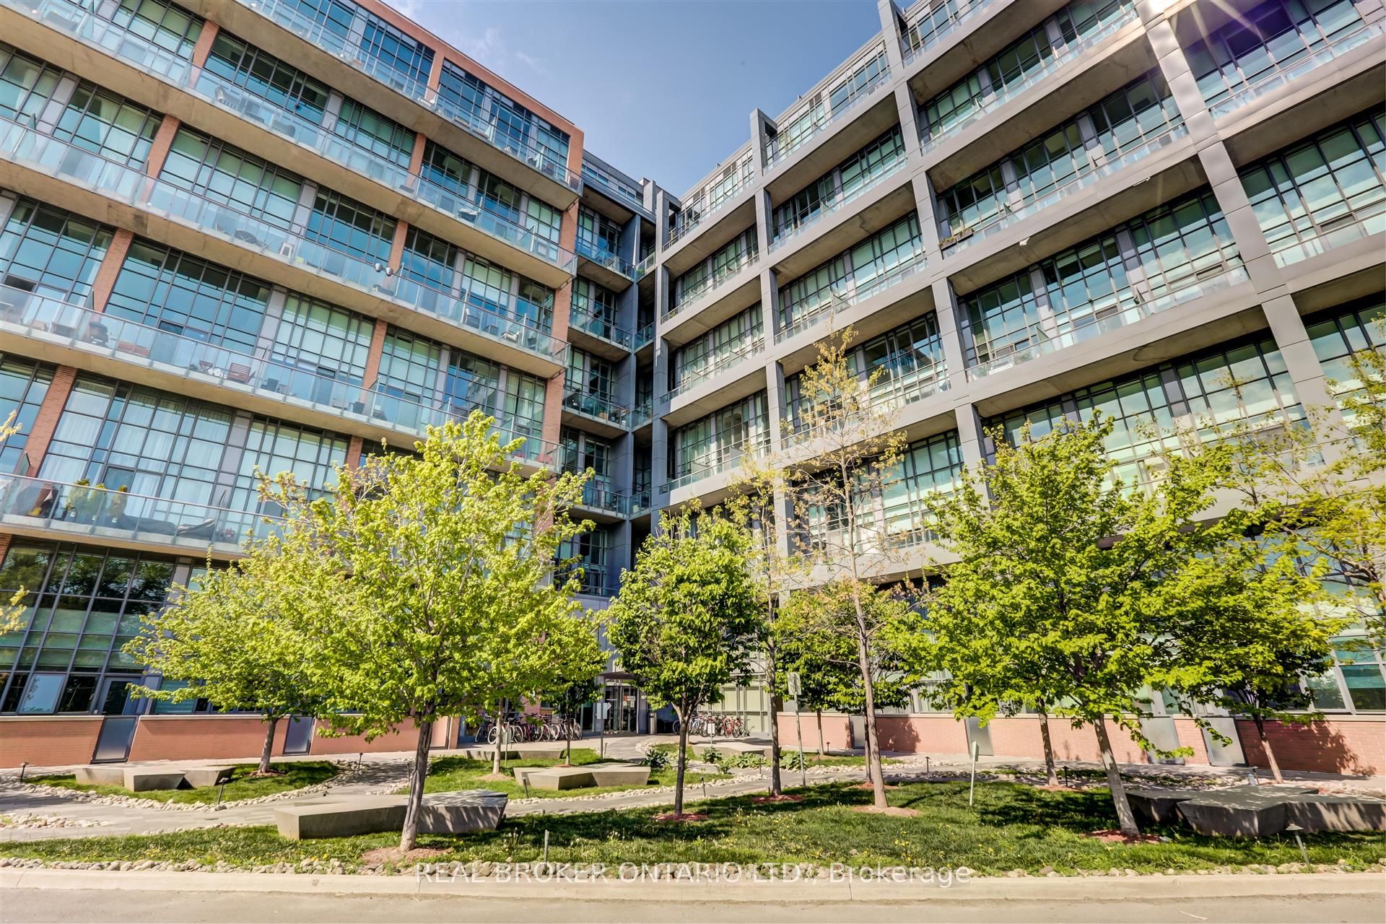
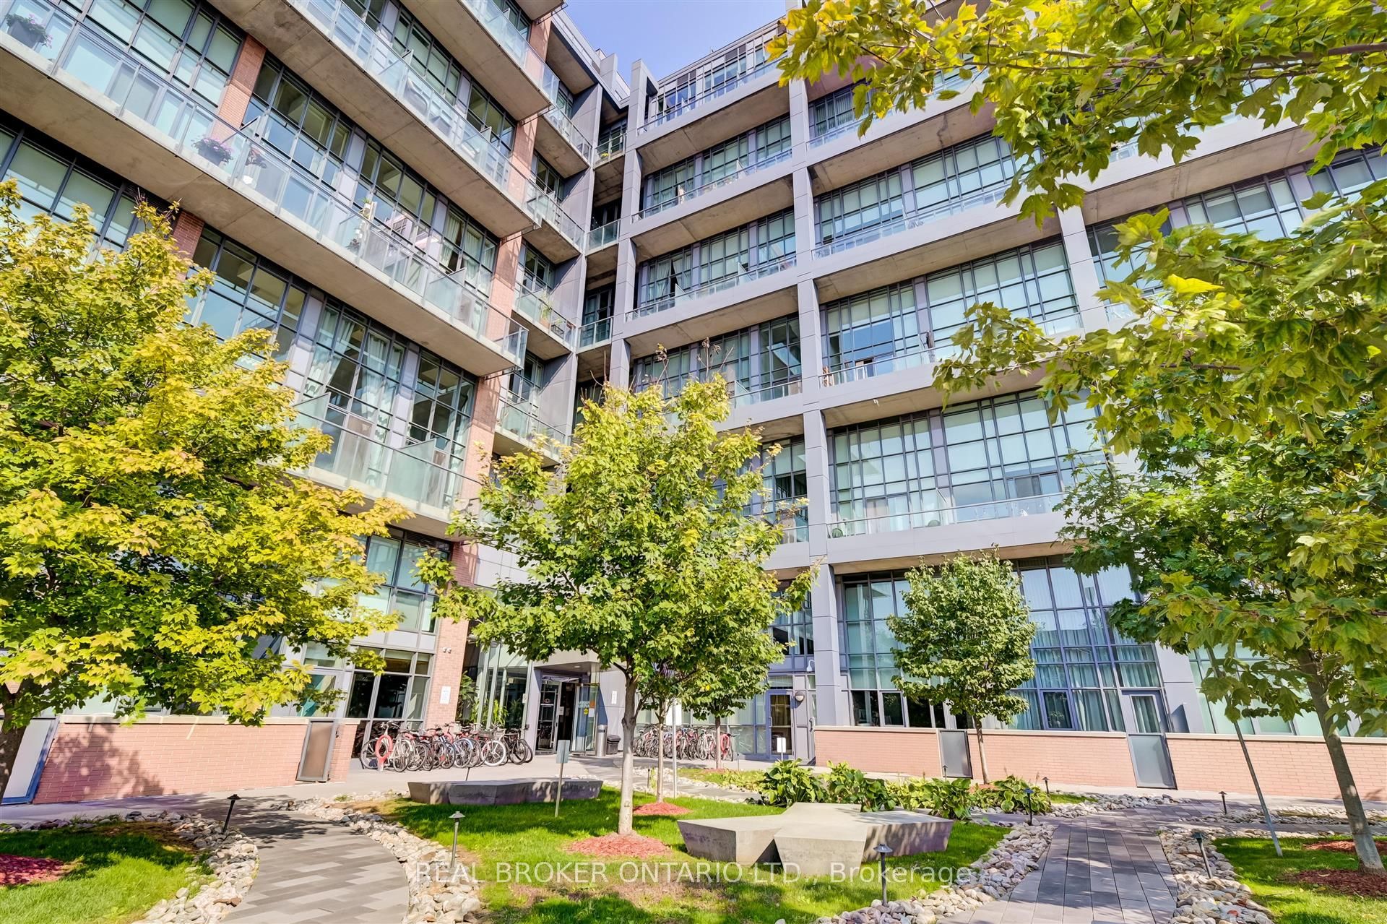
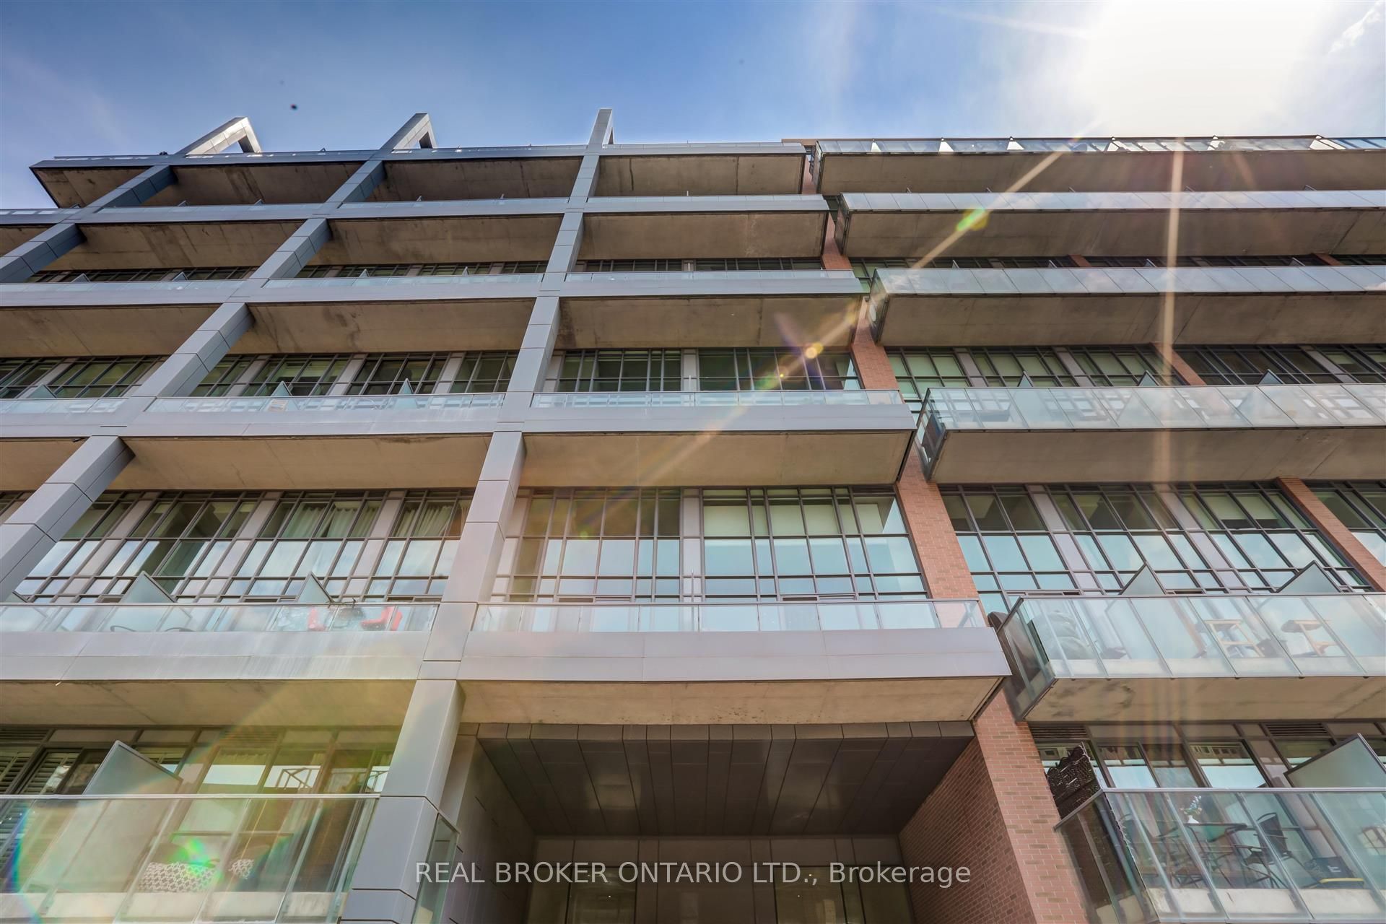
Experience loft living in the heart of Liberty Village at Liberty Market Lofts. This striking one-bedroom, two-bathroom residence features a two-storey layout with soaring 17-foot ceilings and expansive windows that fill the living space with natural light. The open-concept main floor offers an inviting setting for everyday living and entertaining, complemented by a contemporary kitchen with granite countertops and integrated appliances. Step onto the south-facing balcony to enjoy lake and city views, or unwind in the upper-level bedroom overlooking the living area below. A four-piece ensuite, convenient main-floor powder room and ensuite laundry complete this thoughtfully designed space. Building amenities include concierge service, a fitness centre, party room, business centre and guest suites. With cafés, restaurants, shopping and everyday essentials close by, plus convenient access to transit, parks and the waterfront, this loft brings character and convenience together in one of Toronto's most vibrant neighbourhoods.

Save
Ask
Tour
Hide
Share
Listing Snapshot
Price 
$612,888
Days On Site 
0 Days
Bedrooms 
1
Inside Area (SqFt) 
N/A
Total Baths 
2
Full Baths 
N/A
Partial Baths 
N/A
Lot Size 
N/A
Year Built 
N/A
MLS® Number 
C14154252
Status 
Active
Property Tax 
$2,980
Maintenance Fees 
$517.12
Sq Ft Source 
N/A
Friends & Family
Recent Activity
4 hours agoListing first seen on site
4 hours agoListing updated with changes from the MLS®
General Features
Attached Garage 
Yes
Cross Street 
King & Dufferin
Direction Faces 
South
Garage 
Yes
Number Of Stories 
5
Parking 
UndergroundAttached
Pets 
Yes
Property Sub Type 
Condominium
Style 
Loft
Interior Features
Basement 
None
Cooling 
Central Air
Heating 
Natural GasForced Air
Den 
Dimensions - 2.77 x 3.66Level - MainArea - 10Area Source - OtherArea Units - Square MetersFeatures - Open FloorplanDescription - Den
Kitchen 
Dimensions - 2.77 x 3.66Level - MainArea - 10Area Source - OtherArea Units - Square MetersFeatures - Built-in FeaturesDescription - Kitchen
Living Room 
Dimensions - 2.77 x 4.57Level - MainArea - 12Area Source - OtherArea Units - Square MetersDescription - Living Room
Master Bedroom 
Dimensions - 3.50 x 3.04Level - MainArea - 10Area Source - OtherArea Units - Square MetersDescription - Primary Bedroom
Save
Ask
Tour
Hide
Share
Exterior Features
Construction Details 
Metal SidingBrick
Community Features
Association Amenities 
Concierge
Maintenance Fee 
$517.12
MLS® Area 
Toronto C01
Listing courtesy of REAL BROKER ONTARIO LTD.

Listing information is provided by Participants of the Toronto Real Estate Board. VOW information is provided exclusively for personal, non-commercial use, and may not be used for any purpose other than to identify prospective properties consumers may be interested in purchasing. Information is deemed reliable but not guaranteed. Copyright 2026, Toronto Real Estate Board
Last checked 2026-11-05 11:20 PM UTC

Neighborhood & Commute
Source: Walkscore
Disclosure: Community information and market data powered by Constellation Data Labs. Information is deemed reliable but not guaranteed.
Save
Ask
Tour
Hide
Share